
25 S 450 E, Wellsville, UT 84339
Local realty services provided by:Better Homes and Gardens Real Estate Momentum
25 S 450 E,Wellsville, UT 84339
$988,000
- 3 Beds
- 2 Baths
- 2,569 sq. ft.
- Single family
- Active
Listed by: max fletcher
Office: equity real estate (bear river)
MLS#:2192249
Source:SL
Price summary
- Price:$988,000
- Price per sq. ft.:$384.59
About this home
**YOUR DREAM HORSE PROPERTY HAS ARRIVED!** Built to last with exceptional craftsmanship, high-end finishes, and incredible attention to detail, this one-of-a-kind property truly has it all! Featuring 100% metal roofing and siding, this home was designed for durability, functionality, and luxury. Enjoy **main-level living** with additional bedrooms and bathrooms upstairs, a stunning great room with soaring 20+ foot ceilings, beautiful quartz countertops, high-end cabinetry, and an oversized butler's pantry. The massive wraparound porch extends along the east, north, and west sides, offering incredible outdoor living space. The **extra-long, extra-wide, fully finished and insulated garage** features 240V electrical hookups, wiring and a gas line ready for future heating, and a spacious loft perfect for storage or a home gym. The enormous shop offers even more room for your RV, boat, toys, equipment, and projects, complete with 240V power for welding or electric vehicle charging. **BRING YOUR HORSES!** This incredible property features a horse barn, two separate fields, including an approximately 1.5-acre side field, and plenty of room to enjoy country living. A beautiful stream runs along the western property boundary, with the property line extending to the middle of the stream. Convenient gated access, abundant parking, and room for all your recreational equipment make this property exceptionally versatile. Outside, you'll find fully landscaped grounds, an automatic sprinkler system, secondary water, multiple outdoor water spigots, and a frost-free hydrant behind the shop. **Luxury, acreage, horse facilities, massive garage and shop space, and quality construction-all in one remarkable property!** Homes offering this combination of features are hard to find. You've been waiting for a property like this, and now it's here! Schedule your private showing today!...
Contact an agent
Home facts
- Year built:2024
- Listing ID #:2192249
- Added:1 day(s) ago
- Updated:October 21, 2026 at 12:05 PM
Rooms and interior
- Bedrooms:3
- Total bathrooms:2
- Full bathrooms:1
- Half bathrooms:1
- Rooms Total:11
- Flooring:Tile, Vinyl
- Kitchen Description:Disposal, Oven: Gas, Range/Oven: Free Stdng., Refrigerator
- Basement Description:Slab
- Living area:2,569 sq. ft.
Heating and cooling
- Cooling:Central Air
- Heating:Forced Air, Gas: Stove
Structure and exterior
- Roof:Metal
- Year built:2024
- Building area:2,569 sq. ft.
- Lot area:1.49 Acres
- Lot Features:Fenced: Full, Sprinkler: Auto-Full
- Construction Materials:Metal Siding
- Exterior Features:Covered, Horse Property, Lighting, Out Buildings, Patio: Covered
- Levels:2 Story
Schools
- High school:Mountain Crest
- Middle school:South Cache
- Elementary school:Wellsville
Utilities
- Water:Culinary, Secondary, Shares, Water Connected
- Sewer:Sewer Connected, Sewer: Connected
Finances and disclosures
- Price:$988,000
- Price per sq. ft.:$384.59
- Tax amount:$3,916
Features and amenities
- Amenities:Ceiling Fan, Closet: Walk-In, Vaulted Ceilings
Parking
- Total parking spaces:16
- Parking description:4 Car Garage, Attached, Attached Garage, Covered, Detached, Extra Height, Extra Length, Extra Width, Garage Door Opener, Storage Above, Workshop
- Garage spaces:4
- Carport spaces:2
New listings near 25 S 450 E
- Open Wed, 3:30 to 5pm
 $940,000Active6 beds 5 baths5,300 sq. ft.
132 W 1270 S, Wellsville, UT 84339
MLS# 2190262Listed by: ENGEL & VOLKERS LOGAN, LLC  $800,000Active4 beds 3 baths2,779 sq. ft.
20 N 900 E, Wellsville, UT 84339
MLS# 2188383Listed by: ACHIEVEMENT REALTY, LLC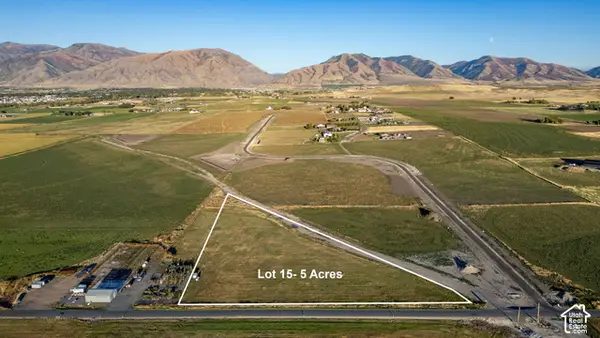 $515,000Active5 Acres
6453 S 3200 W #15, Wellsville, UT 84339
MLS# 2188157Listed by: CORNERSTONE REAL ESTATE PROFESSIONALS, LLC $975,000Active5 beds 3 baths3,322 sq. ft.
3869 S Highway 23, Uinta Ln, Wellsville, UT 84339
MLS# 2186286Listed by: EQUITY REAL ESTATE (BEAR RIVER) $999,000Active4 beds 3 baths4,750 sq. ft.
3053 W 6800 S, Wellsville, UT 84339
MLS# 2185424Listed by: BRIX REAL ESTATE $850,000Active11.5 Acres
3700 Hwy 23, Wellsville, UT 84339
MLS# 2186403Listed by: THRIVE REALTY GROUP LLC $1,500,000Active33 Acres
3400 4800 W, Wellsville, UT 84339
MLS# 2186405Listed by: THRIVE REALTY GROUP LLC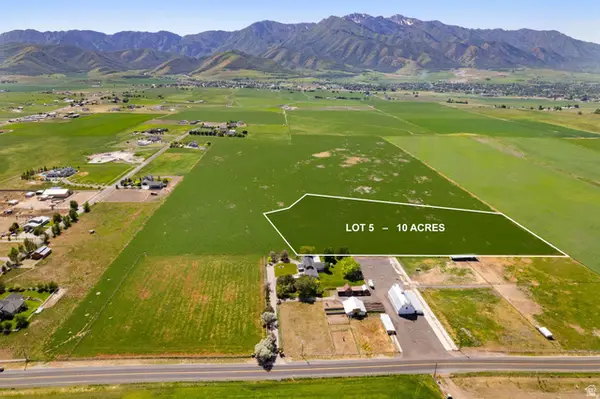 $775,000Active10 Acres
6400 S 2633 W #5, Wellsville, UT 84339
MLS# 2186270Listed by: CORNERSTONE REAL ESTATE PROFESSIONALS, LLC $390,000Active3 beds 2 baths2,308 sq. ft.
163 E Main St, Wellsville, UT 84339
MLS# 2186251Listed by: BERKSHIRE HATHAWAY HOMESERVICES ELITE REAL ESTATE


Protect your home and budget from life's surprises with an Assurant Home Warranty, backed by a partner that supports you through every step of homeownership. Explore Plans.
© 2026 Better Homes and Gardens Real Estate LLC. An Anywhere Real Estate company. All rights reserved. Better Homes and Gardens® Real Estate is a registered trademark owned by Meredith Operations Corporation, licensed to Better Homes and Gardens Real Estate LLC and used with permission. Better Homes and Gardens Real Estate LLC fully supports the principles of the Fair Housing Act and the Equal Opportunity Act. Listing information is deemed reliable but is not guaranteed accurate.
Each office is independently owned and operated.
Any services or products provided by third parties are not provided by, affiliated with or related to Better Homes and Gardens Real Estate LLC, or its affiliated companies.