
1673 S 2350 W, West Haven, UT 84401
Local realty services provided by:Better Homes and Gardens Real Estate Momentum
Listed by: benjamin larsen
Office: bpl llc.
MLS#:2191108
Source:SL
Price summary
- Price:$675,000
- Price per sq. ft.:$316.01
About this home
Rare opportunity to own a nearly one-acre horse property with plenty of room for animals, trailers, toys, and outdoor living. Situated on approximately 0.91 acres, this bi-level home offers approximately 2,136 total square feet, an oversized attached garage, and a versatile layout with additional living space in the basement. Inside, you'll find a spacious living area with large windows and beautiful wood flooring, along with an updated kitchen featuring granite countertops, stainless steel appliances, tile flooring, and plenty of cabinet space. Outside is where this property really shines. The property is set up for animals with extensive pipe fencing, corrals, pasture space, and multiple covered shelters and outbuildings. There's also plenty of room for trailer, RV, and equipment parking with convenient access alongside the home. The separate fenced backyard provides a great space for entertaining and relaxing, featuring mature trees, a storage shed, fire pit area, lawn, and a large covered patio. With nearly an acre, animal facilities, ample parking, an oversized attached garage, and a comfortable home, this property offers a hard-to-find combination of space and functionality while still being located in an established residential area....
Contact an agent
Home facts
- Year built:1971
- Listing ID #:2191108
- Added:6 day(s) ago
- Updated:October 21, 2026 at 12:05 PM
Rooms and interior
- Bedrooms:3
- Total bathrooms:2
- Full bathrooms:1
- Rooms Total:10
- Flooring:Carpet, Laminate, Tile
- Kitchen Description:Microwave, Oven: Gas, Refrigerator
- Basement Description:Full
- Living area:2,136 sq. ft.
Heating and cooling
- Cooling:Central Air
- Heating:Gas: Central
Structure and exterior
- Roof:Asphalt
- Year built:1971
- Building area:2,136 sq. ft.
- Lot area:0.91 Acres
- Lot Features:Fenced: Full, Private, Secluded, Sprinkler: Auto-Full
- Architectural Style:Split Entry/Bi Level
- Construction Materials:Brick, Metal Siding
- Exterior Features:Barn, Covered, Patio: Covered, Porch: Screened, Screened, Walkout
- Levels:2 Story
Schools
- Elementary school:Kanesville
Utilities
- Water:Culinary, Irrigation
- Sewer:Sewer Connected, Sewer: Connected, Sewer: Public
Finances and disclosures
- Price:$675,000
- Price per sq. ft.:$316.01
- Tax amount:$3,377
Features and amenities
- Laundry features:Electric Dryer Hookups
- Amenities:Ceiling Fan, Storage Shed(s)
Parking
- Total parking spaces:23
- Parking description:2 Car Garage, Attached, Attached Garage, Detached, Rv Parking
- Garage spaces:2
- Carport spaces:6
New listings near 1673 S 2350 W
- Open Sat, 11am to 2pmNew
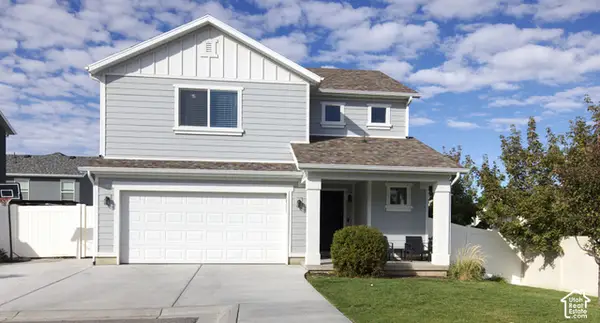 Listed by BHGRE$449,000Active3 beds 3 baths1,736 sq. ft.
3855 S 2970 W, West Haven, UT 84401
MLS# 2192022Listed by: BETTER HOMES AND GARDENS REAL ESTATE MOMENTUM (KAYSVILLE) - New
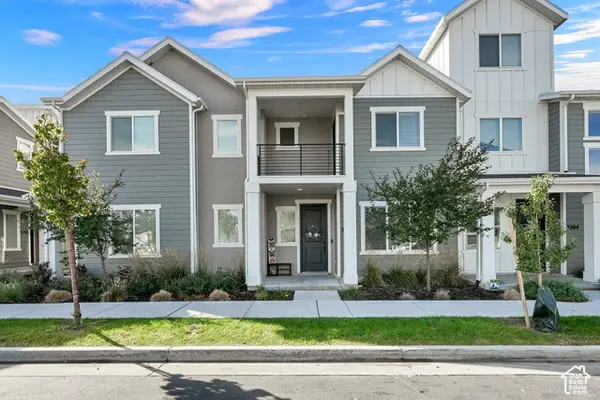 $369,999Active3 beds 3 baths1,611 sq. ft.
3198 W 3825 S, West Haven, UT 84401
MLS# 2191963Listed by: RE/MAX ASSOCIATES - New
 $658,990Active5 beds 3 baths3,991 sq. ft.
3392 W 3525 S #240, West Haven, UT 84401
MLS# 2191655Listed by: MERITAGE HOMES OF UTAH, INC - New
 $608,900Active3 beds 3 baths3,018 sq. ft.
3533 S 3400 W #237, West Haven, UT 84401
MLS# 2191634Listed by: MERITAGE HOMES OF UTAH, INC - New
 $469,000Active5 beds 4 baths2,574 sq. ft.
2529 S Laurel St, West Haven, UT 84401
MLS# 2191640Listed by: EQUITY REAL ESTATE (SOLID) - New
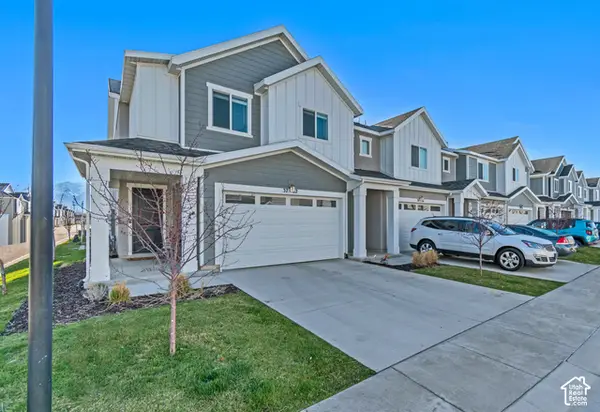 $417,000Active3 beds 3 baths1,957 sq. ft.
3732 S 3250 W, West Haven, UT 84401
MLS# 2191274Listed by: ASPIRE REALTY GROUP - New
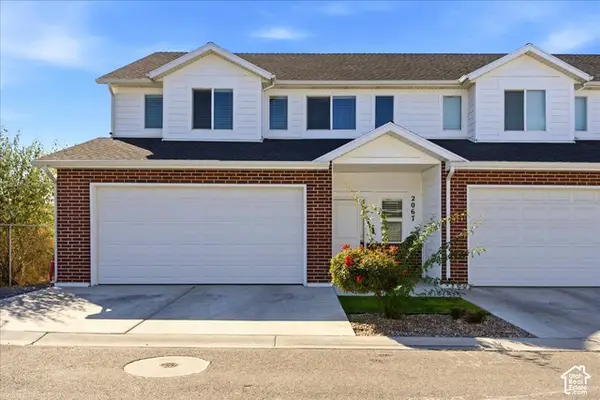 $388,900Active3 beds 3 baths1,850 sq. ft.
2067 W 1715 Ct S, West Haven, UT 84401
MLS# 2190623Listed by: KW SUCCESS KELLER WILLIAMS REALTY - New
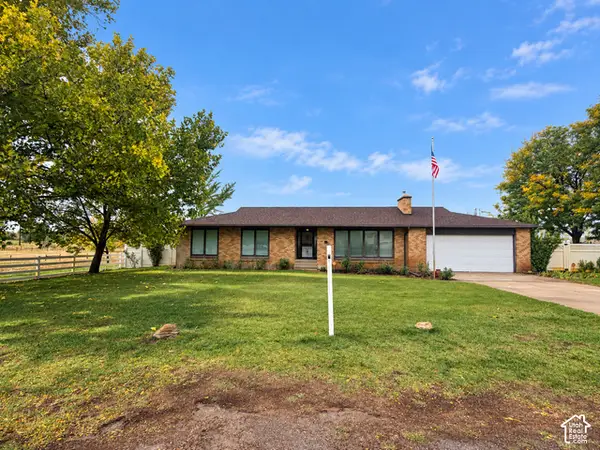 $699,900Active3 beds 2 baths2,142 sq. ft.
2776 S 3000 W, West Haven, UT 84401
MLS# 2186803Listed by: BESST REALTY GROUP LLC (BRIGHAM CITY) 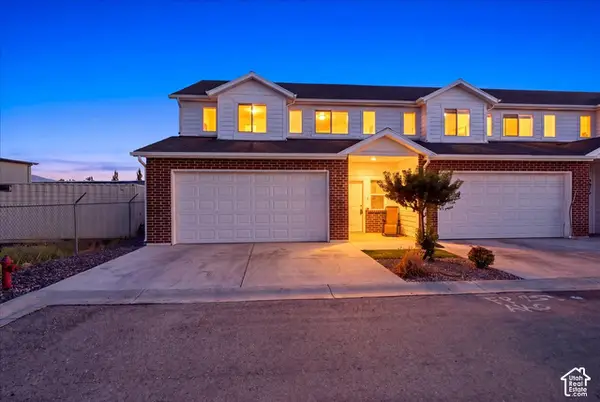 $380,000Active3 beds 3 baths1,800 sq. ft.
2067 W 1675 S #62, West Haven, UT 84401
MLS# 2190236Listed by: RE/MAX ASSOCIATES


Protect your home and budget from life's surprises with an Assurant Home Warranty, backed by a partner that supports you through every step of homeownership. Explore Plans.
© 2026 Better Homes and Gardens Real Estate LLC. An Anywhere Real Estate company. All rights reserved. Better Homes and Gardens® Real Estate is a registered trademark owned by Meredith Operations Corporation, licensed to Better Homes and Gardens Real Estate LLC and used with permission. Better Homes and Gardens Real Estate LLC fully supports the principles of the Fair Housing Act and the Equal Opportunity Act. Listing information is deemed reliable but is not guaranteed accurate.
Each office is independently owned and operated.
Any services or products provided by third parties are not provided by, affiliated with or related to Better Homes and Gardens Real Estate LLC, or its affiliated companies.