
3732 S 3250 W, West Haven, UT 84401
Local realty services provided by:Better Homes and Gardens Real Estate Momentum
3732 S 3250 W,West Haven, UT 84401
$417,000
- 3 Beds
- 3 Baths
- 1,957 sq. ft.
- Townhouse
- Active
Listed by: cari morton southwick
Office: aspire realty group
MLS#:2191274
Source:SL
Price summary
- Price:$417,000
- Price per sq. ft.:$213.08
- Monthly HOA dues:$115
About this home
Like-new condition! This beautiful 3-bedroom, 2 1/2-bath, end-unit townhome blends modern comfort and functionality. Lots of upgrades throughout. The spacious open floor plan (with upgraded tall doors) bathes the interior in natural light, offering a warm and inviting atmosphere. Neutral colors and stylish drapes (and a motorized blind in the stairwell) complement and enhance any decor. The kitchen will please culinary enthusiasts with full-height cabinets, upgraded quartz countertops, and a dual-fuel, dual oven/range. The upper level provides a spacious family room, office, or flex space. Comfortable primary bedroom en suite with a garden tub and dual shower heads. Laundry on the bedroom level. Beautiful granite counters in the bathrooms. 50-gal water heater and dual-zone HVAC. A two-car garage with a 220 EV charger and a roomy driveway that also accommodates two additional vehicles.
Contact an agent
Home facts
- Year built:2021
- Subdivision & Development:SALT POINT NORTHEAST
- Listing ID #:2191274
- Added:5 day(s) ago
- Updated:October 21, 2026 at 12:05 PM
Rooms and interior
- Bedrooms:3
- Total bathrooms:3
- Full bathrooms:2
- Half bathrooms:1
- Rooms Total:13
- Flooring:Carpet
- Kitchen Description:Disposal, Range: Gas
- Basement Description:Slab
- Living area:1,957 sq. ft.
Heating and cooling
- Cooling:Central Air
- Heating:Forced Air, Gas: Central
Structure and exterior
- Roof:Asphalt
- Year built:2021
- Building area:1,957 sq. ft.
- Lot area:0.05 Acres
- Lot Features:Fenced: Full, Flat, Road: Paved, Sidewalks
- Construction Materials:Asphalt, Cement Siding
- Exterior Features:Entry (Foyer), Patio: Open
- Levels:2 Story
Schools
- High school:Fremont
- Middle school:Rocky Mt
- Elementary school:West Haven
Utilities
- Water:Culinary, Water Connected
- Sewer:Sewer Connected, Sewer: Connected, Sewer: Public
Finances and disclosures
- Price:$417,000
- Price per sq. ft.:$213.08
- Tax amount:$2,157
Features and amenities
- Amenities:Closet: Walk-In, Maintenance, Pet Rules, Pets Permitted, Snow Removal, Video Door Bell(s)
Parking
- Total parking spaces:4
- Parking description:2 Car Garage, Built-In, Garage Door Opener, Secured, Secured Parking
- Garage spaces:2
New listings near 3732 S 3250 W
- Open Sat, 11am to 2pmNew
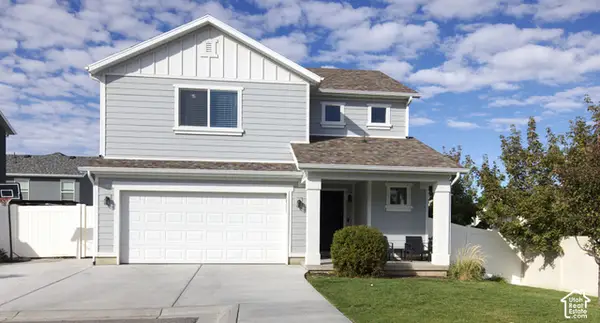 Listed by BHGRE$449,000Active3 beds 3 baths1,736 sq. ft.
3855 S 2970 W, West Haven, UT 84401
MLS# 2192022Listed by: BETTER HOMES AND GARDENS REAL ESTATE MOMENTUM (KAYSVILLE) - New
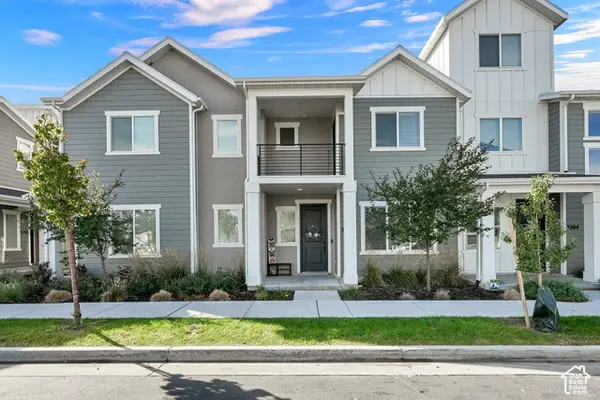 $369,999Active3 beds 3 baths1,611 sq. ft.
3198 W 3825 S, West Haven, UT 84401
MLS# 2191963Listed by: RE/MAX ASSOCIATES - New
 $658,990Active5 beds 3 baths3,991 sq. ft.
3392 W 3525 S #240, West Haven, UT 84401
MLS# 2191655Listed by: MERITAGE HOMES OF UTAH, INC - New
 $608,900Active3 beds 3 baths3,018 sq. ft.
3533 S 3400 W #237, West Haven, UT 84401
MLS# 2191634Listed by: MERITAGE HOMES OF UTAH, INC - New
 $469,000Active5 beds 4 baths2,574 sq. ft.
2529 S Laurel St, West Haven, UT 84401
MLS# 2191640Listed by: EQUITY REAL ESTATE (SOLID) - New
 $675,000Active3 beds 2 baths2,136 sq. ft.
1673 S 2350 W, West Haven, UT 84401
MLS# 2191108Listed by: BPL LLC - New
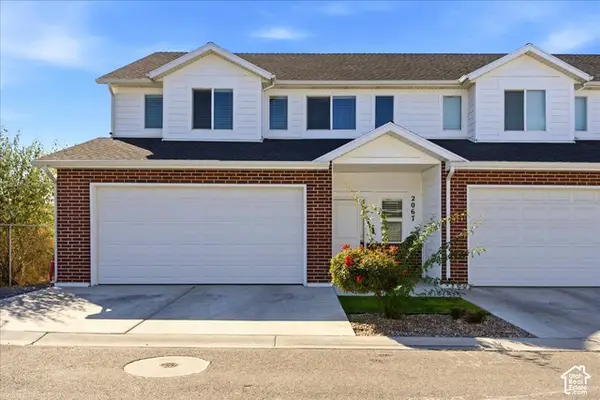 $388,900Active3 beds 3 baths1,850 sq. ft.
2067 W 1715 Ct S, West Haven, UT 84401
MLS# 2190623Listed by: KW SUCCESS KELLER WILLIAMS REALTY - New
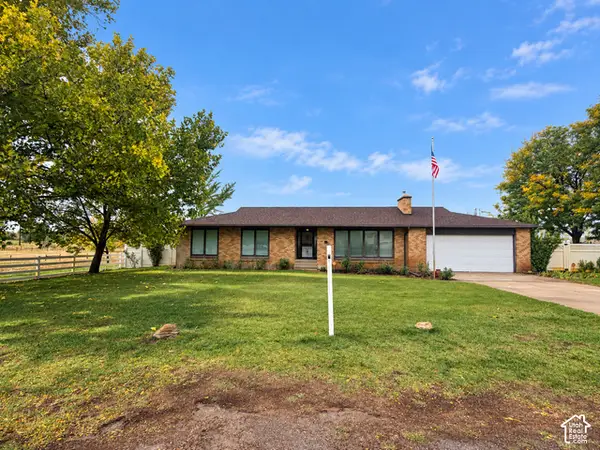 $699,900Active3 beds 2 baths2,142 sq. ft.
2776 S 3000 W, West Haven, UT 84401
MLS# 2186803Listed by: BESST REALTY GROUP LLC (BRIGHAM CITY) 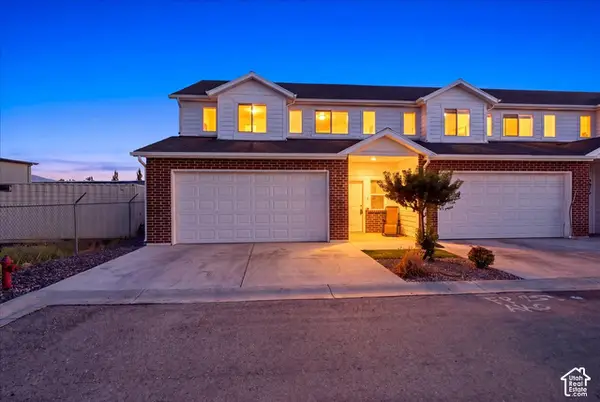 $380,000Active3 beds 3 baths1,800 sq. ft.
2067 W 1675 S #62, West Haven, UT 84401
MLS# 2190236Listed by: RE/MAX ASSOCIATES


Protect your home and budget from life's surprises with an Assurant Home Warranty, backed by a partner that supports you through every step of homeownership. Explore Plans.
© 2026 Better Homes and Gardens Real Estate LLC. An Anywhere Real Estate company. All rights reserved. Better Homes and Gardens® Real Estate is a registered trademark owned by Meredith Operations Corporation, licensed to Better Homes and Gardens Real Estate LLC and used with permission. Better Homes and Gardens Real Estate LLC fully supports the principles of the Fair Housing Act and the Equal Opportunity Act. Listing information is deemed reliable but is not guaranteed accurate.
Each office is independently owned and operated.
Any services or products provided by third parties are not provided by, affiliated with or related to Better Homes and Gardens Real Estate LLC, or its affiliated companies.