
1690 S Prevedel Dr, West Haven, UT 84401
Local realty services provided by:Better Homes and Gardens Real Estate Momentum
Listed by: jennifer hortin
Office: exit realty advantage
MLS#:2176375
Source:SL
Price summary
- Price:$525,000
- Price per sq. ft.:$179.12
- Monthly HOA dues:$24
About this home
FULLY FINISHED!! Better than new! Welcome to this beautifully maintained West Haven home. The spacious and welcoming floor plan features a large entryway and comfortable living spaces. The kitchen features quartz countertops, abundant cabinetry, stainless steel appliances, a gas range, and a large walk in pantry, and opens to the dining area and living room. The main level also includes a convenient mud room and half bathroom. Upstairs you'll love the spacious primary suite featuring a private bathroom and large walk in closet, plus a spacious loft with beautiful natural light that makes the perfect second family room or flex space. Two additional bedrooms, a full bathroom, and conveniently located laundry complete the upper level. The finished basement offers a family room, currently set up as a home gym, along with an additional bedroom and full bathroom. You'll also appreciate the abundant storage throughout. Outside, you'll love the private, fully fenced, low maintenance yard with a large patio and 2 car garage. Conveniently located near parks, trails, shopping, dining, schools, and commuter routes including Midland Drive and I 15. Move in ready and waiting for you to enjoy!...
Contact an agent
Home facts
- Year built:2022
- Listing ID #:2176375
- Added:51 day(s) ago
- Updated:September 25, 2026 at 11:29 AM
Rooms and interior
- Bedrooms:4
- Total bathrooms:4
- Full bathrooms:3
- Half bathrooms:1
- Rooms Total:15
- Flooring:Carpet, Tile
- Kitchen Description:Range/Oven: Free Stdng., Range: Gas
- Basement Description:Full
- Living area:2,931 sq. ft.
Heating and cooling
- Cooling:Central Air
- Heating:Forced Air, Gas: Central
Structure and exterior
- Roof:Asphalt
- Year built:2022
- Building area:2,931 sq. ft.
- Lot area:0.1 Acres
- Lot Features:Drip Irrigation, Fenced: Full, Flat, Sidewalks, Sprinkler: Auto-Full
- Construction Materials:Asphalt, Cement Siding, Stone, Stucco
- Exterior Features:Patio: Open
- Levels:3 Story
Schools
- Elementary school:West Weber
Utilities
- Water:Culinary, Secondary, Water Connected
- Sewer:Sewer Connected, Sewer: Connected, Sewer: Public
Finances and disclosures
- Price:$525,000
- Price per sq. ft.:$179.12
- Tax amount:$2,800
Features and amenities
- Laundry features:Electric Dryer Hookups
- Amenities:Biking Trails, Ceiling Fan, Hiking Trails, Pets Permitted, Playground, Snow Removal, Video Door Bell(s), Window Coverings
Parking
- Total parking spaces:2
- Parking description:2 Car Garage, Attached, Attached Garage, Garage Door Opener
- Garage spaces:2
New listings near 1690 S Prevedel Dr
- New
 $548,500Active3 beds 3 baths2,424 sq. ft.
3296 S 2400 W, West Haven, UT 84401
MLS# 2187416Listed by: REAL BROKER, LLC - Open Sat, 12 to 2pmNew
 $1,250,000Active4 beds 5 baths4,027 sq. ft.
2341 W 2325 S, West Haven, UT 84401
MLS# 2187112Listed by: HOMIE - New
 $769,900Active5 beds 4 baths3,785 sq. ft.
3633 W 2800 S, West Haven, UT 84401
MLS# 2186874Listed by: CASTLECREEK REAL ESTATE - New
 $449,900Active3 beds 2 baths1,618 sq. ft.
1729 S Haven Pkwy, West Haven, UT 84401
MLS# 2186799Listed by: ERA BROKERS CONSOLIDATED (OGDEN) - New
 $345,000Active3 beds 3 baths1,382 sq. ft.
3430 S Stayley Ave #5, West Haven, UT 84401
MLS# 2186725Listed by: KW SUCCESS KELLER WILLIAMS REALTY - New
 $779,900Active4 beds 3 baths3,720 sq. ft.
2803 S 3700 W, West Haven, UT 84401
MLS# 2186697Listed by: CASTLECREEK REAL ESTATE - New
 $1,075,000Active5 beds 5 baths4,258 sq. ft.
4710 S 5050 W, West Haven, UT 84401
MLS# 2186461Listed by: EQUITY REAL ESTATE - New
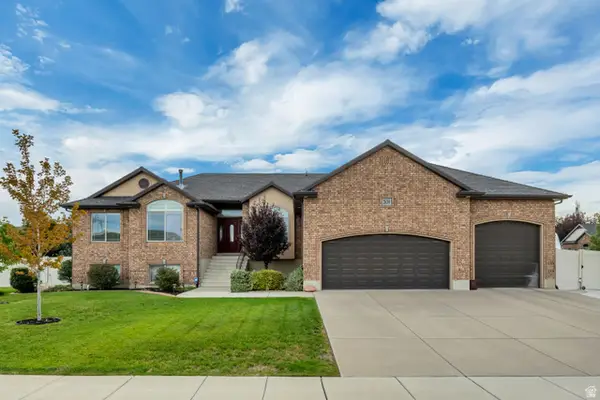 $674,900Active3 beds 3 baths3,616 sq. ft.
2638 S 3075 W, West Haven, UT 84401
MLS# 2186391Listed by: ASPIRE REALTY GROUP - New
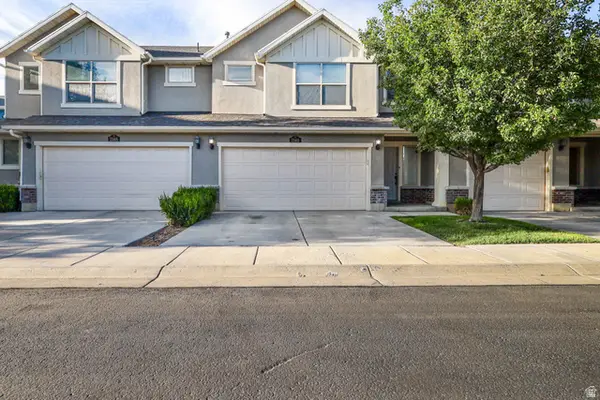 $365,000Active3 beds 3 baths1,516 sq. ft.
2140 W Fernside St, West Haven, UT 84401
MLS# 2186064Listed by: REAL BROKER, LLC (SALT LAKE) - New
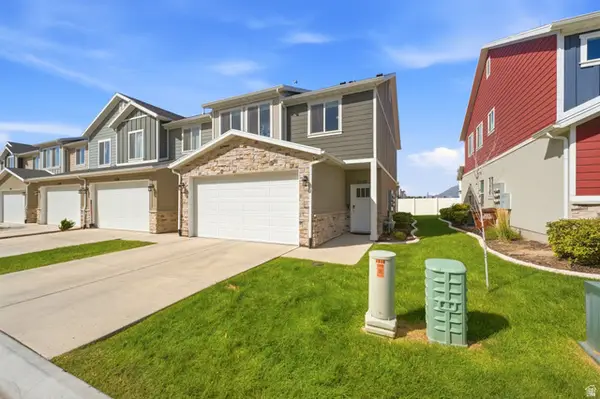 $376,000Active3 beds 3 baths1,495 sq. ft.
2370 W Howard St, West Haven, UT 84401
MLS# 2185930Listed by: BERKSHIRE HATHAWAY HOMESERVICES UTAH PROPERTIES (NORTH SALT LAKE)


Protect your home and budget from life's surprises with an Assurant Home Warranty, backed by a partner that supports you through every step of homeownership. Explore Plans.
© 2026 Better Homes and Gardens Real Estate LLC. An Anywhere Real Estate company. All rights reserved. Better Homes and Gardens® Real Estate is a registered trademark owned by Meredith Operations Corporation, licensed to Better Homes and Gardens Real Estate LLC and used with permission. Better Homes and Gardens Real Estate LLC fully supports the principles of the Fair Housing Act and the Equal Opportunity Act. Listing information is deemed reliable but is not guaranteed accurate.
Each office is independently owned and operated.
Any services or products provided by third parties are not provided by, affiliated with or related to Better Homes and Gardens Real Estate LLC, or its affiliated companies.