
3392 S 4700 W, West Haven, UT 84401
Local realty services provided by:Better Homes and Gardens Real Estate Momentum
3392 S 4700 W,West Haven, UT 84401
$615,000
- 4 Beds
- 3 Baths
- 2,261 sq. ft.
- Single family
- Active
Upcoming open houses
- Sat, Jul 1110:00 am - 12:00 pm
Listed by: cameron hovey, emily cox
Office: coldwell banker realty (south ogden)
MLS#:2169616
Source:SL
Price summary
- Price:$615,000
- Price per sq. ft.:$272
About this home
Imagine waking up to hear your horses telling you how grateful they are to live here! Welcome to West Haven, where the pace is slower, the smells are better and life is just better here. From the local West Haven Days to the glowing sunsets of summer, you'll fall in love with this place. The upmost care has been given to the living spaces inside while the horse property is ready for your personal touch. You deserve to live here, come today! Square footage figures are provided as a courtesy estimate only and were obtained from county Records. Buyer is advised to obtain an independent measurement.
Contact an agent
Home facts
- Year built:1988
- Listing ID #:2169616
- Added:7 day(s) ago
- Updated:July 11, 2026 at 04:44 PM
Rooms and interior
- Bedrooms:4
- Total bathrooms:3
- Full bathrooms:1
- Half bathrooms:1
- Rooms Total:14
- Flooring:Carpet, Tile, Vinyl
- Kitchen Description:Disposal, Microwave, Range Hood, Range/Oven: Free Stdng., Range: Gas, Refrigerator
- Basement Description:Partial
- Living area:2,261 sq. ft.
Heating and cooling
- Cooling:Central Air
- Heating:Forced Air, Gas: Central
Structure and exterior
- Roof:Asphalt
- Year built:1988
- Building area:2,261 sq. ft.
- Lot area:0.96 Acres
- Lot Features:Curb & Gutter, Fenced: Full, Flat, Road: Paved, Secluded, Sidewalks, Sprinkler: Auto-Partial
- Architectural Style:Tri/Multi-Level
- Construction Materials:Aluminum, Brick
- Exterior Features:Bay Box Windows, Horse Property, Lighting
- Levels:4 Story
Schools
- High school:Fremont
- Middle school:Rocky Mt
- Elementary school:Country View
Utilities
- Water:Culinary, Secondary, Water Connected
- Sewer:Sewer Connected, Sewer: Connected, Sewer: Public
Finances and disclosures
- Price:$615,000
- Price per sq. ft.:$272
- Tax amount:$3,718
Features and amenities
- Laundry features:Dryer, Electric Dryer Hookups
- Amenities:Ceiling Fan, Closet: Walk-In, Humidifier, Satellite Dish, Storage Shed(s), Water Softener Owned, Window Coverings
Parking
- Total parking spaces:2
- Parking description:2 Car Garage, Attached Garage, Rv Parking
- Garage spaces:2
New listings near 3392 S 4700 W
- New
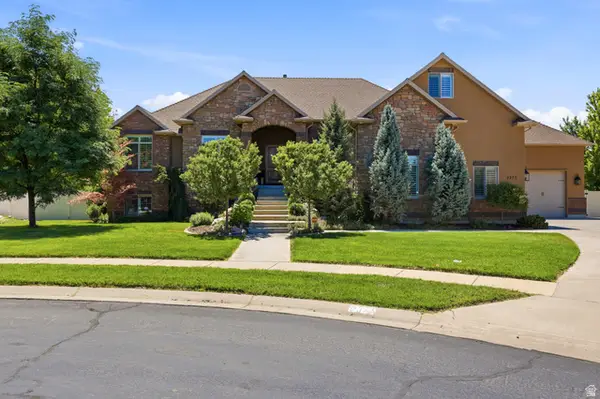 $1,075,000Active7 beds 4 baths5,385 sq. ft.
2377 S Cameron Dr, West Haven, UT 84401
MLS# 2171335Listed by: KW WESTFIELD - Open Sat, 11am to 1pm
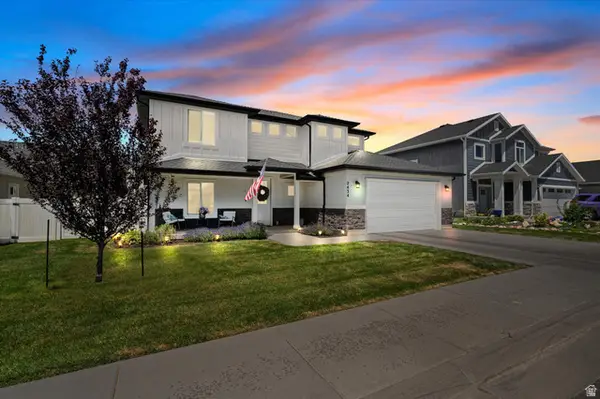 $539,900Active4 beds 3 baths1,939 sq. ft.
2434 W Glover Ln S, West Haven, UT 84401
MLS# 2168469Listed by: TRANSCEND REAL ESTATE - New
 $469,900Active4 beds 4 baths2,316 sq. ft.
2135 W Sego St, West Haven, UT 84401
MLS# 2171227Listed by: EXP REALTY, LLC - New
 $1,000,000Active5 beds 4 baths3,349 sq. ft.
2973 W Red Sand Rd, West Haven, UT 84401
MLS# 2171159Listed by: ADAIR REAL ESTATE INC - Open Sat, 12 to 2pmNew
 $575,000Active4 beds 3 baths2,424 sq. ft.
2359 W 3225 S, West Haven, UT 84401
MLS# 2171102Listed by: EXP REALTY, LLC - New
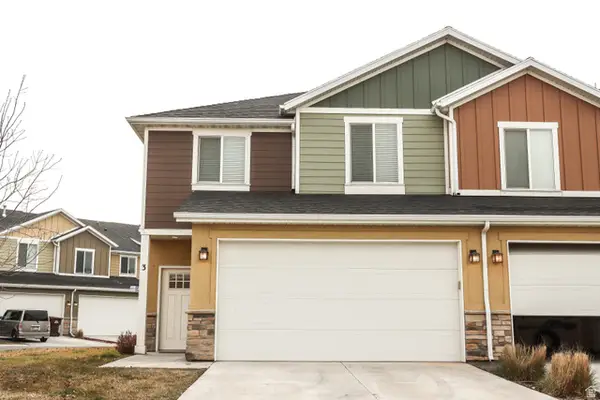 $355,000Active3 beds 3 baths1,391 sq. ft.
2021 Madie Ln #3, West Haven, UT 84401
MLS# 2171008Listed by: REALTYPATH LLC (PRO) - New
 $305,000Active3 beds 2 baths1,133 sq. ft.
2852 W 3975 S #35, West Haven, UT 84401
MLS# 2170836Listed by: CENTURY 21 EVEREST (CENTERVILLE) - New
 $524,500Active2 beds 2 baths2,308 sq. ft.
3795 S 4250 W #A, West Haven, UT 84401
MLS# 2170839Listed by: ASCENT REAL ESTATE GROUP LLC - New
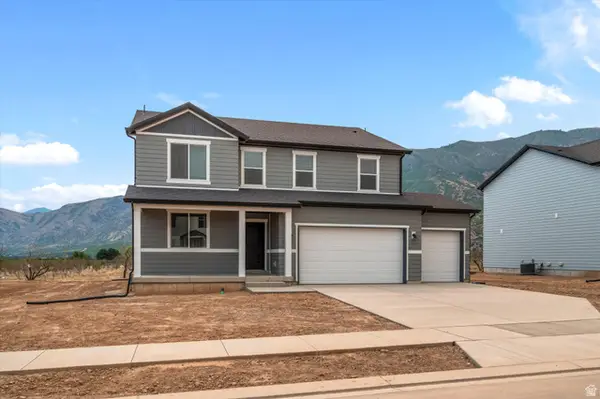 $629,990Active5 beds 3 baths3,991 sq. ft.
3341 W 3550 S #232, West Haven, UT 84401
MLS# 2170757Listed by: MERITAGE HOMES OF UTAH, INC - New
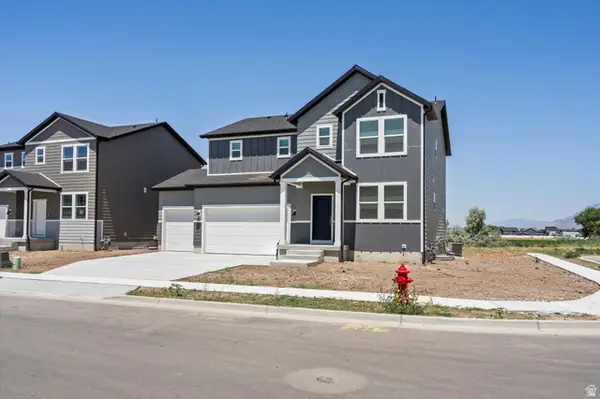 $599,990Active4 beds 3 baths3,362 sq. ft.
3355 W 3550 S #233, West Haven, UT 84401
MLS# 2170773Listed by: MERITAGE HOMES OF UTAH, INC


Protect your home and budget from life's surprises with an Assurant Home Warranty, backed by a partner that supports you through every step of homeownership. Explore Plans.
© 2026 Better Homes and Gardens Real Estate LLC. An Anywhere Real Estate company. All rights reserved. Better Homes and Gardens® Real Estate is a registered trademark owned by Meredith Operations Corporation, licensed to Better Homes and Gardens Real Estate LLC and used with permission. Better Homes and Gardens Real Estate LLC fully supports the principles of the Fair Housing Act and the Equal Opportunity Act. Listing information is deemed reliable but is not guaranteed accurate.
Each office is independently owned and operated.
Any services or products provided by third parties are not provided by, affiliated with or related to Better Homes and Gardens Real Estate LLC, or its affiliated companies.