
4838 W 3625 S, West Haven, UT 84401
Local realty services provided by:Better Homes and Gardens Real Estate Momentum
4838 W 3625 S,West Haven, UT 84401
$1,025,000
- 7 Beds
- 5 Baths
- 6,695 sq. ft.
- Single family
- Active
Listed by: john katsanevas, colin myers
Office: jason mitchell real estate utah llc.
MLS#:2173615
Source:SL
Price summary
- Price:$1,025,000
- Price per sq. ft.:$153.1
About this home
Welcome to this beautifully crafted home on almost a full acre lot in a quiet West Haven neighborhood, COMPLETE WITH A FULL ACCESSORY DWELLING UNIT BASEMENT. This 6,695 sq ft estate offers exceptional space and comfort. Features three fireplaces-one on each level-creating warm, inviting gathering spaces. The spacious primary bedroom suite includes a private en suite bath, while two Jack and Jill bathrooms provide added convenience for family and guests. Additional highlights include a walkout basement, tankless water heater, hidden walk-in pantry, theater room, workshop & plenty of storage.. all surrounded by mature landscaping. HOT TUB INCLUDED. Buyer to verify all info.
Contact an agent
Home facts
- Year built:2007
- Subdivision & Development:HAVEN ESTATES PHASE
- Listing ID #:2173615
- Added:63 day(s) ago
- Updated:September 24, 2026 at 11:38 AM
Rooms and interior
- Bedrooms:7
- Total bathrooms:5
- Full bathrooms:2
- Rooms Total:24
- Flooring:Carpet, Hardwood, Tile
- Bathrooms Description:Bath: Sep. Tub/Shower, Jetted Tub
- Kitchen Description:Disposal, Gas Grill/BBQ, Kitchen: Second, Microwave, Oven: Gas, Range Hood, Range/Oven: Built-In, Range: Countertop, Range: Gas, Refrigerator
- Basement Description:Daylight, Full, Walk-Out Access
- Living area:6,695 sq. ft.
Heating and cooling
- Cooling:Central Air
- Heating:Forced Air, Gas: Central
Structure and exterior
- Roof:Asphalt
- Year built:2007
- Building area:6,695 sq. ft.
- Lot area:0.93 Acres
- Lot Features:Curb & Gutter, Fenced: Partial, Flat, Road: Paved, Sidewalks, Sprinkler: Auto-Full
- Construction Materials:Brick, Stone, Stucco
- Exterior Features:Balcony, Entry (Foyer), Lighting, Patio: Open, Walkout
- Levels:3 Story
Schools
- Middle school:Rocky Mt
- Elementary school:Country View
Utilities
- Water:Culinary, Irrigation, Water Connected
- Sewer:Sewer Connected, Sewer: Connected, Sewer: Public
Finances and disclosures
- Price:$1,025,000
- Price per sq. ft.:$153.1
- Tax amount:$3,387
Features and amenities
- Laundry features:Electric Dryer Hookups, Gas Dryer Hookups
- Amenities:Alarm: Fire, Alarm: Security, Ceiling Fan, Central Vacuum, Closet: Walk-In, Den/Office, French Doors, Gas Logs, Instantaneous Hot Water, Intercom, Jetted Tub, Mother-In-Law Apartment, Satellite Dish, Smart Thermostat(s), Theater Room, Video Camera(s), Video Door Bell(s), Water Softener Owned, Window Coverings
Parking
- Total parking spaces:3
- Parking description:3 Car Garage, Attached, Attached Garage, Garage Door Opener, Workshop
- Garage spaces:3
New listings near 4838 W 3625 S
- Open Sat, 12 to 2pmNew
 $1,250,000Active4 beds 5 baths4,027 sq. ft.
2341 W 2325 S, West Haven, UT 84401
MLS# 2187112Listed by: HOMIE - New
 $769,900Active5 beds 4 baths3,785 sq. ft.
3633 W 2800 S, West Haven, UT 84401
MLS# 2186874Listed by: CASTLECREEK REAL ESTATE - New
 $449,900Active3 beds 2 baths1,618 sq. ft.
1729 S Haven Pkwy, West Haven, UT 84401
MLS# 2186799Listed by: ERA BROKERS CONSOLIDATED (OGDEN) - New
 $345,000Active3 beds 3 baths1,382 sq. ft.
3430 S Stayley Ave #5, West Haven, UT 84401
MLS# 2186725Listed by: KW SUCCESS KELLER WILLIAMS REALTY - New
 $779,900Active4 beds 3 baths3,720 sq. ft.
2803 S 3700 W, West Haven, UT 84401
MLS# 2186697Listed by: CASTLECREEK REAL ESTATE - New
 $1,075,000Active5 beds 5 baths4,258 sq. ft.
4710 S 5050 W, West Haven, UT 84401
MLS# 2186461Listed by: EQUITY REAL ESTATE - New
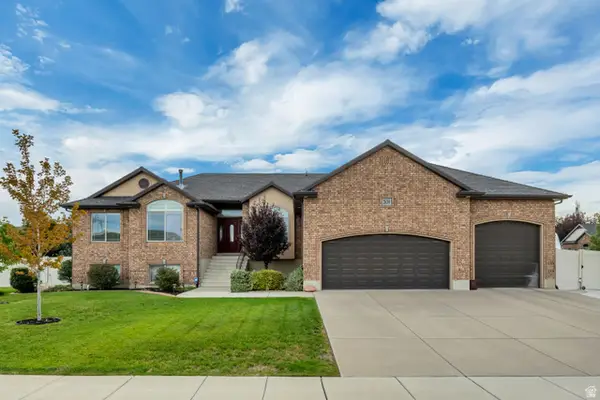 $674,900Active3 beds 3 baths3,616 sq. ft.
2638 S 3075 W, West Haven, UT 84401
MLS# 2186391Listed by: ASPIRE REALTY GROUP - New
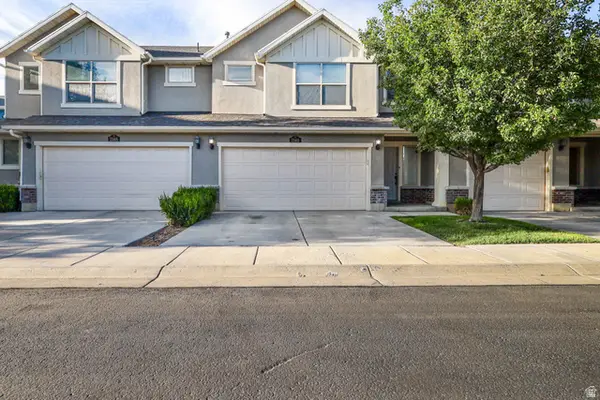 $365,000Active3 beds 3 baths1,516 sq. ft.
2140 W Fernside St, West Haven, UT 84401
MLS# 2186064Listed by: REAL BROKER, LLC (SALT LAKE) - New
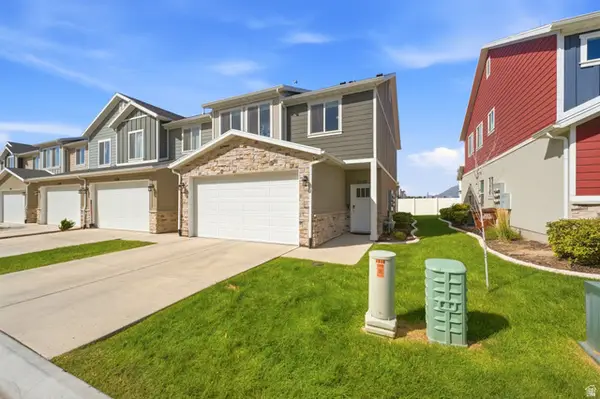 $376,000Active3 beds 3 baths1,495 sq. ft.
2370 W Howard St, West Haven, UT 84401
MLS# 2185930Listed by: BERKSHIRE HATHAWAY HOMESERVICES UTAH PROPERTIES (NORTH SALT LAKE) - New
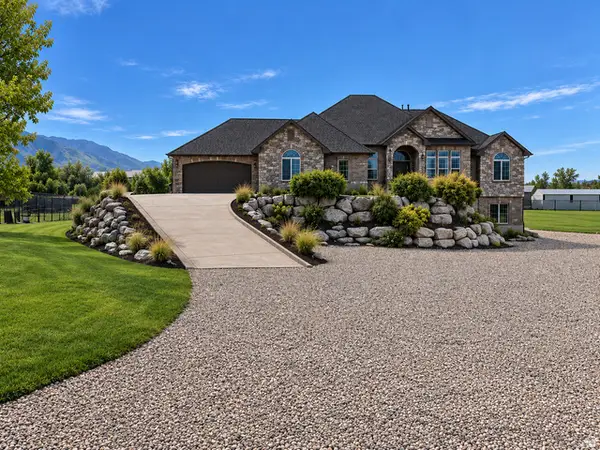 $1,250,000Active7 beds 6 baths6,365 sq. ft.
2221 W 1800 S, West Haven, UT 84401
MLS# 2185247Listed by: BESST REALTY GROUP LLC


Protect your home and budget from life's surprises with an Assurant Home Warranty, backed by a partner that supports you through every step of homeownership. Explore Plans.
© 2026 Better Homes and Gardens Real Estate LLC. An Anywhere Real Estate company. All rights reserved. Better Homes and Gardens® Real Estate is a registered trademark owned by Meredith Operations Corporation, licensed to Better Homes and Gardens Real Estate LLC and used with permission. Better Homes and Gardens Real Estate LLC fully supports the principles of the Fair Housing Act and the Equal Opportunity Act. Listing information is deemed reliable but is not guaranteed accurate.
Each office is independently owned and operated.
Any services or products provided by third parties are not provided by, affiliated with or related to Better Homes and Gardens Real Estate LLC, or its affiliated companies.