
4869 W Bayard Ln S, West Jordan, UT 84081
Local realty services provided by:Better Homes and Gardens Real Estate Momentum
4869 W Bayard Ln S,West Jordan, UT 84081
$599,900
- 2 Beds
- 3 Baths
- 1,766 sq. ft.
- Townhouse
- Active
Listed by: lisa willden
Office: peterson homes
MLS#:2173412
Source:SL
Price summary
- Price:$599,900
- Price per sq. ft.:$339.69
- Monthly HOA dues:$130
About this home
NEW 55+ COMMUNITY in West Jordan, stunning Villas at Stone Creek! Excellent location, minutes to Jordan landing shopping center, tons of restaurants, shopping, banks, hospitals as well as easy access to Bangerter and Mountain view corridor. Located across from beautiful parks and Barney's creek trail. Fabulous amenities include a clubhouse with a gym, kitchen, gathering space; outdoor pool, hot tub and pickleball court. The monthly dues are $130/month and include amenities listed as well as exterior water, landscape maintenance, and snow removal on driveway and sidewalks. Buyer can still pick choose selections on this home. Note: the images shown are of the model home for reference only on this plan and does not represent options and upgrades included on this home. Inquire within. Tons of upgraded features already included as standard include: builder package Maple cabinetry with soft close doors and drawers, granite or quartz countertops, LVP flooring, tile and carpet, 5"base, trimmed window sills, no-step shower with euro glass door in master bathroom, adult height cabs in bathrooms, & double sinks in master bathroom. No step entry from front door , garage and patio! EXTRA LARGE garage, approx 25' deep and approx. 21' wide! By appointment....
Contact an agent
Home facts
- Year built:2026
- Listing ID #:2173412
- Added:68 day(s) ago
- Updated:September 28, 2026 at 12:22 PM
Rooms and interior
- Bedrooms:2
- Total bathrooms:3
- Full bathrooms:1
- Half bathrooms:1
- Rooms Total:9
- Flooring:Carpet, Tile
- Kitchen Description:Disposal, Microwave, Range/Oven: Free Stdng.
- Basement Description:Slab
- Living area:1,766 sq. ft.
Heating and cooling
- Cooling:Central Air
- Heating:Forced Air, Gas: Central
Structure and exterior
- Year built:2026
- Building area:1,766 sq. ft.
- Lot area:0.06 Acres
- Lot Features:Sprinkler: Auto-Partial
- Architectural Style:Rambler/Ranch
- Construction Materials:Cement Siding, Stone
- Exterior Features:Covered, Patio: Covered
- Levels:1 Story
Schools
- High school:Copper Hills
- Middle school:West Jordan
- Elementary school:Hayden Peak
Utilities
- Water:Culinary, Water Available, Water Connected
- Sewer:Sewer Available, Sewer Connected, Sewer: Available, Sewer: Connected, Sewer: Public
Finances and disclosures
- Price:$599,900
- Price per sq. ft.:$339.69
- Tax amount:$1
Features and amenities
- Amenities:Ceiling Fan, Closet: Walk-In, Fitness Center, Pets Permitted, Pool, Snow Removal, Spa/Hot Tub, Vaulted Ceilings, Water
Parking
- Total parking spaces:2
- Parking description:2 Car Deep (Tandem), 2 Car Garage, Extra Length, Extra Width, Garage Door Opener
- Garage spaces:2
New listings near 4869 W Bayard Ln S
- New
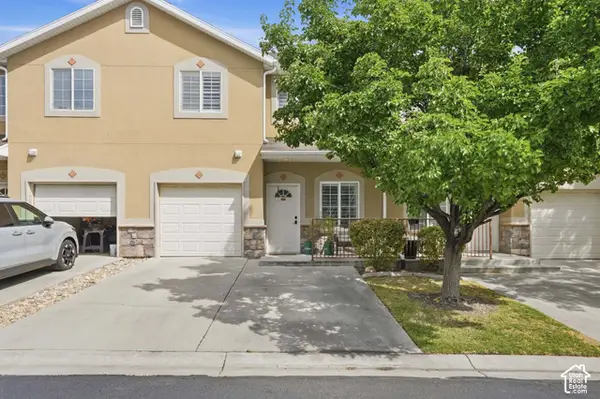 $387,000Active3 beds 3 baths1,320 sq. ft.
8773 S Brown Dr, West Jordan, UT 84081
MLS# 2187772Listed by: DISTINCTION REAL ESTATE - New
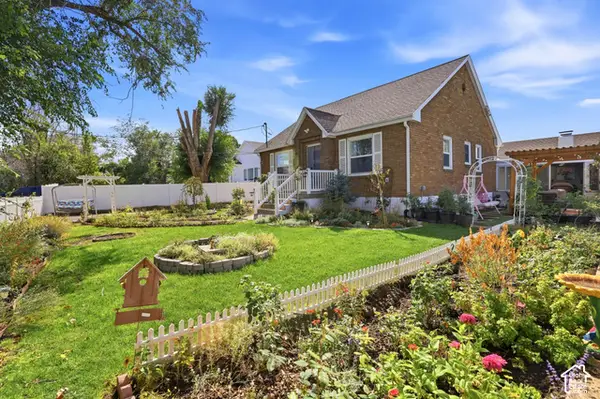 $524,999Active4 beds 2 baths1,920 sq. ft.
7551 S 2230 W, West Jordan, UT 84084
MLS# 2187766Listed by: PRESIDIO REAL ESTATE (SOUTH VALLEY) - New
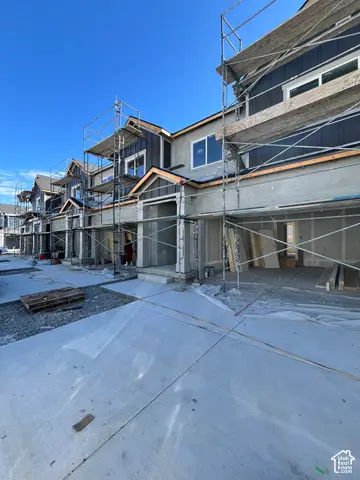 $499,990Active3 beds 3 baths2,419 sq. ft.
6843 S Survey Peak Ln #326, West Jordan, UT 84081
MLS# 2187733Listed by: RICHMOND AMERICAN HOMES OF UTAH, INC - New
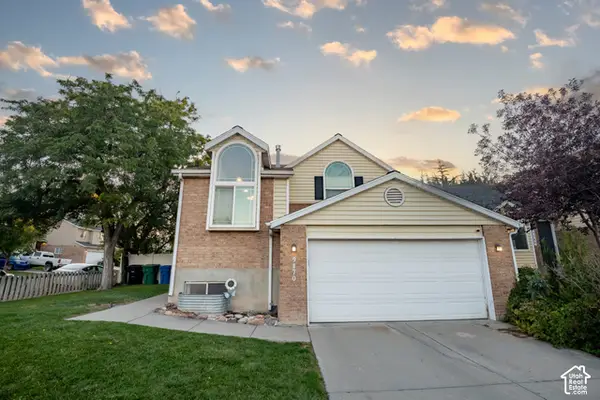 $549,900Active4 beds 2 baths1,609 sq. ft.
9170 S River Ridge Dr, West Jordan, UT 84088
MLS# 2187650Listed by: SWEETUTAHHOMES.COM, LLC - New
 $494,990Active4 beds 3 baths2,367 sq. ft.
6851 S Survey Peak Ln #328, West Jordan, UT 84081
MLS# 2187532Listed by: RICHMOND AMERICAN HOMES OF UTAH, INC - New
 $98,000Active2 beds 2 baths900 sq. ft.
8400 S 4000 W #1B, West Jordan, UT 84088
MLS# 2187552Listed by: LRG COLLECTIVE - New
 $458,000Active4 beds 2 baths2,005 sq. ft.
6928 S Lynaria Ct, West Jordan, UT 84081
MLS# 2187580Listed by: REAL BROKER, LLC - New
 $444,990Active3 beds 3 baths2,047 sq. ft.
6851 S Mount Berry Rd #440, West Jordan, UT 84081
MLS# 2187515Listed by: RICHMOND AMERICAN HOMES OF UTAH, INC - New
 $925,000Active4 beds 5 baths3,740 sq. ft.
5949 W Eric Ln #118, West Jordan, UT 84081
MLS# 2187447Listed by: TOLL BROTHERS REAL ESTATE, INC. - New
 $545,000Active5 beds 3 baths2,422 sq. ft.
6983 S Running Springs Dr. W, West Jordan, UT 84084
MLS# 2186110Listed by: REAL ESTATE ESSENTIALS


Protect your home and budget from life's surprises with an Assurant Home Warranty, backed by a partner that supports you through every step of homeownership. Explore Plans.
© 2026 Better Homes and Gardens Real Estate LLC. An Anywhere Real Estate company. All rights reserved. Better Homes and Gardens® Real Estate is a registered trademark owned by Meredith Operations Corporation, licensed to Better Homes and Gardens Real Estate LLC and used with permission. Better Homes and Gardens Real Estate LLC fully supports the principles of the Fair Housing Act and the Equal Opportunity Act. Listing information is deemed reliable but is not guaranteed accurate.
Each office is independently owned and operated.
Any services or products provided by third parties are not provided by, affiliated with or related to Better Homes and Gardens Real Estate LLC, or its affiliated companies.