
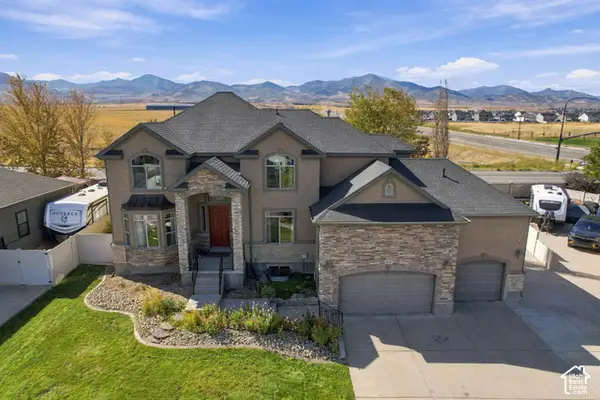
5949 W Eric Ln #118, West Jordan, UT 84081
Local realty services provided by:Better Homes and Gardens Real Estate Momentum
5949 W Eric Ln #118,West Jordan, UT 84081
$925,000
- 4 Beds
- 5 Baths
- 3,740 sq. ft.
- Single family
- Active
Upcoming open houses
- Sat, Sep 2611:30 am - 04:30 pm
Listed by: kellsey pruitt
Office: toll brothers real estate, inc.
MLS#:2187447
Source:SL
Price summary
- Price:$925,000
- Price per sq. ft.:$247.33
About this home
The Larsen's warmly inviting foyer opens into a bright, open-concept living space featuring a spacious great room, casual dining area, and views of the expansive covered backyard patio. Just off the main living area, the gourmet kitchen is beautifully appointed with a large center island and breakfast bar, stacked cabinetry, upgraded appliances, abundant counter space, and a walk-in pantry, making it ideal for both daily living and entertaining. The gracious primary suite offers a generous walk-in closet with dual vanities, an oversized shower, and a private water closet. A secondary bedroom features its own private bath and ample closet space, providing comfort and privacy for family or guests. Additional highlights include a cozy fireplace, a convenient powder room, a thoughtfully designed mudroom with built-in bench and drop zone, centrally located laundry, and abundant storage throughout the home. The fully finished basement expands the living space with a kitchenette and even more storage, creating endless possibilities for recreation, entertaining, or multigenerational living. The advertised price includes all upgrades and premium features with no hidden costs, and there are no monthly HOA fees. Located just a short walk from the popular Ron Wood Regional Park, residents can enjoy convenient access to a splash pad, pickleball and basketball courts, a wheels park, playgrounds, baseball fields, and a variety of outdoor recreation opportunities. This move-in-ready home combines luxury finishes, thoughtful design, and an exceptional location, offering an incredible opportunity to enjoy both comfort and convenience....
Contact an agent
Home facts
- Year built:2026
- Subdivision & Development:COPPERHAVEN BY TOLL BROTHERS
- Listing ID #:2187447
- Added:1 day(s) ago
- Updated:September 25, 2026 at 11:01 PM
Rooms and interior
- Bedrooms:4
- Total bathrooms:5
- Full bathrooms:3
- Half bathrooms:2
- Rooms Total:16
- Flooring:Carpet, Tile
- Kitchen Description:Disposal, Oven: Gas, Oven: Wall, Range: Countertop
- Basement Description:Full
- Living area:3,740 sq. ft.
Heating and cooling
- Cooling:Central Air
- Heating:Forced Air, Gas: Central
Structure and exterior
- Roof:Asphalt
- Year built:2026
- Building area:3,740 sq. ft.
- Lot area:0.26 Acres
- Lot Features:Curb & Gutter, Fenced: Partial, Sidewalks, Sprinkler: Auto-Partial
- Architectural Style:Rambler/Ranch
- Construction Materials:Brick, Cement Siding, Stucco
- Exterior Features:Covered, Patio: Covered
- Levels:2 Story
Schools
- High school:Copper Hills
- Elementary school:Fox Hollow
Utilities
- Water:Culinary, Water Connected
- Sewer:Sewer Connected, Sewer: Connected, Sewer: Public
Finances and disclosures
- Price:$925,000
- Price per sq. ft.:$247.33
- Tax amount:$1
Features and amenities
- Laundry features:Electric Dryer Hookups
- Amenities:Closet: Walk-In
Parking
- Total parking spaces:6
- Parking description:2 Car Garage, Attached, Attached Garage, Extra Length, Garage Door Opener
- Garage spaces:2
New listings near 5949 W Eric Ln #118
- New
 $494,990Active4 beds 3 baths2,367 sq. ft.
6851 S Survey Peak Ln #328, West Jordan, UT 84081
MLS# 2187532Listed by: RICHMOND AMERICAN HOMES OF UTAH, INC - Open Sat, 11am to 1pmNew
 $98,000Active2 beds 2 baths900 sq. ft.
8400 S 4000 W #1B, West Jordan, UT 84088
MLS# 2187552Listed by: LRG COLLECTIVE - Open Sat, 11am to 2pmNew
 $458,000Active4 beds 2 baths2,005 sq. ft.
6928 S Lynaria Ct, West Jordan, UT 84081
MLS# 2187580Listed by: REAL BROKER, LLC - Open Sat, 10am to 5pmNew
 $444,990Active3 beds 3 baths2,047 sq. ft.
6851 S Mount Berry Rd #440, West Jordan, UT 84081
MLS# 2187515Listed by: RICHMOND AMERICAN HOMES OF UTAH, INC - New
 $545,000Active5 beds 3 baths2,422 sq. ft.
6983 S Running Springs Dr. W, West Jordan, UT 84084
MLS# 2186110Listed by: REAL ESTATE ESSENTIALS - Open Sat, 10am to 5pmNew
 $449,990Active3 beds 3 baths2,168 sq. ft.
6879 S Mount Berry Rd #441, West Jordan, UT 84081
MLS# 2187348Listed by: RICHMOND AMERICAN HOMES OF UTAH, INC - New
 $529,000Active5 beds 3 baths2,732 sq. ft.
7544 S 3270 Ave W, West Jordan, UT 84084
MLS# 2187294Listed by: BERKSHIRE HATHAWAY HOMESERVICES UTAH PROPERTIES (SALT LAKE) - Open Sat, 11am to 2pmNew
 $850,000Active6 beds 4 baths5,063 sq. ft.
9036 S Coppering Ave W, West Jordan, UT 84081
MLS# 2187249Listed by: EXP REALTY, LLC (PARK CITY) - Open Sat, 10am to 5pmNew
 $434,990Active2 beds 3 baths1,944 sq. ft.
6867 S Mount Berry Rd #445, West Jordan, UT 84081
MLS# 2187254Listed by: RICHMOND AMERICAN HOMES OF UTAH, INC


Protect your home and budget from life's surprises with an Assurant Home Warranty, backed by a partner that supports you through every step of homeownership. Explore Plans.
© 2026 Better Homes and Gardens Real Estate LLC. An Anywhere Real Estate company. All rights reserved. Better Homes and Gardens® Real Estate is a registered trademark owned by Meredith Operations Corporation, licensed to Better Homes and Gardens Real Estate LLC and used with permission. Better Homes and Gardens Real Estate LLC fully supports the principles of the Fair Housing Act and the Equal Opportunity Act. Listing information is deemed reliable but is not guaranteed accurate.
Each office is independently owned and operated.
Any services or products provided by third parties are not provided by, affiliated with or related to Better Homes and Gardens Real Estate LLC, or its affiliated companies.