
5183 W Swift Water Way, West Jordan, UT 84081
Local realty services provided by:Better Homes and Gardens Real Estate Momentum
Listed by: kristin deveraux
Office: vox real estate, llc.
MLS#:2157439
Source:SL
Price summary
- Price:$564,900
- Price per sq. ft.:$193.19
- Monthly HOA dues:$150
About this home
Welcome home to this beautifully updated rambler in the desirable Ranches at Stone Creek community. Thoughtfully designed for comfortable main floor living, this home offers bright, inviting spaces, flexible rooms, valuable recent upgrades, and plenty of room to grow. Step inside to a light-filled foyer with a charming front-yard view-an ideal spot for a reading nook or quiet sitting area. Just off the entry, French doors open to a versatile room that can serve as a bedroom, home office, or flex space, with a full bathroom nearby. The heart of the home features an open concept living, dining, and kitchen area designed for both everyday living and entertaining. Custom built-in shelving and a cozy fireplace create a warm focal point in the living room, while the spacious kitchen offers generous counter space and stainless-steel appliances installed in 2024. Major updates provide added comfort and peace of mind, including a new HVAC system installed in 2025, a new water heater and water softener in 2024. The main-level owner's suite provides a private retreat with a spacious walk-in closet and an ensuite bathroom featuring double sinks, a separate soaking tub, and a walk-in shower. Downstairs, you'll find more flexible living space, including a theater room that can be a bedroom, and a large additional living area. Unfinished space offers exciting potential to add up to two additional bedrooms, including the possibility of creating a second owner's suite with its own bathroom-giving you room to customize the home as your needs evolve. Outside, the home sits on a desirable corner lot surrounded by mature landscaping, a sprinkler system, and a new back yard fence installed in 2024. The home also features a fully paid solar panel system with a Tesla battery system fully paid for in 2023, offering valuable energy efficiency without an additional solar payment. The pet-friendly Ranches at Stone Creek community offers convenient, low-maintenance living, with the HOA handling your exterior maintenance. Enjoy easy access to nearby parks, schools, shopping, dining, and everyday conveniences. Clean, updated, energy-efficient, and filled with flexible living space, this home is ready for its next owner. >>BUYER INCENTIVE: Receive a free 1-0 buydown, providing a 1% lower interest rate during the first year. Incentive offered by Nikko Denis at Intercap Lending. Buyer must qualify, terms and conditions apply, rates are subject to change without notice. Contact us today for your private tour!...
Contact an agent
Home facts
- Year built:2002
- Subdivision & Development:RANCHES
- Listing ID #:2157439
- Added:138 day(s) ago
- Updated:September 28, 2026 at 12:22 PM
Rooms and interior
- Bedrooms:3
- Total bathrooms:3
- Full bathrooms:1
- Half bathrooms:1
- Rooms Total:12
- Flooring:Carpet, Hardwood, Tile
- Kitchen Description:Disposal, Microwave, Range/Oven: Built-In
- Basement Description:Full
- Living area:2,924 sq. ft.
Heating and cooling
- Cooling:Central Air
- Heating:Forced Air, Gas: Central
Structure and exterior
- Roof:Asphalt
- Year built:2002
- Building area:2,924 sq. ft.
- Lot area:0.13 Acres
- Lot Features:Corner Lot, Curb & Gutter, Fenced: Full, Flat, Road: Paved, Sidewalks, Sprinkler: Auto-Full
- Architectural Style:Rambler/Ranch
- Construction Materials:Stone, Stucco
- Exterior Features:Covered, Patio: Covered
- Levels:2 Story
Schools
- High school:Copper Hills
- Middle school:West Hills
- Elementary school:Hayden Peak
Utilities
- Water:Culinary, Water Connected
- Sewer:Sewer Connected, Sewer: Connected, Sewer: Public
Finances and disclosures
- Price:$564,900
- Price per sq. ft.:$193.19
- Tax amount:$2,711
Features and amenities
- Laundry features:Dryer, Electric Dryer Hookups, Washer
- Amenities:Ceiling Fan, Closet: Walk-In, Maintenance, Pets Permitted, Picnic Area, Playground, Snow Removal, Theater Room
Parking
- Total parking spaces:6
- Parking description:2 Car Garage, Attached, Attached Garage, Built-In, Garage Door Opener
- Garage spaces:2
New listings near 5183 W Swift Water Way
- New
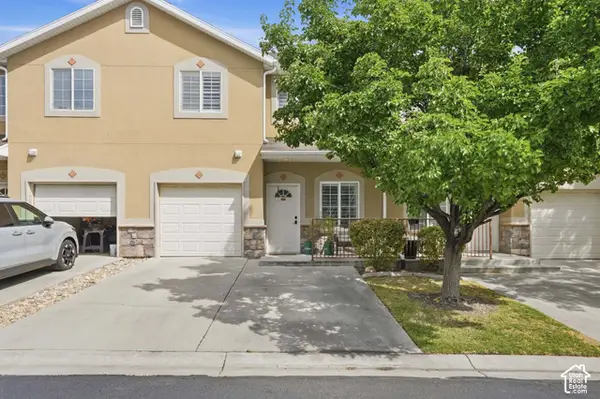 $387,000Active3 beds 3 baths1,320 sq. ft.
8773 S Brown Dr, West Jordan, UT 84081
MLS# 2187772Listed by: DISTINCTION REAL ESTATE - New
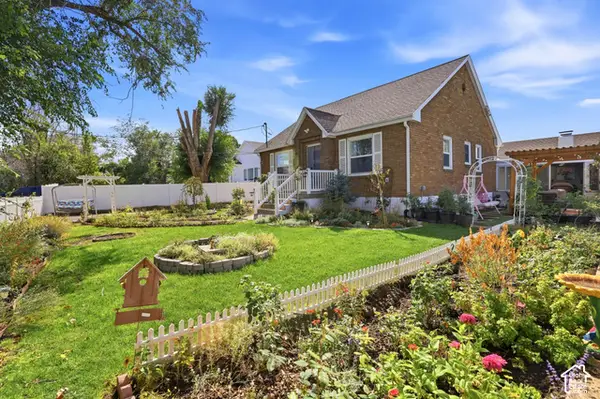 $524,999Active4 beds 2 baths1,920 sq. ft.
7551 S 2230 W, West Jordan, UT 84084
MLS# 2187766Listed by: PRESIDIO REAL ESTATE (SOUTH VALLEY) - New
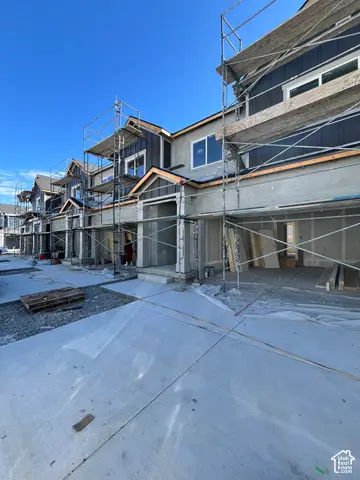 $499,990Active3 beds 3 baths2,419 sq. ft.
6843 S Survey Peak Ln #326, West Jordan, UT 84081
MLS# 2187733Listed by: RICHMOND AMERICAN HOMES OF UTAH, INC - New
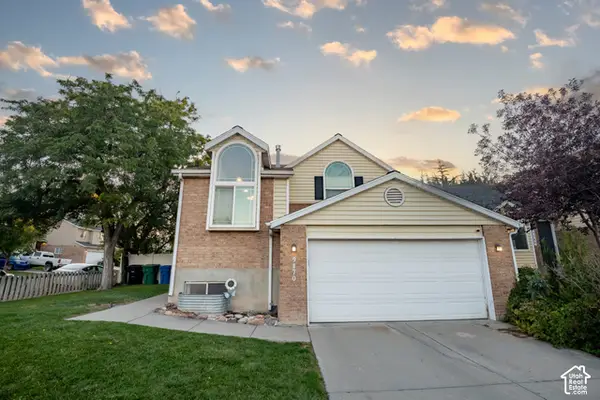 $549,900Active4 beds 2 baths1,609 sq. ft.
9170 S River Ridge Dr, West Jordan, UT 84088
MLS# 2187650Listed by: SWEETUTAHHOMES.COM, LLC - New
 $494,990Active4 beds 3 baths2,367 sq. ft.
6851 S Survey Peak Ln #328, West Jordan, UT 84081
MLS# 2187532Listed by: RICHMOND AMERICAN HOMES OF UTAH, INC - New
 $98,000Active2 beds 2 baths900 sq. ft.
8400 S 4000 W #1B, West Jordan, UT 84088
MLS# 2187552Listed by: LRG COLLECTIVE - New
 $458,000Active4 beds 2 baths2,005 sq. ft.
6928 S Lynaria Ct, West Jordan, UT 84081
MLS# 2187580Listed by: REAL BROKER, LLC - New
 $444,990Active3 beds 3 baths2,047 sq. ft.
6851 S Mount Berry Rd #440, West Jordan, UT 84081
MLS# 2187515Listed by: RICHMOND AMERICAN HOMES OF UTAH, INC - New
 $925,000Active4 beds 5 baths3,740 sq. ft.
5949 W Eric Ln #118, West Jordan, UT 84081
MLS# 2187447Listed by: TOLL BROTHERS REAL ESTATE, INC. - New
 $545,000Active5 beds 3 baths2,422 sq. ft.
6983 S Running Springs Dr. W, West Jordan, UT 84084
MLS# 2186110Listed by: REAL ESTATE ESSENTIALS


Protect your home and budget from life's surprises with an Assurant Home Warranty, backed by a partner that supports you through every step of homeownership. Explore Plans.
© 2026 Better Homes and Gardens Real Estate LLC. An Anywhere Real Estate company. All rights reserved. Better Homes and Gardens® Real Estate is a registered trademark owned by Meredith Operations Corporation, licensed to Better Homes and Gardens Real Estate LLC and used with permission. Better Homes and Gardens Real Estate LLC fully supports the principles of the Fair Housing Act and the Equal Opportunity Act. Listing information is deemed reliable but is not guaranteed accurate.
Each office is independently owned and operated.
Any services or products provided by third parties are not provided by, affiliated with or related to Better Homes and Gardens Real Estate LLC, or its affiliated companies.