
5254 W Cool Water Way S, West Jordan, UT 84081
Local realty services provided by:Better Homes and Gardens Real Estate Momentum
5254 W Cool Water Way S,West Jordan, UT 84081
$379,900
- 3 Beds
- 3 Baths
- 1,447 sq. ft.
- Townhouse
- Active
Listed by: jesus a roldan
Office: realtypath llc.
MLS#:2183655
Source:SL
Price summary
- Price:$379,900
- Price per sq. ft.:$262.54
- Monthly HOA dues:$215
About this home
Amazing location to own a beautiful townhome. Conveniently located near Mountain View Corridor and Bangerter Highway. Just minutes from Jordan Landing's premier shopping, dinning and entertainment. This property is well taken care of and offer 3-bedroom 2.5 bathroom and vaulted ceilings. Sq ft per county records. Buyers to verify all information provided.
Contact an agent
Home facts
- Year built:2005
- Subdivision & Development:STONE CREEK CONDOMINIUMS
- Listing ID #:2183655
- Added:2 day(s) ago
- Updated:September 08, 2026 at 03:01 AM
Rooms and interior
- Bedrooms:3
- Total bathrooms:3
- Full bathrooms:2
- Half bathrooms:1
- Rooms Total:10
- Flooring:Carpet, Laminate, Vinyl
- Kitchen Description:Disposal, Range Hood, Range/Oven: Free Stdng., Range: Gas
- Living area:1,447 sq. ft.
Heating and cooling
- Cooling:Central Air
- Heating:Forced Air, Gas: Central
Structure and exterior
- Roof:Asphalt
- Year built:2005
- Building area:1,447 sq. ft.
- Lot area:0.01 Acres
- Lot Features:Fenced: Full
- Architectural Style:Townhouse
- Construction Materials:Stucco
- Levels:2 Story
Schools
- High school:Copper Hills
- Middle school:West Hills
- Elementary school:Hayden Peak
Utilities
- Water:Culinary, Water Connected
- Sewer:Sewer Connected, Sewer: Connected, Sewer: Public
Finances and disclosures
- Price:$379,900
- Price per sq. ft.:$262.54
- Tax amount:$1,875
Features and amenities
- Laundry features:Electric Dryer Hookups
- Amenities:Closet: Walk-In, Insurance, Maintenance, Pets Permitted, Playground, Sewer Paid, Trash, Water
Parking
- Total parking spaces:3
- Parking description:1 Car Garage, Attached, Attached Garage
- Garage spaces:1
New listings near 5254 W Cool Water Way S
- New
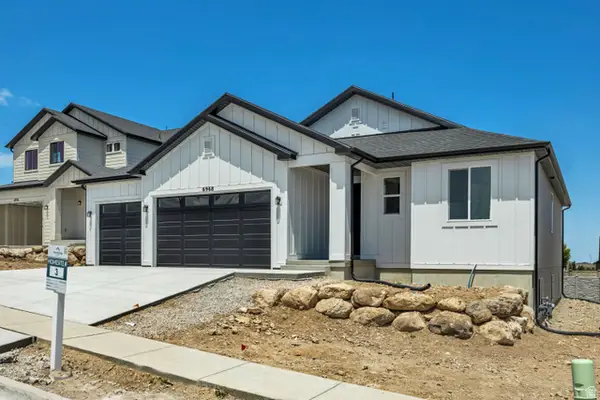 $699,721Active3 beds 2 baths3,090 sq. ft.
6972 W Shadow Peak Rd #39, West Jordan, UT 84081
MLS# 2183776Listed by: RICHMOND AMERICAN HOMES OF UTAH, INC - New
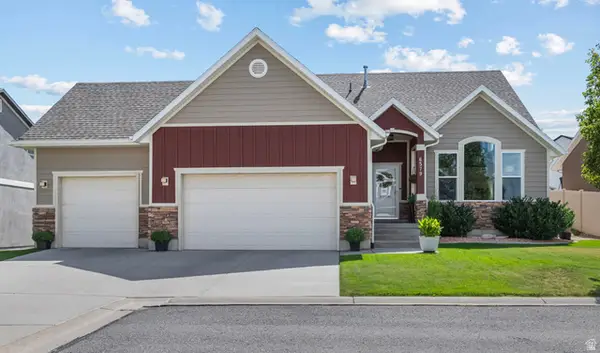 $699,000Active5 beds 4 baths3,772 sq. ft.
6579 S Solstice Ct, West Jordan, UT 84081
MLS# 2183787Listed by: OMADA REAL ESTATE - New
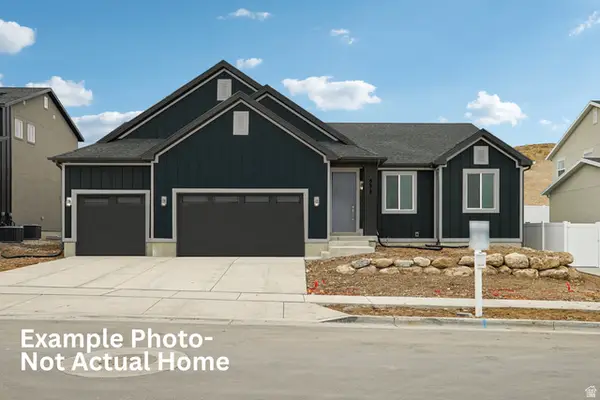 $685,970Active3 beds 2 baths3,081 sq. ft.
6970 W Mount Wister Dr #22, West Jordan, UT 84081
MLS# 2183749Listed by: RICHMOND AMERICAN HOMES OF UTAH, INC - Open Sat, 12 to 2pmNew
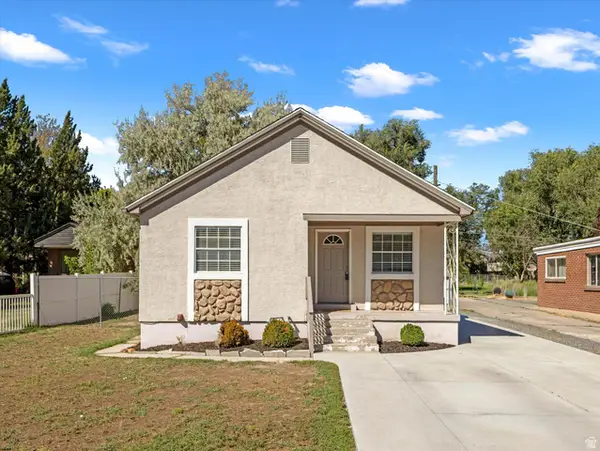 $469,900Active5 beds 2 baths1,598 sq. ft.
7690 S 1530 W, West Jordan, UT 84084
MLS# 2183739Listed by: WINDERMERE REAL ESTATE (DAYBREAK) - New
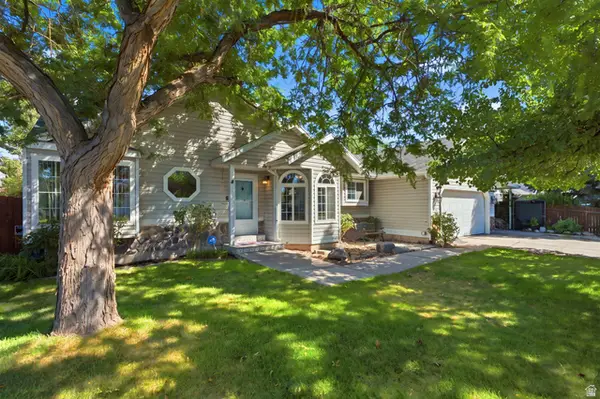 $565,000Active4 beds 3 baths1,900 sq. ft.
1114 W Mustang Cir, West Jordan, UT 84088
MLS# 2183669Listed by: LPT REALTY, LLC 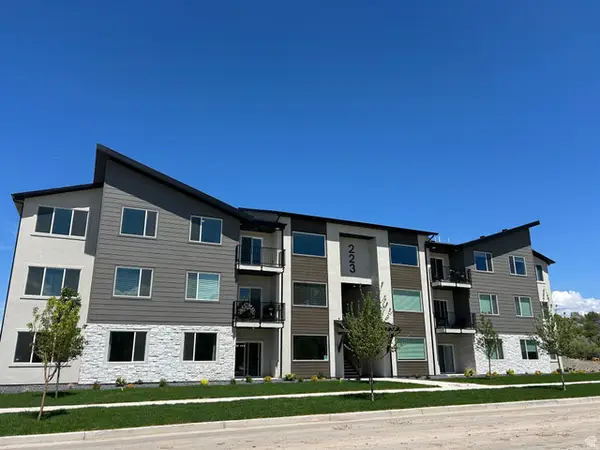 $353,900Active3 beds 2 baths1,265 sq. ft.
6539 W 7000 S #A-303, West Jordan, UT 84081
MLS# 2175990Listed by: KEYSTONE BROKERAGE LLC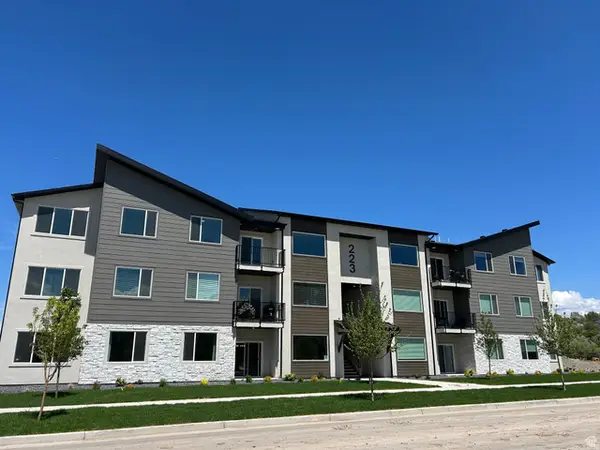 $369,690Active3 beds 2 baths1,399 sq. ft.
6541 W Herring Ln #A-302, West Jordan, UT 84081
MLS# 2178288Listed by: KEYSTONE BROKERAGE LLC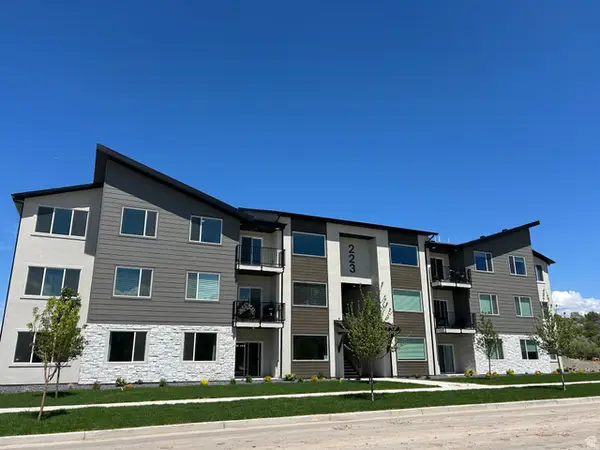 $376,570Pending3 beds 2 baths1,294 sq. ft.
6541 W Herring Ln #A-102, West Jordan, UT 84081
MLS# 2180096Listed by: KEYSTONE BROKERAGE LLC- New
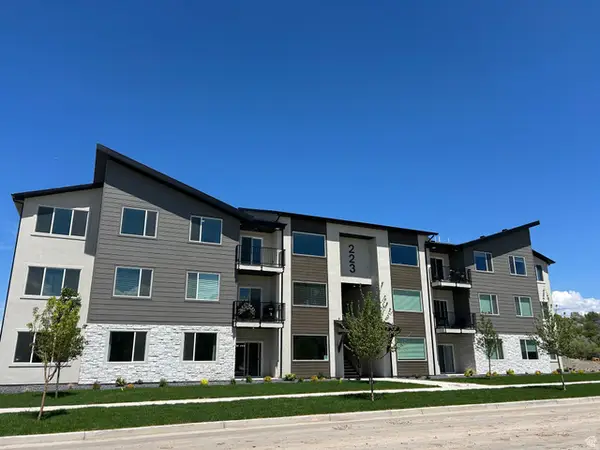 $343,900Active3 beds 2 baths1,265 sq. ft.
6539 W 7000 S #A-203, West Jordan, UT 84081
MLS# 2183662Listed by: KEYSTONE BROKERAGE LLC


Protect your home and budget from life's surprises with an Assurant Home Warranty, backed by a partner that supports you through every step of homeownership. Explore Plans.
© 2026 Better Homes and Gardens Real Estate LLC. An Anywhere Real Estate company. All rights reserved. Better Homes and Gardens® Real Estate is a registered trademark owned by Meredith Operations Corporation, licensed to Better Homes and Gardens Real Estate LLC and used with permission. Better Homes and Gardens Real Estate LLC fully supports the principles of the Fair Housing Act and the Equal Opportunity Act. Listing information is deemed reliable but is not guaranteed accurate.
Each office is independently owned and operated.
Any services or products provided by third parties are not provided by, affiliated with or related to Better Homes and Gardens Real Estate LLC, or its affiliated companies.