
6972 W Shadow Peak Rd #39, West Jordan, UT 84081
Local realty services provided by:Better Homes and Gardens Real Estate Momentum
6972 W Shadow Peak Rd #39,West Jordan, UT 84081
$699,721
- 3 Beds
- 2 Baths
- 3,090 sq. ft.
- Single family
- Active
Listed by: dan tencza, heather heine
Office: richmond american homes of utah, inc
MLS#:2183776
Source:SL
Price summary
- Price:$699,721
- Price per sq. ft.:$226.45
- Monthly HOA dues:$56
About this home
EDGEWATER Rambler plan! SINGLE LEVEL LIVING! This home is still under construction, so cannot be toured at the moment. We anticipate completion in late November! Pictures listed represent a different finished Edgewater home. The options/features/colors you see in the pictures may not be available in this home for sale. You'll get some amazing included features with your new Woodside Home- Energy Star certified features, 2x6 exterior wall construction, Active Radon Mitigation system, substantially upgraded insulation in the attic and walls, dual glazed Low-E argon treated windows, and an Energy Recovery Ventilation system to help with air circulation to more efficiently heat and cool your home and provide more consistent overall temperature comfort. For the designer touches, on this home you'll enjoy 9' ceilings on the main level and an enormous 10' sliding door right off of your dining area to enjoy indoor/outdoor living. The large island in the kitchen is perfect for those gatherings with family and friends as well as the open layout. A full unfinished basement allows you to seamlessly walk out onto your new domain, and gives you TONS of opportunity for growth in this cute white Farmhouse style home. Ask agent about our generous affiliated lender incentive....
Contact an agent
Home facts
- Year built:2026
- Subdivision & Development:CASCADE AT SKY RANCH
- Listing ID #:2183776
- Added:1 day(s) ago
- Updated:September 08, 2026 at 02:05 AM
Rooms and interior
- Bedrooms:3
- Total bathrooms:2
- Full bathrooms:2
- Rooms Total:9
- Flooring:Carpet, Tile
- Kitchen Description:Disposal, Range: Countertop, Range: Gas
- Basement Description:Daylight, Full, Walk-Out Access
- Living area:3,090 sq. ft.
Heating and cooling
- Cooling:Central Air
- Heating:Forced Air, Gas: Central
Structure and exterior
- Roof:Asphalt
- Year built:2026
- Building area:3,090 sq. ft.
- Lot area:0.21 Acres
- Architectural Style:Rambler/Ranch
- Construction Materials:Asphalt, Cement Siding, Stucco
- Exterior Features:Porch: Open
- Levels:2 Story
Schools
- High school:Copper Hills
Utilities
- Water:Culinary, Water Connected
- Sewer:Sewer Connected, Sewer: Connected, Sewer: Public
Finances and disclosures
- Price:$699,721
- Price per sq. ft.:$226.45
- Tax amount:$4,935
Features and amenities
- Laundry features:Electric Dryer Hookups
- Amenities:Closet: Walk-In, Pet Rules, Playground, Pool, Trash
Parking
- Total parking spaces:9
- Parking description:3 Car Garage, Attached, Attached Garage, Garage Door Opener
- Garage spaces:3
New listings near 6972 W Shadow Peak Rd #39
- New
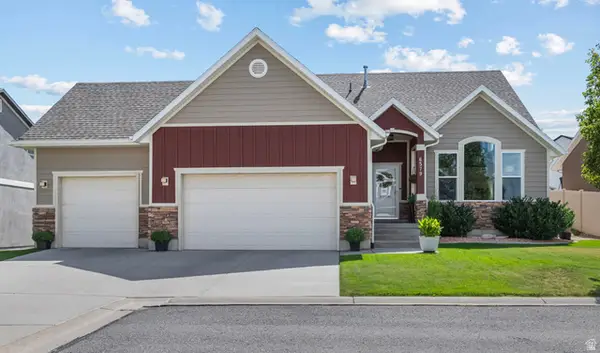 $699,000Active5 beds 4 baths3,772 sq. ft.
6579 S Solstice Ct, West Jordan, UT 84081
MLS# 2183787Listed by: OMADA REAL ESTATE - New
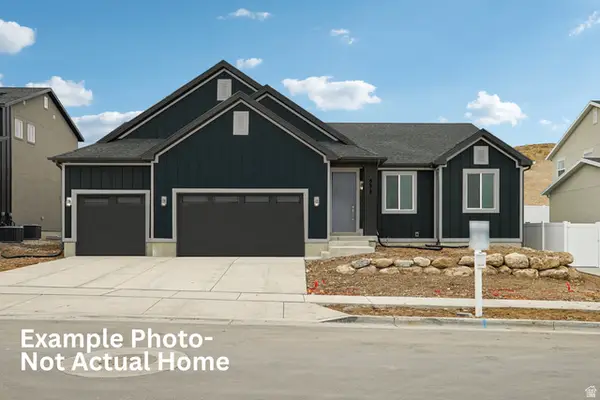 $685,970Active3 beds 2 baths3,081 sq. ft.
6970 W Mount Wister Dr #22, West Jordan, UT 84081
MLS# 2183749Listed by: RICHMOND AMERICAN HOMES OF UTAH, INC - Open Sat, 12 to 2pmNew
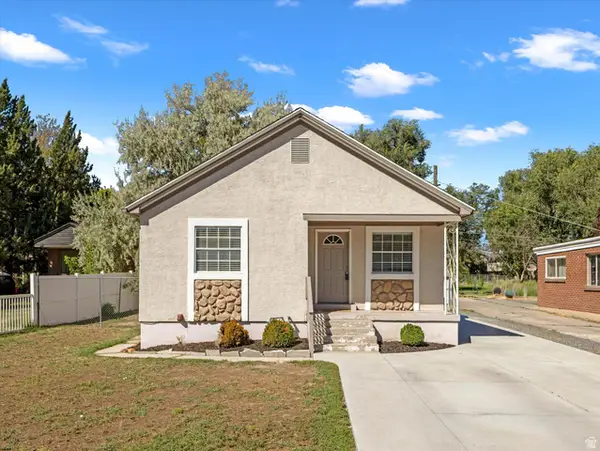 $469,900Active5 beds 2 baths1,598 sq. ft.
7690 S 1530 W, West Jordan, UT 84084
MLS# 2183739Listed by: WINDERMERE REAL ESTATE (DAYBREAK) - New
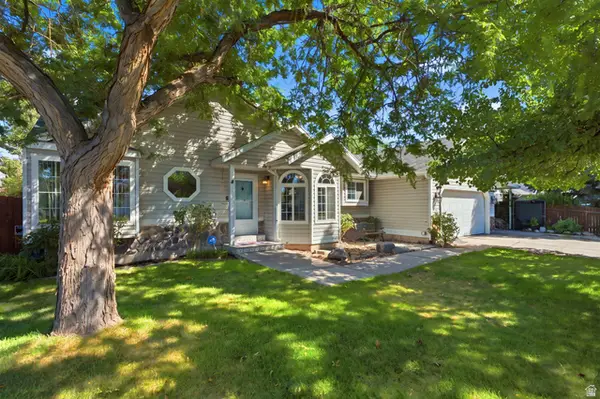 $565,000Active4 beds 3 baths1,900 sq. ft.
1114 W Mustang Cir, West Jordan, UT 84088
MLS# 2183669Listed by: LPT REALTY, LLC 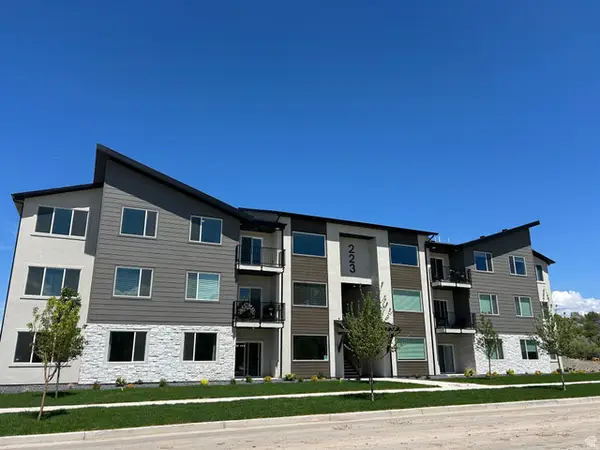 $353,900Active3 beds 2 baths1,265 sq. ft.
6539 W 7000 S #A-303, West Jordan, UT 84081
MLS# 2175990Listed by: KEYSTONE BROKERAGE LLC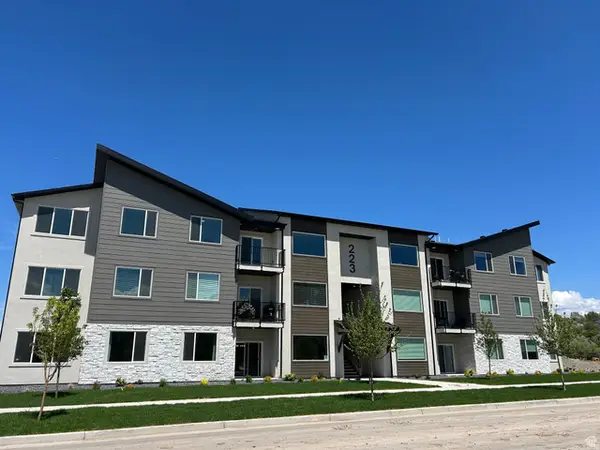 $369,690Active3 beds 2 baths1,399 sq. ft.
6541 W Herring Ln #A-302, West Jordan, UT 84081
MLS# 2178288Listed by: KEYSTONE BROKERAGE LLC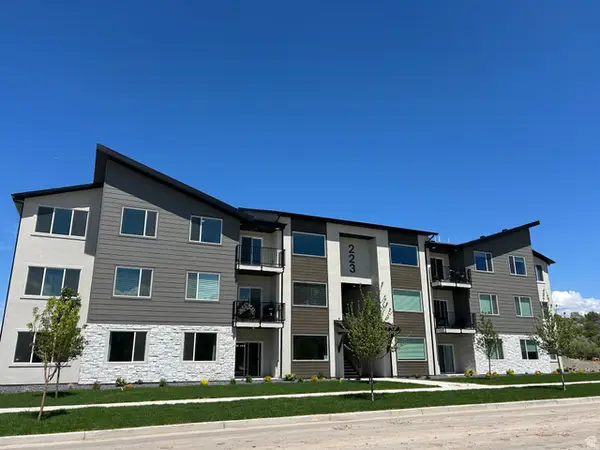 $376,570Pending3 beds 2 baths1,294 sq. ft.
6541 W Herring Ln #A-102, West Jordan, UT 84081
MLS# 2180096Listed by: KEYSTONE BROKERAGE LLC- New
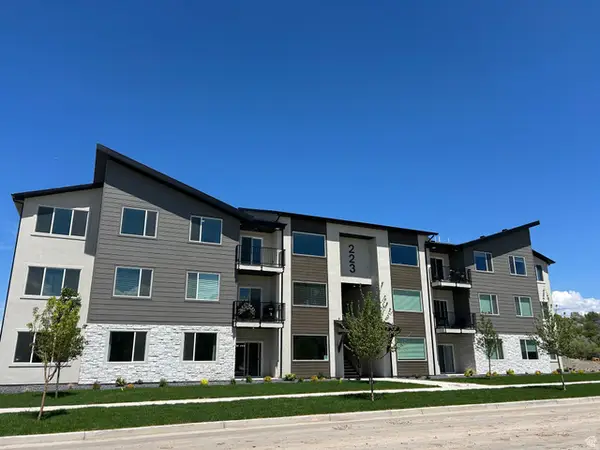 $343,900Active3 beds 2 baths1,265 sq. ft.
6539 W 7000 S #A-203, West Jordan, UT 84081
MLS# 2183662Listed by: KEYSTONE BROKERAGE LLC - New
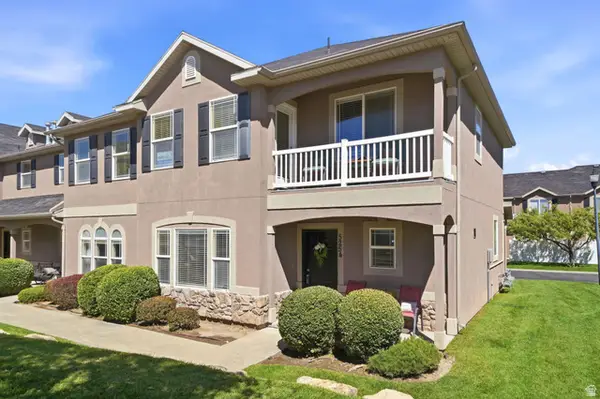 $379,900Active3 beds 3 baths1,447 sq. ft.
5254 W Cool Water Way S, West Jordan, UT 84081
MLS# 2183655Listed by: REALTYPATH LLC


Protect your home and budget from life's surprises with an Assurant Home Warranty, backed by a partner that supports you through every step of homeownership. Explore Plans.
© 2026 Better Homes and Gardens Real Estate LLC. An Anywhere Real Estate company. All rights reserved. Better Homes and Gardens® Real Estate is a registered trademark owned by Meredith Operations Corporation, licensed to Better Homes and Gardens Real Estate LLC and used with permission. Better Homes and Gardens Real Estate LLC fully supports the principles of the Fair Housing Act and the Equal Opportunity Act. Listing information is deemed reliable but is not guaranteed accurate.
Each office is independently owned and operated.
Any services or products provided by third parties are not provided by, affiliated with or related to Better Homes and Gardens Real Estate LLC, or its affiliated companies.