
5326 W Mountain Vista Dr, West Jordan, UT 84081
Local realty services provided by:Better Homes and Gardens Real Estate Momentum
5326 W Mountain Vista Dr,West Jordan, UT 84081
$729,000
- 6 Beds
- 3 Baths
- 3,928 sq. ft.
- Single family
- Pending
Listed by: trevor thompson
Office: equity real estate (premier elite)
MLS#:2178990
Source:SL
Price summary
- Price:$729,000
- Price per sq. ft.:$185.59
About this home
Amazing West Jordan Rambler with Pool and an extra 2 car garage! Come and see this beautiful and spacious rambler, gorgeous touches and sprawling outdoor fun! Heated in-ground pool w/ new pump 2026. New carpets, Double 2car garages, and large comfort spaces for activities! Fruit trees and berries. Sq ft shown is from County records, Call your agent for a private showing today!
Contact an agent
Home facts
- Year built:1997
- Subdivision & Development:MOUNTAIN VISTAS
- Listing ID #:2178990
- Added:45 day(s) ago
- Updated:September 29, 2026 at 09:39 AM
Rooms and interior
- Bedrooms:6
- Total bathrooms:3
- Full bathrooms:2
- Rooms Total:16
- Flooring:Carpet, Laminate, Tile
- Bathrooms Description:Bath: Sep. Tub/Shower
- Kitchen Description:Disposal, Kitchen: Updated, Microwave, Range/Oven: Free Stdng., Refrigerator
- Basement Description:Full, Walk-Out Access
- Living area:3,928 sq. ft.
Heating and cooling
- Cooling:Central Air
- Heating:Forced Air, Gas: Central
Structure and exterior
- Roof:Asphalt
- Year built:1997
- Building area:3,928 sq. ft.
- Lot area:0.27 Acres
- Lot Features:Corner Lot, Fenced: Partial, Flat, Sidewalks, Sprinkler: Auto-Partial
- Architectural Style:Rambler/Ranch
- Construction Materials:Stucco
- Exterior Features:Basement Entrance, Out Buildings, Patio: Open
- Levels:2 Story
Schools
- High school:Copper Hills
- Middle school:West Hills
- Elementary school:Copper Canyon
Utilities
- Water:Culinary, Water Connected
- Sewer:Sewer Connected, Sewer: Connected, Sewer: Public
Finances and disclosures
- Price:$729,000
- Price per sq. ft.:$185.59
- Tax amount:$3,429
Features and amenities
- Laundry features:Electric Dryer Hookups
- Amenities:Closet: Walk-In, Vaulted Ceilings
- Pool features:Fenced, Heated, In Ground
Parking
- Total parking spaces:12
- Parking description:4 Car Garage, Attached, Attached Garage, Detached, Garage Door Opener, Rv Parking
- Garage spaces:4
New listings near 5326 W Mountain Vista Dr
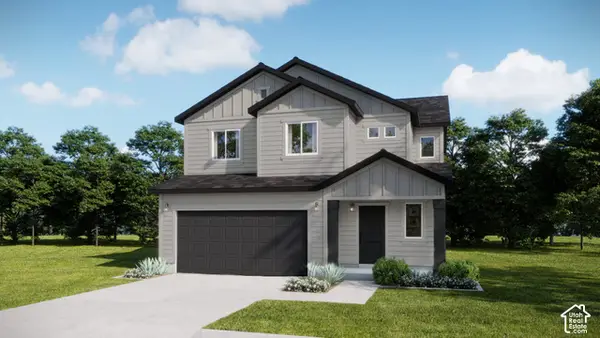 $656,233Pending3 beds 3 baths2,844 sq. ft.
6749 S Quarter Creek Drive Dr #252, West Jordan, UT 84081
MLS# 2187962Listed by: RICHMOND AMERICAN HOMES OF UTAH, INC- New
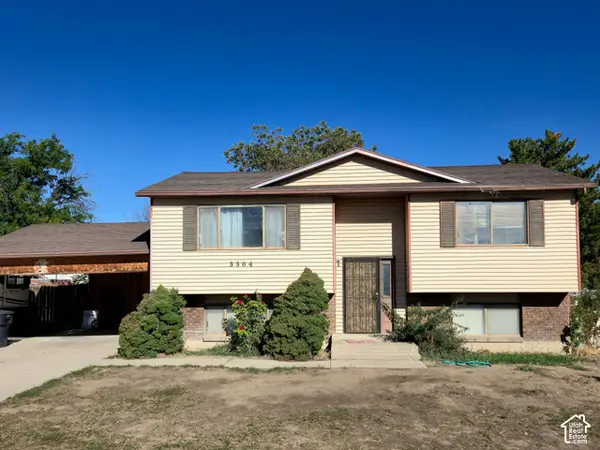 $399,000Active4 beds 1 baths1,892 sq. ft.
3304 W 7545 S, West Jordan, UT 84084
MLS# 2187979Listed by: KETTLE & CO. REAL ESTATE - New
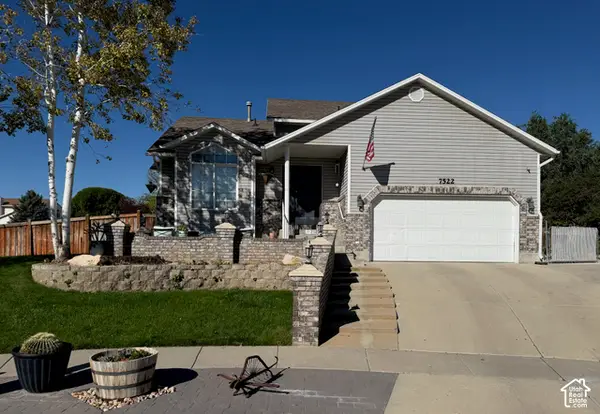 $544,900Active4 beds 3 baths2,120 sq. ft.
7522 S Highland Hollow Cove Cv W, West Jordan, UT 84084
MLS# 2187808Listed by: PRIME REAL ESTATE EXPERTS - New
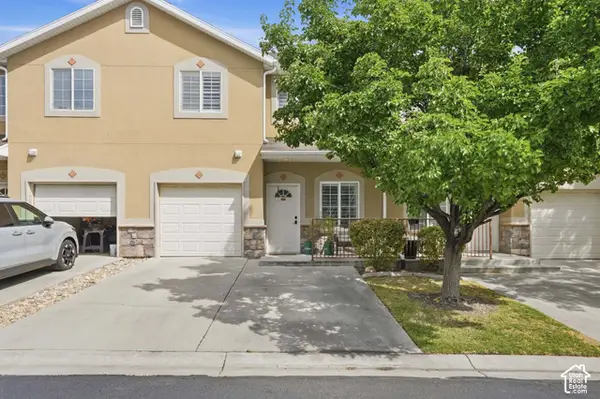 $387,000Active3 beds 3 baths1,320 sq. ft.
8773 S Brown Dr, West Jordan, UT 84081
MLS# 2187772Listed by: DISTINCTION REAL ESTATE - New
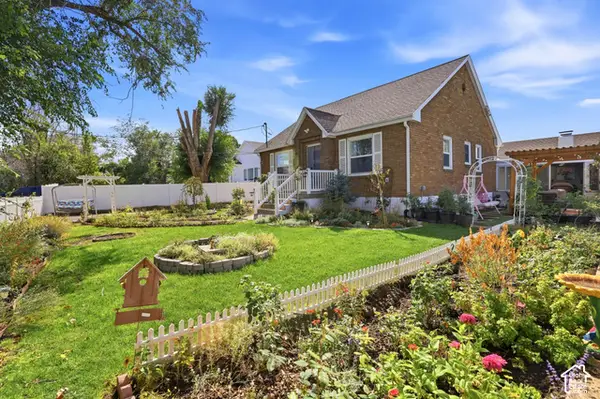 $524,999Active4 beds 2 baths1,920 sq. ft.
7551 S 2230 W, West Jordan, UT 84084
MLS# 2187766Listed by: PRESIDIO REAL ESTATE (SOUTH VALLEY) - New
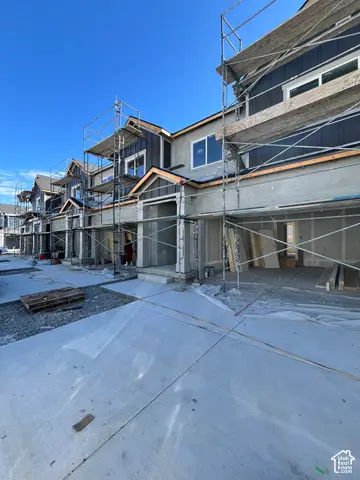 $499,990Active3 beds 3 baths2,419 sq. ft.
6843 S Survey Peak Ln #326, West Jordan, UT 84081
MLS# 2187733Listed by: RICHMOND AMERICAN HOMES OF UTAH, INC - New
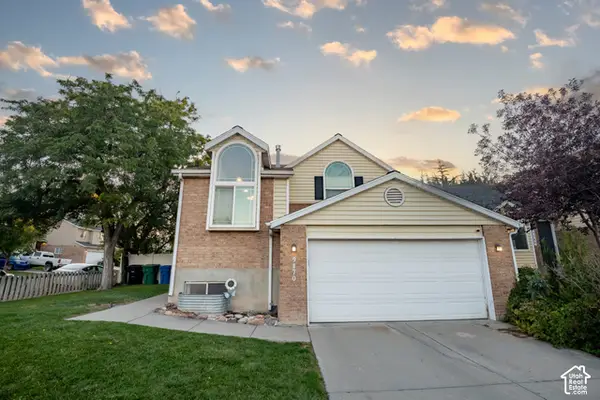 $549,900Active4 beds 2 baths1,609 sq. ft.
9170 S River Ridge Dr, West Jordan, UT 84088
MLS# 2187650Listed by: SWEETUTAHHOMES.COM, LLC - New
 $494,990Active4 beds 3 baths2,367 sq. ft.
6851 S Survey Peak Ln #328, West Jordan, UT 84081
MLS# 2187532Listed by: RICHMOND AMERICAN HOMES OF UTAH, INC - New
 $98,000Active2 beds 2 baths900 sq. ft.
8400 S 4000 W #1B, West Jordan, UT 84088
MLS# 2187552Listed by: LRG COLLECTIVE - New
 $458,000Active4 beds 2 baths2,005 sq. ft.
6928 S Lynaria Ct, West Jordan, UT 84081
MLS# 2187580Listed by: REAL BROKER, LLC


Protect your home and budget from life's surprises with an Assurant Home Warranty, backed by a partner that supports you through every step of homeownership. Explore Plans.
© 2026 Better Homes and Gardens Real Estate LLC. An Anywhere Real Estate company. All rights reserved. Better Homes and Gardens® Real Estate is a registered trademark owned by Meredith Operations Corporation, licensed to Better Homes and Gardens Real Estate LLC and used with permission. Better Homes and Gardens Real Estate LLC fully supports the principles of the Fair Housing Act and the Equal Opportunity Act. Listing information is deemed reliable but is not guaranteed accurate.
Each office is independently owned and operated.
Any services or products provided by third parties are not provided by, affiliated with or related to Better Homes and Gardens Real Estate LLC, or its affiliated companies.