
6675 S Cyclamen Dr, West Jordan, UT 84081
Local realty services provided by:Better Homes and Gardens Real Estate Momentum
6675 S Cyclamen Dr,West Jordan, UT 84081
$469,900
- 5 Beds
- 2 Baths
- 1,736 sq. ft.
- Single family
- Pending
Listed by: michael creger
Office: coldwell banker realty (union heights)
MLS#:2175676
Source:SL
Price summary
- Price:$469,900
- Price per sq. ft.:$270.68
About this home
Thoughtful updates, quality finishes, and a great location make this home one you won't want to miss. The kitchen features granite countertops and a gas range, while all kitchen appliances are included. The washer and dryer are also included, making your move even easier. Recent improvements include a new water heater (2026) and a central A/C system installed in 2021, offering added comfort and peace of mind. Step outside to enjoy the stamped concrete patio, an ideal space for relaxing, entertaining, or spending time with family and friends. Conveniently located near parks, schools, shopping, dining, and major commuter routes, this home offers the perfect blend of comfort, convenience, and value.
Contact an agent
Home facts
- Year built:1985
- Subdivision & Development:OQUIRRH SHADOWS
- Listing ID #:2175676
- Added:40 day(s) ago
- Updated:September 02, 2026 at 08:25 AM
Rooms and interior
- Bedrooms:5
- Total bathrooms:2
- Full bathrooms:1
- Rooms Total:11
- Flooring:Carpet, Hardwood, Tile
- Kitchen Description:Disposal, Kitchen: Updated, Microwave, Range: Gas, Refrigerator
- Basement Description:Daylight, Full, Walk-Out Access
- Living area:1,736 sq. ft.
Heating and cooling
- Cooling:Central Air, Evaporative Cooling
- Heating:Forced Air, Gas: Central, Gas: Stove
Structure and exterior
- Roof:Asphalt, Pitched
- Year built:1985
- Building area:1,736 sq. ft.
- Lot area:0.17 Acres
- Lot Features:Drip Irrigation, Fenced: Partial, Flat, Road: Paved, Sprinkler: Auto-Full
- Architectural Style:Split Entry/Bi Level
- Construction Materials:Aluminum, Brick
- Exterior Features:Basement Entrance, Walkout
- Levels:2 Story
Schools
- High school:Copper Hills
- Middle school:West Hills
- Elementary school:Mountain Shadows
Utilities
- Water:Culinary, Water Connected
- Sewer:Sewer Connected, Sewer: Connected, Sewer: Public
Finances and disclosures
- Price:$469,900
- Price per sq. ft.:$270.68
- Tax amount:$2,605
Features and amenities
- Laundry features:Dryer, Electric Dryer Hookups, Washer
- Amenities:French Doors
Parking
- Total parking spaces:2
- Parking description:2 Car Garage, Attached, Attached Garage, Extra Length, Rv Parking, Storage Above
- Garage spaces:2
New listings near 6675 S Cyclamen Dr
- New
 $450,000Active4 beds 2 baths1,728 sq. ft.
3876 W Owensboro Dr S, West Jordan, UT 84084
MLS# 2184034Listed by: COLDWELL BANKER REALTY (UNION HEIGHTS) - New
 $675,000Active3 beds 3 baths3,554 sq. ft.
4838 W Cherry Laurel Ln S, West Jordan, UT 84081
MLS# 2184010Listed by: EQUITY REAL ESTATE (NRE) - New
 $977,900Active4 beds 3 baths4,303 sq. ft.
7694 S Flattop Mount Dr W #359, West Jordan, UT 84081
MLS# 2183967Listed by: HOLMES HOMES REALTY - New
 $774,275Active4 beds 3 baths4,049 sq. ft.
8767 S Hoback River Rd, West Jordan, UT 84081
MLS# 2183941Listed by: IVORY HOMES, LTD - New
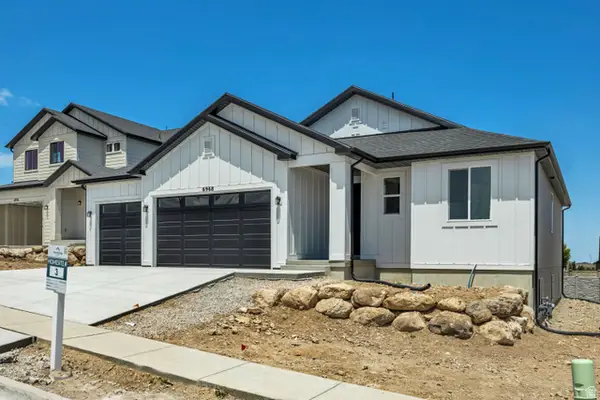 $699,721Active3 beds 2 baths3,090 sq. ft.
6972 W Shadow Peak Rd #39, West Jordan, UT 84081
MLS# 2183776Listed by: RICHMOND AMERICAN HOMES OF UTAH, INC - New
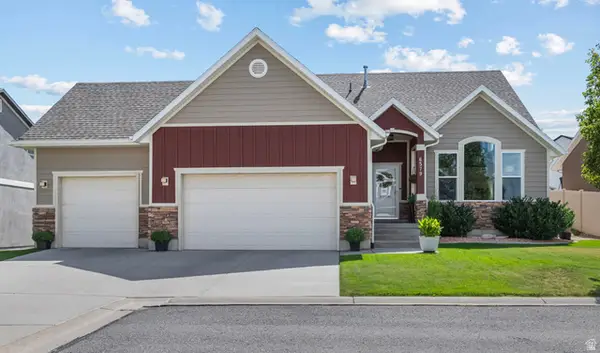 $699,000Active5 beds 4 baths3,772 sq. ft.
6579 S Solstice Ct, West Jordan, UT 84081
MLS# 2183787Listed by: OMADA REAL ESTATE - New
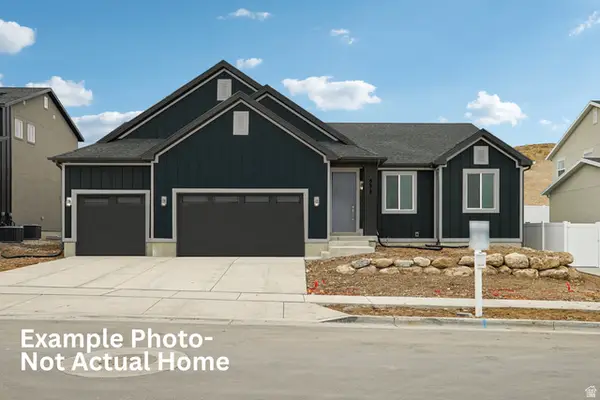 $685,970Active3 beds 2 baths3,081 sq. ft.
6970 W Mount Wister Dr #22, West Jordan, UT 84081
MLS# 2183749Listed by: RICHMOND AMERICAN HOMES OF UTAH, INC - Open Sat, 12 to 2pmNew
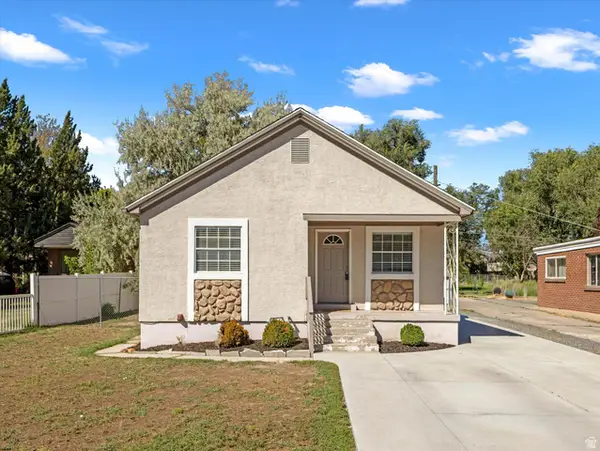 $469,900Active5 beds 2 baths1,598 sq. ft.
7690 S 1530 W, West Jordan, UT 84084
MLS# 2183739Listed by: WINDERMERE REAL ESTATE (DAYBREAK) - New
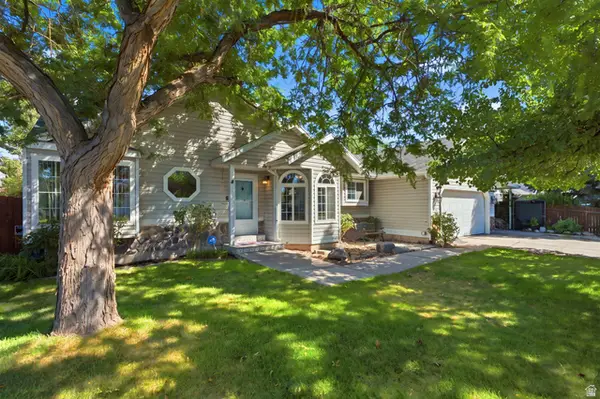 $565,000Active4 beds 3 baths1,900 sq. ft.
1114 W Mustang Cir, West Jordan, UT 84088
MLS# 2183669Listed by: LPT REALTY, LLC 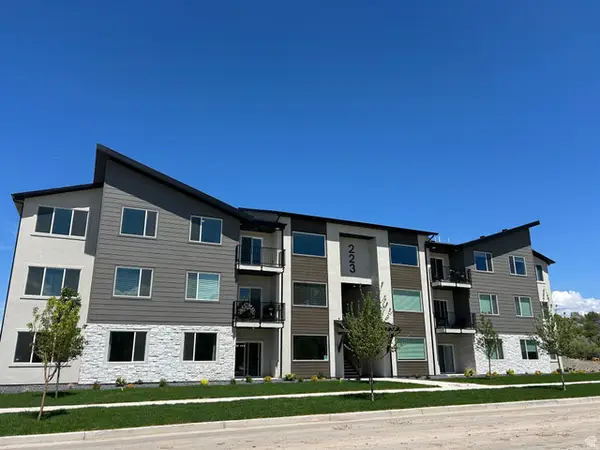 $353,900Active3 beds 2 baths1,265 sq. ft.
6539 W 7000 S #A-303, West Jordan, UT 84081
MLS# 2175990Listed by: KEYSTONE BROKERAGE LLC


Protect your home and budget from life's surprises with an Assurant Home Warranty, backed by a partner that supports you through every step of homeownership. Explore Plans.
© 2026 Better Homes and Gardens Real Estate LLC. An Anywhere Real Estate company. All rights reserved. Better Homes and Gardens® Real Estate is a registered trademark owned by Meredith Operations Corporation, licensed to Better Homes and Gardens Real Estate LLC and used with permission. Better Homes and Gardens Real Estate LLC fully supports the principles of the Fair Housing Act and the Equal Opportunity Act. Listing information is deemed reliable but is not guaranteed accurate.
Each office is independently owned and operated.
Any services or products provided by third parties are not provided by, affiliated with or related to Better Homes and Gardens Real Estate LLC, or its affiliated companies.