
6678 S Pine Landing Way, West Jordan, UT 84084
Local realty services provided by:Better Homes and Gardens Real Estate Momentum
6678 S Pine Landing Way,West Jordan, UT 84084
$365,000
- 3 Beds
- 3 Baths
- 1,283 sq. ft.
- Townhouse
- Active
Listed by: sean o'donnell
Office: equity real estate (south valley)
MLS#:2161311
Source:SL
Price summary
- Price:$365,000
- Price per sq. ft.:$284.49
- Monthly HOA dues:$365
About this home
SELLERS ARE WILLING TO GIVE SELLER CONCESSIONS! Welcome to this beautifully maintained 3-bedroom, 2.5-bath townhome in the heart of West Jordan, offering 1,283 sq ft of comfortable and functional living space in an unbeatable location. Step inside to an inviting open-concept layout featuring a spacious kitchen, dining, and living room area that flows seamlessly together - perfect for entertaining, relaxing, or everyday living. The kitchen offers great workspace and storage while staying connected to the main living areas, creating a bright and open feel throughout the home. One of the standout features of this home is the peace of mind that comes with a nearly brand-new HVAC system - the furnace and AC unit are both only one year old. Upstairs, you'll find three generously sized bedrooms, including a spacious primary suite with its own private bathroom. This home is ideal for first-time buyers, families, or anyone looking for low-maintenance living with fantastic community amenities. The HOA includes access to a playground, basketball courts, clubhouse, picnic area, swimming pool, snow removal, exterior maintenance, trash, water, and sewer - making homeownership simple and convenient. Located just 3 minutes from Jordan Landing and only 5 minutes from Bangerter Highway, you'll enjoy quick access to shopping, dining, entertainment, schools, parks, and commuting routes. This community is in a highly desirable area with nearby mountain views and convenient access to everything the Salt Lake Valley has to offer. Don't miss this opportunity to own a move-in ready townhome in one of West Jordan's most convenient locations!...
Contact an agent
Home facts
- Year built:2002
- Listing ID #:2161311
- Added:82 day(s) ago
- Updated:August 19, 2026 at 11:05 AM
Rooms and interior
- Bedrooms:3
- Total bathrooms:3
- Full bathrooms:2
- Half bathrooms:1
- Rooms Total:10
- Flooring:Carpet
- Kitchen Description:Disposal, Microwave, Range/Oven: Free Stdng.
- Living area:1,283 sq. ft.
Heating and cooling
- Cooling:Central Air
- Heating:Gas: Central
Structure and exterior
- Roof:Asphalt
- Year built:2002
- Building area:1,283 sq. ft.
- Lot area:0.01 Acres
- Lot Features:Curb & Gutter, Fenced: Full, Flat, Sidewalks
- Architectural Style:Townhouse
- Construction Materials:Asphalt, Cedar, Concrete, Stone, Stucco
- Exterior Features:Patio: Open
- Levels:2 Story
Schools
- High school:Copper Hills
- Middle school:West Hills
- Elementary school:Oquirrh
Utilities
- Water:Culinary, Water Connected
- Sewer:Sewer Connected, Sewer: Connected, Sewer: Public
Finances and disclosures
- Price:$365,000
- Price per sq. ft.:$284.49
- Tax amount:$1,804
Features and amenities
- Amenities:Alarm: Fire, Ceiling Fan, Fitness Center, Insurance, Maintenance, Pets Permitted, Picnic Area, Playground, Pool, Sewer Paid, Smart Thermostat(s), Snow Removal, Trash, Vaulted Ceilings, Video Door Bell(s), Water
- Pool features:Fenced, Heated, In Ground
Parking
- Total parking spaces:2
- Parking description:1 Car Garage, Attached Garage
- Garage spaces:1
New listings near 6678 S Pine Landing Way
- Open Fri, 1 to 4pmNew
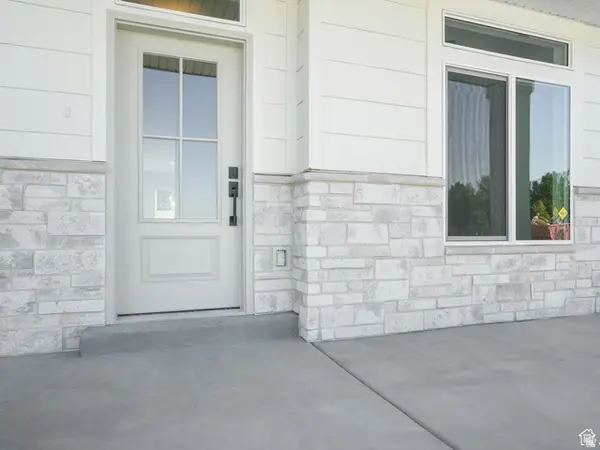 $690,000Active4 beds 3 baths3,105 sq. ft.
1967 W 9350 S, West Jordan, UT 84088
MLS# 2179579Listed by: EXP REALTY, LLC - New
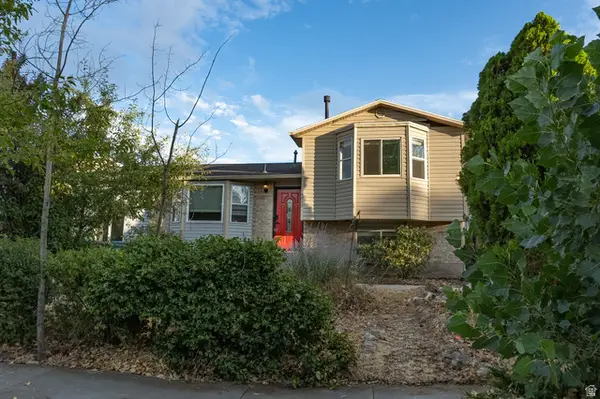 $465,000Active4 beds 2 baths1,760 sq. ft.
4917 W Shooting Star Ave S, West Jordan, UT 84081
MLS# 2179418Listed by: EXP REALTY, LLC - New
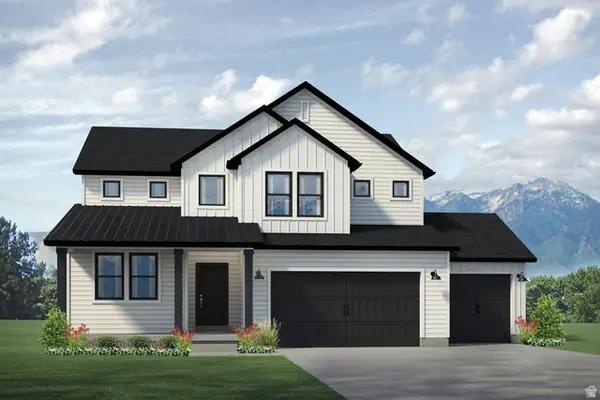 $915,729Active4 beds 3 baths4,149 sq. ft.
3306 W Pagoda Cir #PG 328, West Jordan, UT 84088
MLS# 2179394Listed by: MCARTHUR REALTY, LC - New
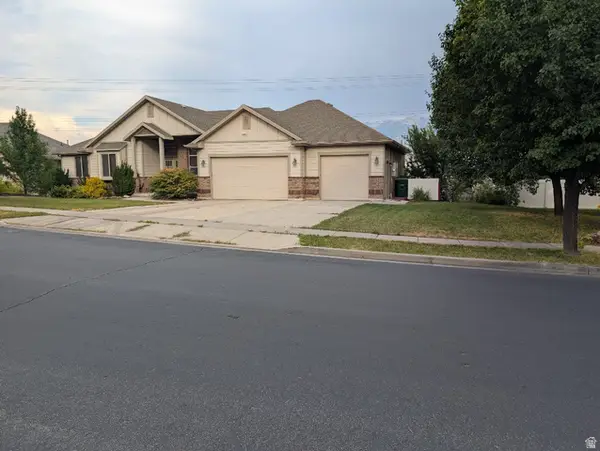 $850,000Active6 beds 4 baths3,858 sq. ft.
8775 S Millrace Cir, West Jordan, UT 84088
MLS# 2179310Listed by: FLAT RATE HOMES - New
 $1,189,995Active6 beds 4 baths5,449 sq. ft.
7189 S Sage Rd #214, West Jordan, UT 84081
MLS# 2177597Listed by: AIM REALTY - Open Sat, 1 to 3pmNew
 $455,000Active4 beds 3 baths1,783 sq. ft.
3438 W Charlesworth Cir, West Jordan, UT 84088
MLS# 2179216Listed by: SUMMIT SOTHEBY'S INTERNATIONAL REALTY - New
 $840,884Active4 beds 3 baths3,740 sq. ft.
7378 W Damselfly Dr, West Jordan, UT 84081
MLS# 2179183Listed by: WEEKLEY HOMES, LLC - New
 $749,000Active4 beds 4 baths3,135 sq. ft.
9446 S Michal Robert Ln W, West Jordan, UT 84081
MLS# 2179131Listed by: REALTYPATH LLC (SOUTH VALLEY) - New
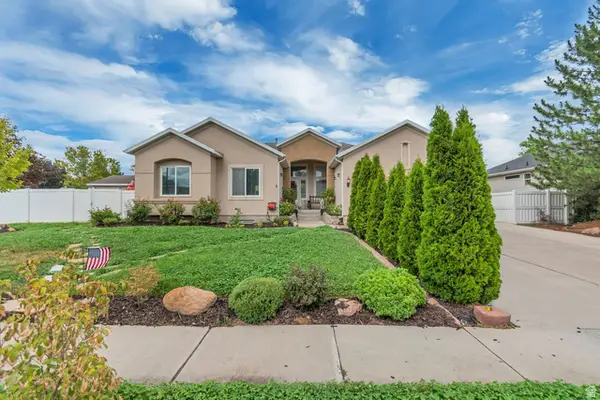 $729,000Active6 beds 3 baths3,928 sq. ft.
5326 W Mountain Vista Dr, West Jordan, UT 84081
MLS# 2178990Listed by: EQUITY REAL ESTATE (PREMIER ELITE) - New
 $569,900Active5 beds 3 baths2,209 sq. ft.
3296 W 8475 S, West Jordan, UT 84088
MLS# 2179013Listed by: REALTYPATH LLC (PREFERRED)


Protect your home and budget from life's surprises with an Assurant Home Warranty, backed by a partner that supports you through every step of homeownership. Explore Plans.
© 2026 Better Homes and Gardens Real Estate LLC. An Anywhere Real Estate company. All rights reserved. Better Homes and Gardens® Real Estate is a registered trademark owned by Meredith Operations Corporation, licensed to Better Homes and Gardens Real Estate LLC and used with permission. Better Homes and Gardens Real Estate LLC fully supports the principles of the Fair Housing Act and the Equal Opportunity Act. Listing information is deemed reliable but is not guaranteed accurate.
Each office is independently owned and operated.
Any services or products provided by third parties are not provided by, affiliated with or related to Better Homes and Gardens Real Estate LLC, or its affiliated companies.