
6824 W Tupelo Ln, West Jordan, UT 84081
Local realty services provided by:Better Homes and Gardens Real Estate Momentum
6824 W Tupelo Ln,West Jordan, UT 84081
$419,400
- 3 Beds
- 3 Baths
- 1,425 sq. ft.
- Single family
- Active
Listed by: karina bassett
Office: fathom realty (union park)
MLS#:2192268
Source:SL
Price summary
- Price:$419,400
- Price per sq. ft.:$294.32
- Monthly HOA dues:$212
About this home
Welcome home to this charming two-story home in the desirable West Jordan area! Step inside and enjoy a bright, spacious, open-concept floor plan, neutral paint tones, and an abundance of natural light throughout. The inviting living room offers plenty of space for relaxing or entertaining and flows seamlessly into the kitchen and dining area. The kitchen features warm wood cabinetry, ample counter space, and plenty of storage. The adjoining dining area provides a welcoming space for everyday meals and gatherings, with sliding glass doors offering easy access to the outdoors. Enjoy the convenience of an attached two-car garage, a spacious driveway, and a charming front entry surrounded by mature trees. Conveniently located near shopping, dining, parks, schools, and major commuter routes, this home offers a wonderful combination of comfort, functionality, and convenience. Don't miss this fantastic opportunity to make this home your own! Schedule your private showing today!
Contact an agent
Home facts
- Year built:2004
- Subdivision & Development:THE MAPLES AT JORDAN
- Listing ID #:2192268
- Added:1 day(s) ago
- Updated:October 22, 2026 at 12:02 PM
Rooms and interior
- Bedrooms:3
- Total bathrooms:3
- Full bathrooms:2
- Half bathrooms:1
- Rooms Total:10
- Flooring:Carpet, Laminate
- Bathrooms Description:Bath: Sep. Tub/Shower
- Kitchen Description:Disposal, Microwave, Portable Dishwasher, Range/Oven: Free Stdng., Refrigerator
- Basement Description:Slab
- Living area:1,425 sq. ft.
Heating and cooling
- Cooling:Central Air
- Heating:Forced Air, Gas: Central
Structure and exterior
- Roof:Asphalt
- Year built:2004
- Building area:1,425 sq. ft.
- Lot area:0.05 Acres
- Lot Features:Curb & Gutter, Fenced: Partial, Flat
- Construction Materials:Asphalt, Stucco
- Levels:2 Story
Schools
- High school:Copper Hills
- Elementary school:Oakcrest
Utilities
- Water:Culinary, Water Connected
- Sewer:Sewer Connected, Sewer: Connected, Sewer: Public
Finances and disclosures
- Price:$419,400
- Price per sq. ft.:$294.32
- Tax amount:$2,182
Features and amenities
- Laundry features:Dryer, Electric Dryer Hookups, Washer
- Amenities:Closet: Walk-In, Sewer Paid, Snow Removal, Trash, Water
Parking
- Total parking spaces:6
- Parking description:2 Car Garage, Attached, Attached Garage
- Garage spaces:2
New listings near 6824 W Tupelo Ln
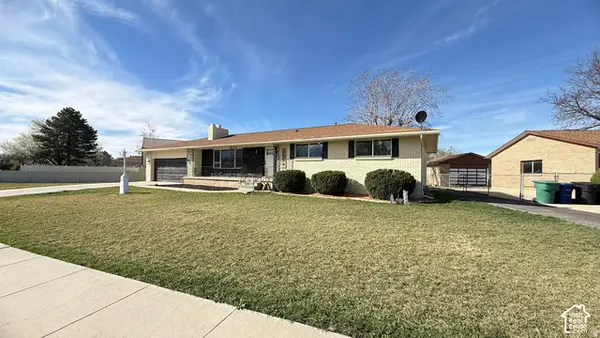 $679,990Pending6 beds 5 baths3,020 sq. ft.
9088 S Julie Ann Way, West Jordan, UT 84088
MLS# 2192488Listed by: EQUITY REAL ESTATE (ADVANTAGE)- New
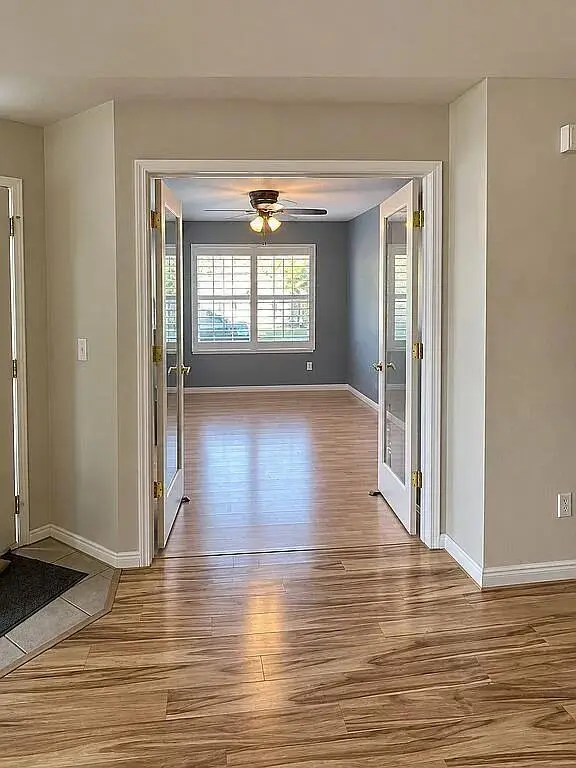 $439,900Active2 beds 2 baths1,225 sq. ft.
9356 S Abbey View Rd #16-A, West Jordan, UT 84088
MLS# 26-277209Listed by: REAL ESTATE ESSENTIALS (ST GEO - New
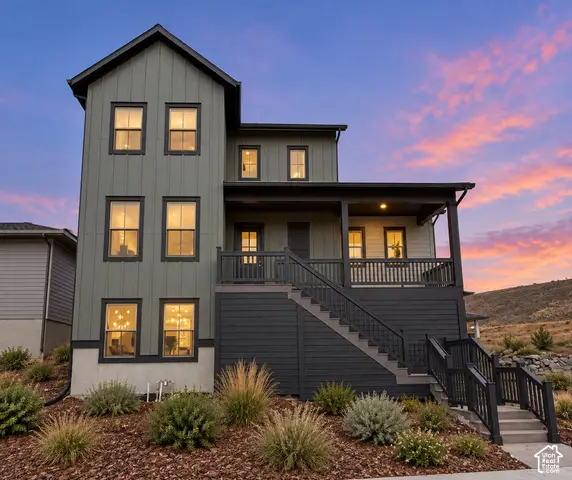 $864,969Active5 beds 4 baths4,232 sq. ft.
7266 W Hidden Hills Way, West Jordan, UT 84081
MLS# 2192477Listed by: WEEKLEY HOMES, LLC - New
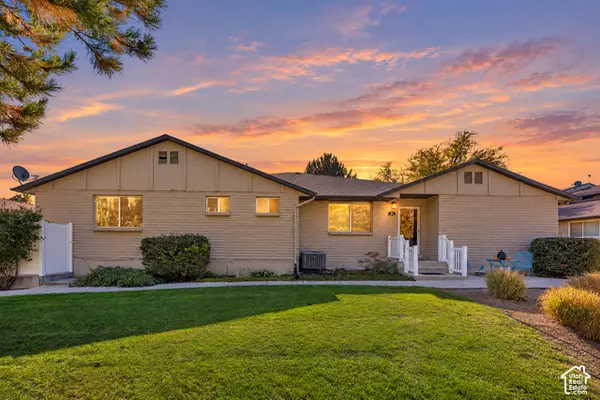 $475,000Active3 beds 3 baths3,282 sq. ft.
91 S Santa Rita Pl, West Jordan, UT 84088
MLS# 2192470Listed by: KW WESTFIELD  $875,000Active6 beds 4 baths4,130 sq. ft.
8341 S Jayson Bend Dr, West Jordan, UT 84081
MLS# 2172442Listed by: ELITE PROPERTY MANAGEMENT & REAL ESTATE- Open Sat, 12 to 2pmNew
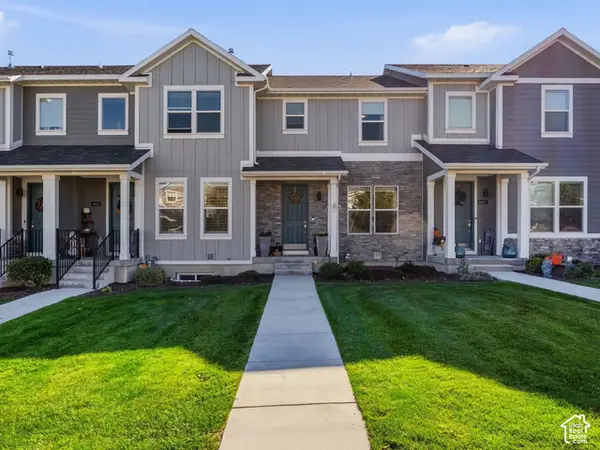 $467,500Active3 beds 4 baths1,820 sq. ft.
6627 W Terrace Wash Ln, West Jordan, UT 84081
MLS# 2192360Listed by: KW SOUTH VALLEY KELLER WILLIAMS - Open Sat, 2 to 4pmNew
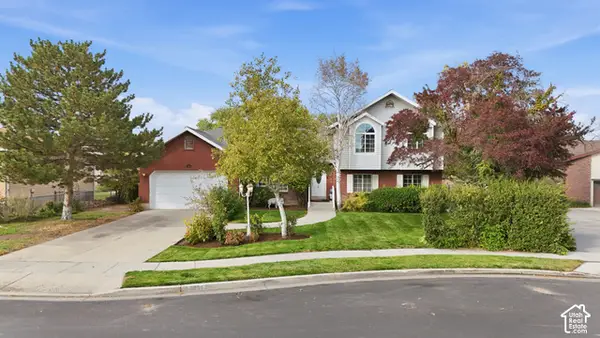 $500,000Active5 beds 3 baths2,941 sq. ft.
3854 W 7875 S, West Jordan, UT 84088
MLS# 2192344Listed by: WASATCH BACK MOUNTAIN PROPERTIES 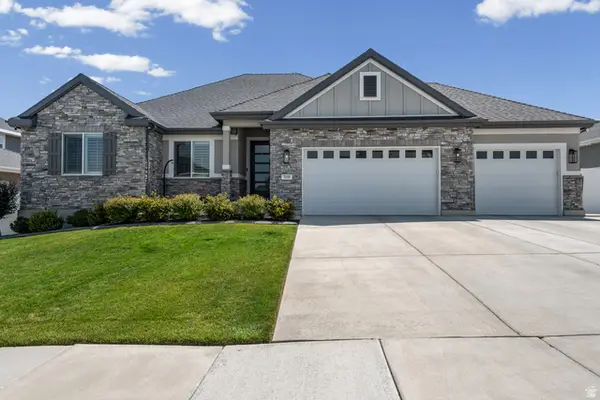 $875,000Pending5 beds 6 baths3,973 sq. ft.
7059 W Addison View Lane S, West Jordan, UT 84081
MLS# 2178466Listed by: ELITE PROPERTY MANAGEMENT & REAL ESTATE- Open Sat, 11am to 2pmNew
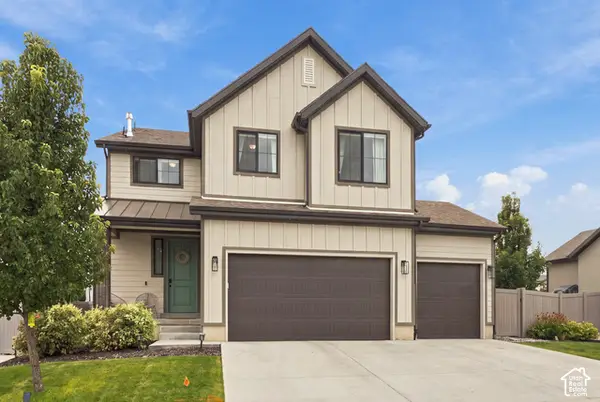 $825,000Active4 beds 3 baths3,469 sq. ft.
1263 W Brinkerhoff Dr, West Jordan, UT 84084
MLS# 2192307Listed by: KW UTAH REALTORS KELLER WILLIAMS (BRICKYARD)


Protect your home and budget from life's surprises with an Assurant Home Warranty, backed by a partner that supports you through every step of homeownership. Explore Plans.
© 2026 Better Homes and Gardens Real Estate LLC. An Anywhere Real Estate company. All rights reserved. Better Homes and Gardens® Real Estate is a registered trademark owned by Meredith Operations Corporation, licensed to Better Homes and Gardens Real Estate LLC and used with permission. Better Homes and Gardens Real Estate LLC fully supports the principles of the Fair Housing Act and the Equal Opportunity Act. Listing information is deemed reliable but is not guaranteed accurate.
Each office is independently owned and operated.
Any services or products provided by third parties are not provided by, affiliated with or related to Better Homes and Gardens Real Estate LLC, or its affiliated companies.