
8341 S Jayson Bend Dr, West Jordan, UT 84081
Local realty services provided by:Better Homes and Gardens Real Estate Momentum
Listed by: suellen sandoval
Office: elite property management & real estate
MLS#:2172442
Source:SL
Price summary
- Price:$875,000
- Price per sq. ft.:$211.86
- Monthly HOA dues:$33
About this home
THIS IS THE ONE YOU'VE BEEN WAITING FOR! Luxury upgrades. Breathtaking mountain views. Unforgettable entertaining. This stunning, beautifully upgraded home has it all! From the moment you arrive, the exceptional curb appeal and permanent Trimlight lighting that wraps the entire home make a statement. Step into your own private backyard retreat, complete with a gas fire pit, two natural-gas BBQ hookups, covered patio, hot tub accommodations, and storage shed - perfect for relaxing or entertaining year-round. Inside, you'll discover soaring ceilings, expansive windows, elegant 8-foot doors, and a showstopping marble fireplace. The chef-inspired kitchen flows effortlessly into the open living space, creating the perfect setting for everyday living and entertaining. The main-floor primary suite offers a spa-like escape with a soaking tub, walk-in shower, and spacious walk-in closet, while a dedicated office makes working from home a breeze. The upgrades don't stop there! Enjoy three HVAC zones, UV air purification, whole-home indoor and outdoor audio readiness with speakers, security cameras, smart locks, a water softener, garage shelving, and custom shiplap and grid-wall details. Downstairs, the finished basement takes entertaining to the next level with a full wet bar, generous storage, and plenty of room for game nights, gatherings, and making memories. The views. The upgrades. The lifestyle. This is more than a home - it's a place you'll love coming home to. Come see everything this incredible property has to offer before it's gone!...
Contact an agent
Home facts
- Year built:2019
- Subdivision & Development:HYDE POINT
- Listing ID #:2172442
- Added:1 day(s) ago
- Updated:October 23, 2026 at 05:01 AM
Rooms and interior
- Bedrooms:6
- Total bathrooms:4
- Full bathrooms:3
- Half bathrooms:1
- Rooms Total:17
- Flooring:Carpet, Laminate
- Bathrooms Description:Bath: Sep. Tub/Shower
- Kitchen Description:Disposal, Microwave, Range Hood, Range: Gas, Refrigerator
- Basement Description:Full
- Living area:4,130 sq. ft.
Heating and cooling
- Cooling:Central Air
- Heating:Forced Air
Structure and exterior
- Roof:Asphalt, Pitched
- Year built:2019
- Building area:4,130 sq. ft.
- Lot area:0.2 Acres
- Lot Features:Drip Irrigation, Fenced: Full, Sidewalks, Sprinkler: Manual-Full
- Construction Materials:Asphalt, Cement Siding, Stucco
- Exterior Features:Covered, Deck: Covered, Lighting, Patio: Covered, Patio: Open
- Levels:3 Story
Schools
- High school:Copper Hills
Utilities
- Water:Culinary, Water Connected
- Sewer:Sewer Connected, Sewer: Connected
Finances and disclosures
- Price:$875,000
- Price per sq. ft.:$211.86
- Tax amount:$3,520
Features and amenities
- Laundry features:Electric Dryer Hookups
- Amenities:Alarm: Fire, Bar: Wet, Ceiling Fan, Closet: Walk-In, Den/Office, Playground, Storage Shed(s), Video Camera(s), Water Softener Owned, Window Coverings
Parking
- Total parking spaces:9
- Parking description:3 Car Garage, Attached, Attached Garage, Extra Height, Garage Door Opener, Storage Above
- Garage spaces:3
New listings near 8341 S Jayson Bend Dr
- New
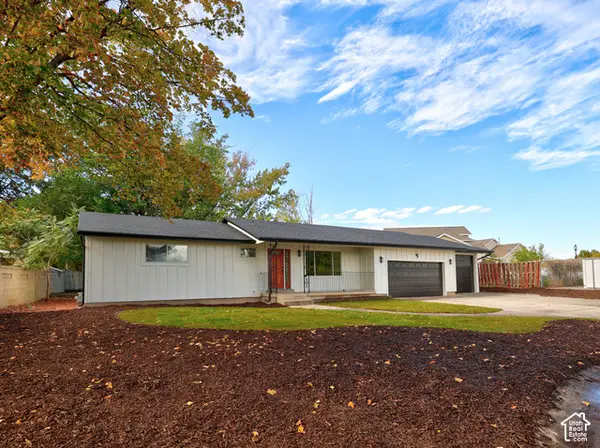 $675,000Active5 beds 4 baths2,464 sq. ft.
8012 S Bueno Vista Dr, West Jordan, UT 84088
MLS# 2192691Listed by: CENTURY 21 EVEREST - New
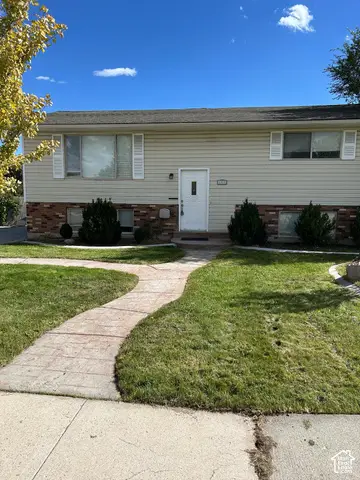 $500,000Active4 beds 2 baths1,872 sq. ft.
6915 S Georgia Dr, West Jordan, UT 84084
MLS# 2192705Listed by: KW SUCCESS KELLER WILLIAMS REALTY (LATINO) - New
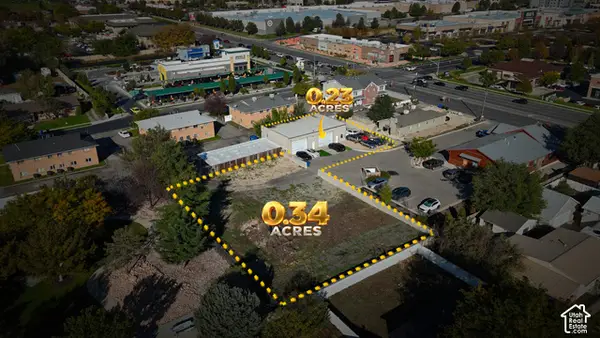 $599,000Active0.23 Acres
3759 W 7800 S, West Jordan, UT 84088
MLS# 2192650Listed by: PRESIDIO REAL ESTATE (SOUTH VALLEY) - New
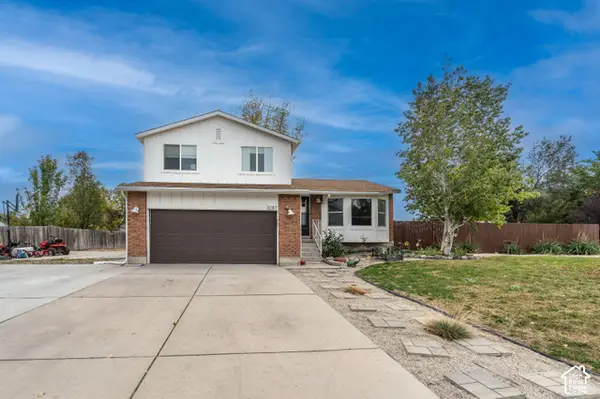 $489,900Active5 beds 3 baths1,939 sq. ft.
3287 W 6920 S, West Jordan, UT 84084
MLS# 2192651Listed by: UTAH'S WISE CHOICE REAL ESTATE 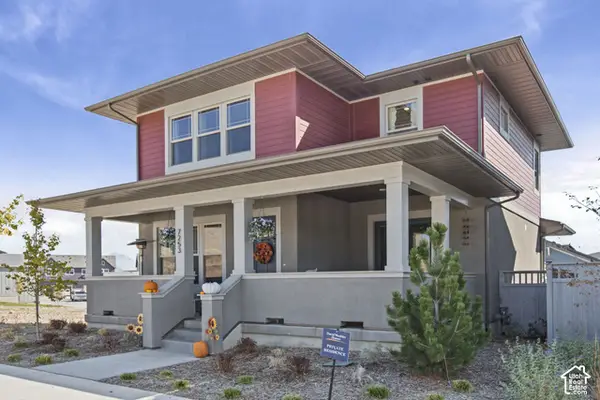 $730,000Active5 beds 4 baths2,818 sq. ft.
7253 W Hidden Hills Way S, West Jordan, UT 84081
MLS# 2189907Listed by: EQUITY REAL ESTATE (SOLID)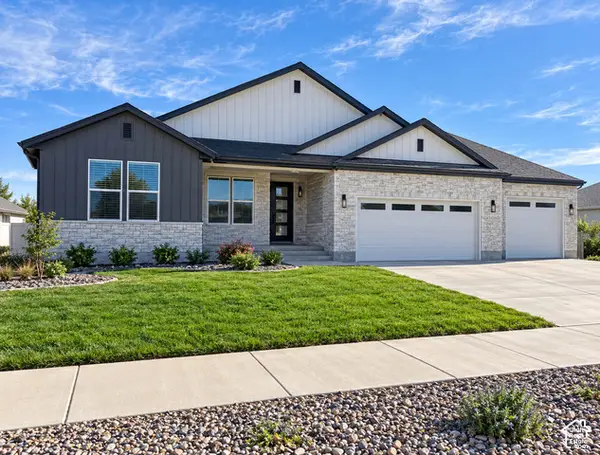 $848,111Active3 beds 3 baths3,937 sq. ft.
1378 W Maple Barn Ln S #105, West Jordan, UT 84084
MLS# 2188746Listed by: UTAH'S PROPERTIES LLC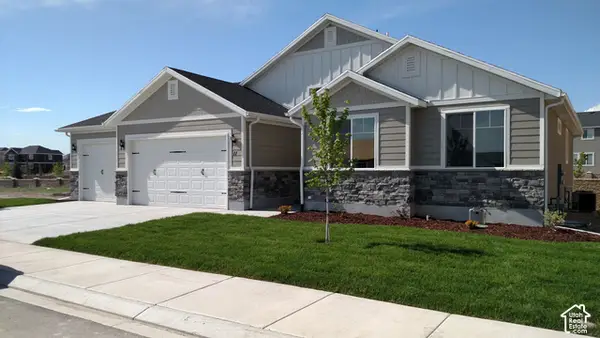 $699,999Active3 beds 2 baths3,202 sq. ft.
1354 W Maple Barn Ln S #103, West Jordan, UT 84084
MLS# 2188747Listed by: UTAH'S PROPERTIES LLC- New
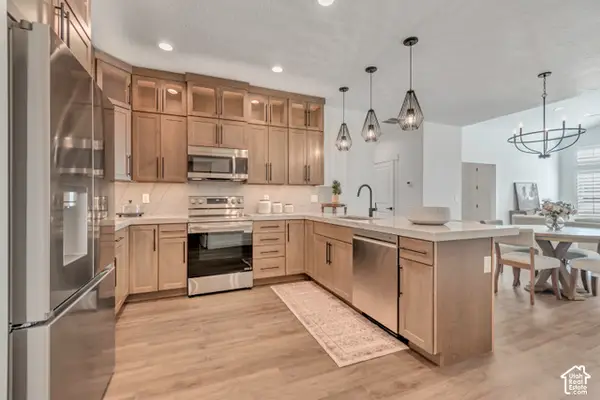 $599,900Active2 beds 3 baths1,766 sq. ft.
4889 W Bayard Ln S, West Jordan, UT 84081
MLS# 2192540Listed by: PETERSON HOMES - New
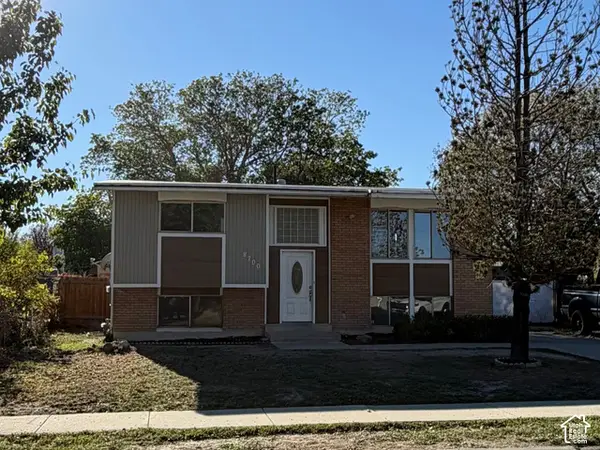 $430,000Active4 beds 2 baths1,760 sq. ft.
8700 S 3680 W, West Jordan, UT 84088
MLS# 2192489Listed by: NORTHERN REALTY INC - New
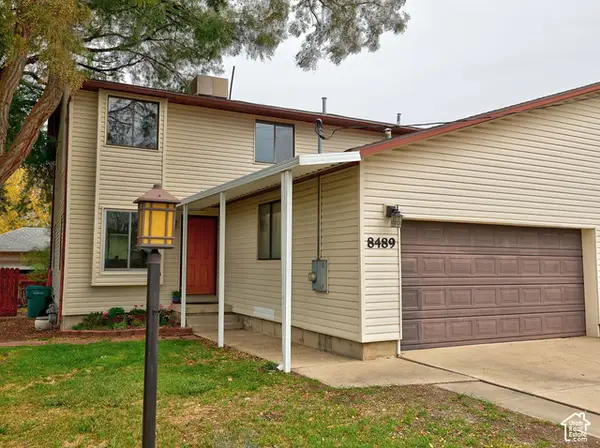 $400,000Active3 beds 3 baths1,984 sq. ft.
8489 S 2700 W, West Jordan, UT 84088
MLS# 2192503Listed by: CINDY WOOD REALTY PARTNERS


Protect your home and budget from life's surprises with an Assurant Home Warranty, backed by a partner that supports you through every step of homeownership. Explore Plans.
© 2026 Better Homes and Gardens Real Estate LLC. An Anywhere Real Estate company. All rights reserved. Better Homes and Gardens® Real Estate is a registered trademark owned by Meredith Operations Corporation, licensed to Better Homes and Gardens Real Estate LLC and used with permission. Better Homes and Gardens Real Estate LLC fully supports the principles of the Fair Housing Act and the Equal Opportunity Act. Listing information is deemed reliable but is not guaranteed accurate.
Each office is independently owned and operated.
Any services or products provided by third parties are not provided by, affiliated with or related to Better Homes and Gardens Real Estate LLC, or its affiliated companies.