
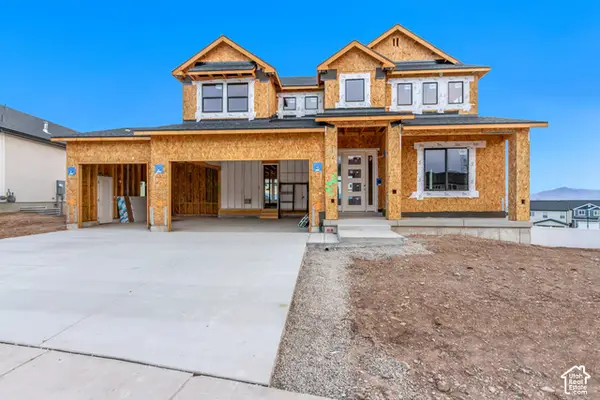
6881 S Survey Peak Ln #333, West Jordan, UT 84081
Local realty services provided by:Better Homes and Gardens Real Estate Momentum
6881 S Survey Peak Ln #333,West Jordan, UT 84081
$469,990
- 3 Beds
- 3 Baths
- 2,202 sq. ft.
- Townhouse
- Active
Listed by: tiffiny schindler
Office: richmond american homes of utah, inc
MLS#:2195236
Source:SL
Price summary
- Price:$469,990
- Price per sq. ft.:$213.44
- Monthly HOA dues:$97
About this home
**HOME FOR THE HOLIDAYS**VAULTED CEILING + DECK + WALKOUT BASEMENT + COVERED FENCED IN PATIO...The CAMBRIDGE!!! This home has it all - - lots of windows/natural light, open spaces, modern finishes and thoughtful design. Make this beautiful home your own !! Community offers quick access to Mountain View Corridor, shopping, dining, and entertainment. Amenities include pool/lazy river, pickleball courts and playground. Come see why we are Better By Design and...let's get you home !!
Contact an agent
Home facts
- Year built:2026
- Subdivision & Development:SKY RANCH ENCLAVE
- Listing ID #:2195236
- Added:1 day(s) ago
- Updated:November 08, 2026 at 12:30 PM
Rooms and interior
- Bedrooms:3
- Total bathrooms:3
- Full bathrooms:2
- Half bathrooms:1
- Rooms Total:9
- Flooring:Carpet, Laminate, Tile
- Kitchen Description:Disposal, Microwave, Range: Gas
- Basement Description:Walk-Out Access
- Living area:2,202 sq. ft.
Heating and cooling
- Cooling:Central Air
- Heating:Forced Air
Structure and exterior
- Roof:Asphalt
- Year built:2026
- Building area:2,202 sq. ft.
- Lot area:0.04 Acres
- Lot Features:Fenced: Partial
- Architectural Style:Townhouse
- Construction Materials:Asphalt, Cement Siding, Stucco
- Exterior Features:Balcony, Covered, Patio: Covered, Walkout
- Levels:3 Story
Schools
- High school:Copper Hills
- Elementary school:Fox Hollow
Utilities
- Water:Culinary
Finances and disclosures
- Price:$469,990
- Price per sq. ft.:$213.44
- Tax amount:$1
Features and amenities
- Amenities:Closet: Walk-In, Maintenance, Pets Permitted, Playground, Pool, Snow Removal, Trash, Vaulted Ceilings
Parking
- Total parking spaces:4
- Parking description:2 Car Garage, Built-In
- Garage spaces:2
- Carport spaces:2
New listings near 6881 S Survey Peak Ln #333
- New
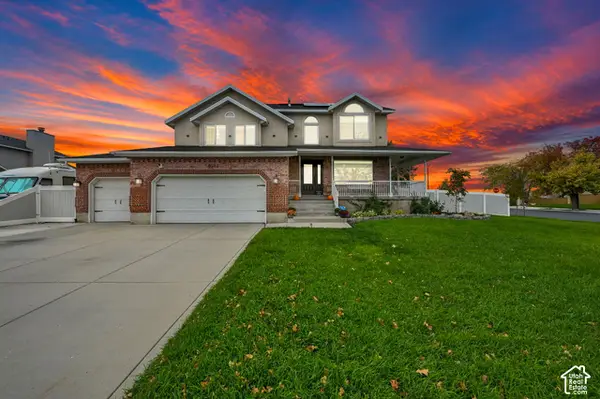 $669,900Active4 beds 3 baths2,574 sq. ft.
8082 S Maple Grove Dr W, West Jordan, UT 84088
MLS# 2195073Listed by: COLDWELL BANKER REALTY (SALT LAKE-SUGAR HOUSE) - New
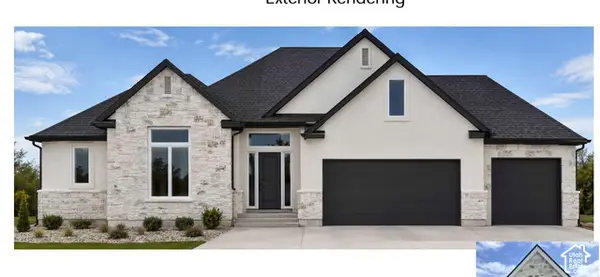 $752,671Active3 beds 3 baths3,632 sq. ft.
5744 W 7220 S #401, West Jordan, UT 84081
MLS# 2195093Listed by: PERRY REALTY, INC. - New
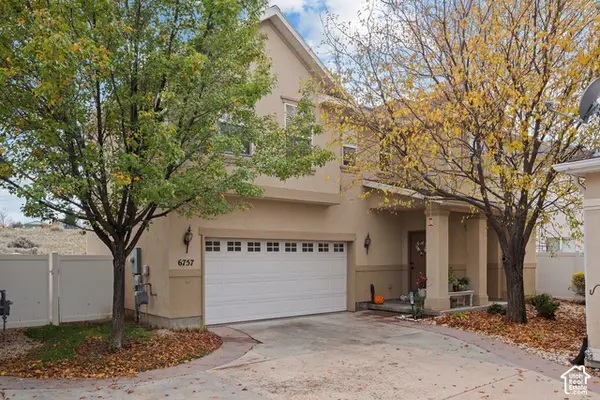 $420,000Active3 beds 3 baths1,456 sq. ft.
6757 W Tupelo Ln, West Jordan, UT 84081
MLS# 2195113Listed by: REAL TEAM REALTY LLC - New
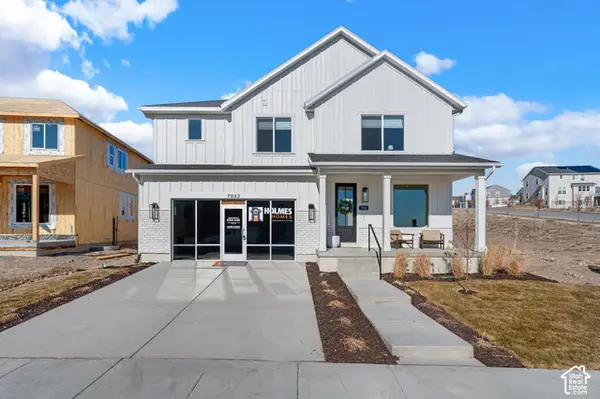 $668,900Active3 beds 3 baths3,430 sq. ft.
6952 W Sydney Peak Ln S #406, West Jordan, UT 84081
MLS# 2195025Listed by: HOLMES HOMES REALTY - New
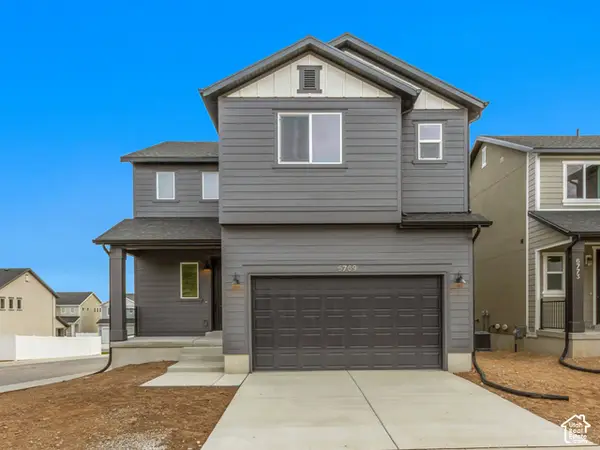 $589,990Active4 beds 3 baths2,605 sq. ft.
6769 S Quarter Creek Dr W #254, West Jordan, UT 84081
MLS# 2195034Listed by: RICHMOND AMERICAN HOMES OF UTAH, INC - New
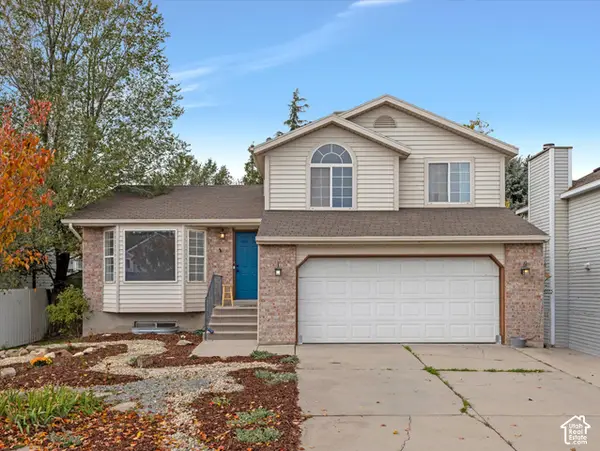 $465,000Active3 beds 3 baths1,768 sq. ft.
6392 S April Dr W, West Jordan, UT 84084
MLS# 2195000Listed by: KW UTAH REALTORS KELLER WILLIAMS (BRICKYARD) - New
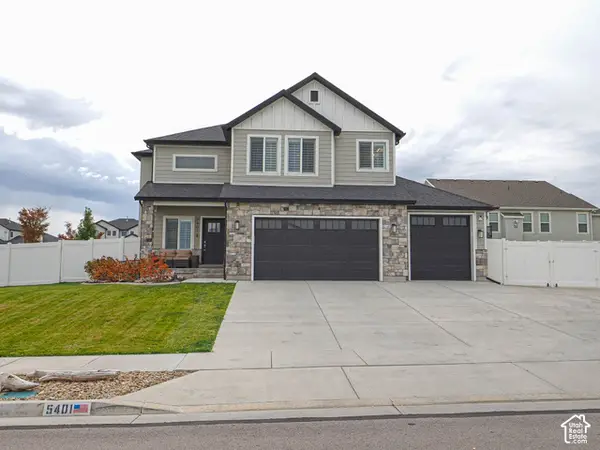 $749,900Active5 beds 4 baths3,300 sq. ft.
5401 W Panache Cir S, West Jordan, UT 84081
MLS# 2194995Listed by: DWELLINGS REAL ESTATE - New
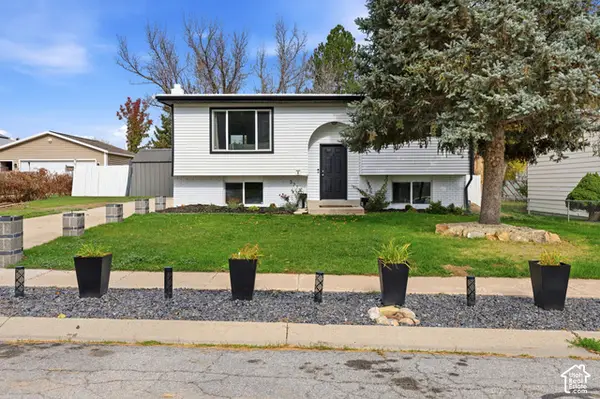 $535,000Active4 beds 2 baths1,738 sq. ft.
3774 W Fairmount Cir S, West Jordan, UT 84084
MLS# 2194994Listed by: AURA REAL ESTATE, LLC - New
 $933,539Active4 beds 4 baths3,898 sq. ft.
6681 S Shadow Peak Rd W #38, West Jordan, UT 84081
MLS# 2194950Listed by: RICHMOND AMERICAN HOMES OF UTAH, INC


Protect your home and budget from life's surprises with an Assurant Home Warranty, backed by a partner that supports you through every step of homeownership. Explore Plans.
© 2026 Better Homes and Gardens Real Estate LLC. An Anywhere Real Estate company. All rights reserved. Better Homes and Gardens® Real Estate is a registered trademark owned by Meredith Operations Corporation, licensed to Better Homes and Gardens Real Estate LLC and used with permission. Better Homes and Gardens Real Estate LLC fully supports the principles of the Fair Housing Act and the Equal Opportunity Act. Listing information is deemed reliable but is not guaranteed accurate.
Each office is independently owned and operated.
Any services or products provided by third parties are not provided by, affiliated with or related to Better Homes and Gardens Real Estate LLC, or its affiliated companies.