
7112 S Kristilyn Ln, West Jordan, UT 84084
Local realty services provided by:Better Homes and Gardens Real Estate Momentum
7112 S Kristilyn Ln,West Jordan, UT 84084
$390,000
- 2 Beds
- 3 Baths
- 1,490 sq. ft.
- Townhouse
- Active
Upcoming open houses
- Sat, Nov 1411:00 am - 12:00 pm
- Sun, Nov 1511:30 am - 12:00 pm
Listed by: ahmad alshakargi
Office: equity real estate (advantage)
MLS#:2195909
Source:SL
Price summary
- Price:$390,000
- Price per sq. ft.:$261.74
- Monthly HOA dues:$325
About this home
This amazing, well maintained townhome in highly desirable West Jordan will not disappoint. The owner has recently changed the flooring, carpet, re-painted the bedrooms, replaced the furnace (in 2024), and converted the garage into a private gym. The home is situated in a great neighborhood that offers both privacy and convenience. Upstairs loft is a great space for a home office or play area. Downstairs is a large family room with fireplace and covered patio. Community has great amenities such as a pool, gym, playgrounds, clubhouse, and a huge grassy area which makes it easy to entertain guests or simply relax after a long day at work. The seller is including the washer, dryer, smart home devices and refrigerator. Minutes away from Jordan Landing, Bangerter highway and Mountain View Corridor.
Contact an agent
Home facts
- Year built:2000
- Subdivision & Development:BRITTANY PHASE 2 CON
- Listing ID #:2195909
- Added:1 day(s) ago
- Updated:November 13, 2026 at 05:03 AM
Rooms and interior
- Bedrooms:2
- Total bathrooms:3
- Full bathrooms:2
- Half bathrooms:1
- Rooms Total:10
- Flooring:Carpet, Tile, Vinyl
- Kitchen Description:Disposal, Range/Oven: Free Stdng., Refrigerator
- Basement Description:Slab
- Living area:1,490 sq. ft.
Heating and cooling
- Cooling:Central Air
- Heating:Forced Air, Gas: Central
Structure and exterior
- Roof:Asphalt
- Year built:2000
- Building area:1,490 sq. ft.
- Lot area:0.01 Acres
- Lot Features:Curb & Gutter, Flat, Road: Paved, Sprinkler: Auto-Full
- Architectural Style:Townhouse
- Construction Materials:Brick, Stucco
- Exterior Features:Covered, Patio: Covered
- Levels:2 Story
Schools
- High school:Copper Hills
- Middle school:West Hills
- Elementary school:Mountain Shadows
Utilities
- Water:Culinary, Water Connected
- Sewer:Sewer Connected, Sewer: Connected
Finances and disclosures
- Price:$390,000
- Price per sq. ft.:$261.74
- Tax amount:$1,732
Features and amenities
- Laundry features:Dryer, Electric Dryer Hookups, Washer
- Amenities:Closet: Walk-In, Gas Logs, Insurance, Maintenance, Pet Rules, Playground, Pool, Security, Sewer Paid, Snow Removal, Trash, Water
- Pool features:In Ground
- Smart home:Yes
Parking
- Total parking spaces:2
- Parking description:1 Car Garage, Attached, Attached Garage, Garage Door Opener
- Garage spaces:1
New listings near 7112 S Kristilyn Ln
- New
 $689,900Active5 beds 3 baths3,087 sq. ft.
9323 S Michal Robert Ln, West Jordan, UT 84081
MLS# 2196042Listed by: EQUITY REAL ESTATE (NRE) - New
 $849,900Active4 beds 4 baths3,273 sq. ft.
9095 S Corliss Ave, West Jordan, UT 84088
MLS# 2196073Listed by: SERHANT UTAH LLC - New
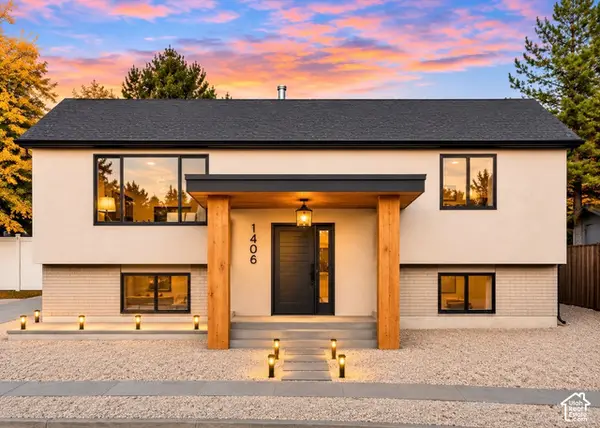 $589,900Active4 beds 3 baths2,418 sq. ft.
1406 W 8620 S, West Jordan, UT 84088
MLS# 2196016Listed by: CENTURY 21 EVEREST (CENTERVILLE) - New
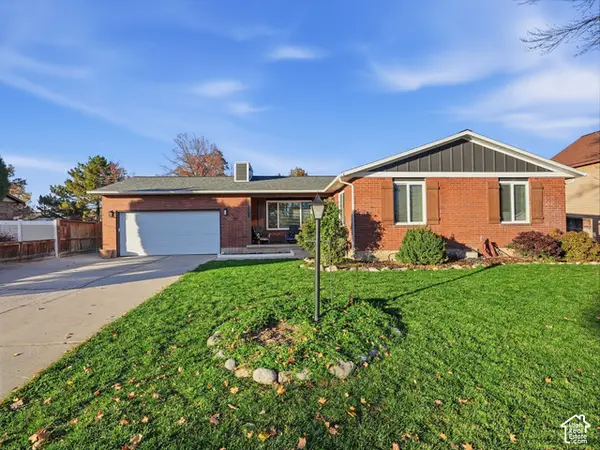 $635,000Active6 beds 3 baths2,668 sq. ft.
2508 W 7420 S, West Jordan, UT 84084
MLS# 2196020Listed by: REAL ESTATE ESSENTIALS - New
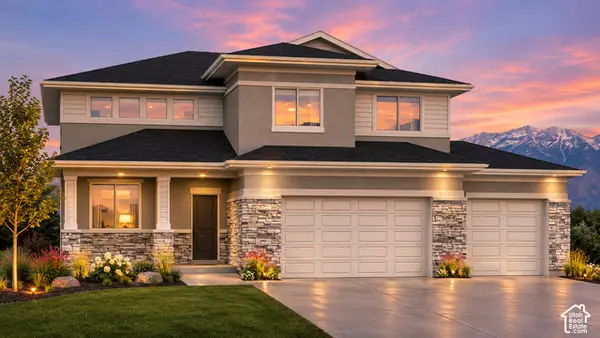 $738,550Active4 beds 3 baths3,555 sq. ft.
9053 S Copper Dust Ln #CD 2, West Jordan, UT 84088
MLS# 2195943Listed by: MCARTHUR REALTY, LC - New
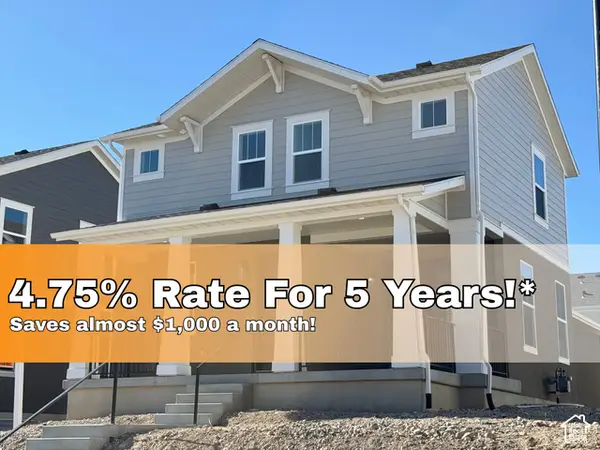 $648,959Active3 beds 3 baths2,700 sq. ft.
3675 S Clipper Hill Rd W #305, West Jordan, UT 84081
MLS# 2195918Listed by: HOLMES HOMES REALTY - New
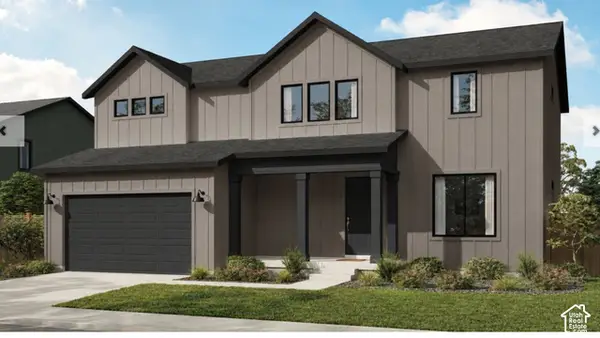 $835,990Active4 beds 3 baths3,976 sq. ft.
7301 S Mineral Ridge Rd #73O1, West Jordan, UT 84081
MLS# 2195624Listed by: PULTE HOME COMPANY, LLC - New
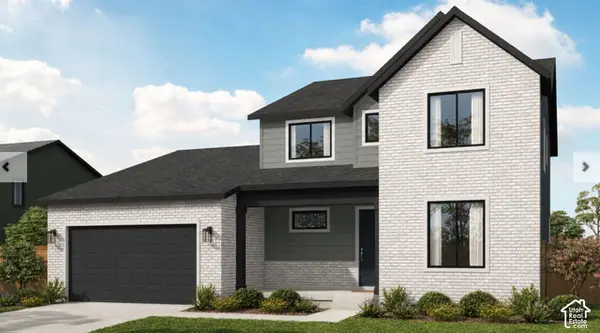 $889,990Active4 beds 3 baths4,608 sq. ft.
7289 S Mineral Rd W #410, West Jordan, UT 84081
MLS# 2195627Listed by: PULTE HOME COMPANY, LLC - New
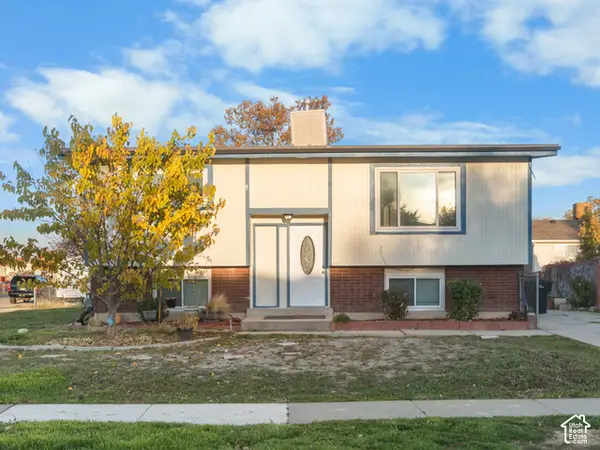 $449,500Active5 beds 2 baths1,738 sq. ft.
6777 Georgia Dr, West Jordan, UT 84084
MLS# 2195317Listed by: REAL BROKER, LLC


Protect your home and budget from life's surprises with an Assurant Home Warranty, backed by a partner that supports you through every step of homeownership. Explore Plans.
© 2026 Better Homes and Gardens Real Estate LLC. An Anywhere Real Estate company. All rights reserved. Better Homes and Gardens® Real Estate is a registered trademark owned by Meredith Operations Corporation, licensed to Better Homes and Gardens Real Estate LLC and used with permission. Better Homes and Gardens Real Estate LLC fully supports the principles of the Fair Housing Act and the Equal Opportunity Act. Listing information is deemed reliable but is not guaranteed accurate.
Each office is independently owned and operated.
Any services or products provided by third parties are not provided by, affiliated with or related to Better Homes and Gardens Real Estate LLC, or its affiliated companies.