
9323 S Michal Robert Ln, West Jordan, UT 84081
Local realty services provided by:Better Homes and Gardens Real Estate Momentum
Listed by: christina lovell, demian lovell
Office: equity real estate (nre)
MLS#:2196042
Source:SL
Price summary
- Price:$689,900
- Price per sq. ft.:$223.49
- Monthly HOA dues:$33
About this home
This is the Home you have been waiting for. This fabulous Ivory Home is located in the heart of one of West Jordan's most sought after neighborhoods. This lovely stucco and stone home feautres beautiful decore throughout, including LVP flooring, two-tone paint, modern lighting and trim, and hard wood accents. The modern five bedroom, three bath Rambler layout is ideal for families wanting that extra space. The Master on the main floor has a seperate tub and shower, as well as a walk-in closet. The fully finished basement is complete with two additional rooms and full bath, and a beautiful wet bar, complete with ample seating, sink, and TV. Enjoy the spacious basement for sporting events, entertaining friends, or fun family nights. Outside you'll find a spacious back yard, complete with a Tuff shed, trampoline, and Illumination Trim Lighting around the home. Park your vehicles in the spacious 3 car garage, or utilize the extra length RV parking. A brand new AC was installed in 2025. This home has it all, and wont last! Schedule your showing today! Square footage figures are provided as a courtesy estimate only and were obtained from county records. Buyer is advised to obtain an independent measurement. Buyer to verify all....
Contact an agent
Home facts
- Year built:2018
- Subdivision & Development:ECHO RIDGE
- Listing ID #:2196042
- Added:1 day(s) ago
- Updated:November 13, 2026 at 04:55 AM
Rooms and interior
- Bedrooms:5
- Total bathrooms:3
- Full bathrooms:3
- Rooms Total:14
- Flooring:Carpet, Tile
- Bathrooms Description:Bath: Sep. Tub/Shower
- Kitchen Description:Disposal, Kitchen: Second, Range: Gas, Refrigerator
- Basement Description:Full
- Living area:3,087 sq. ft.
Heating and cooling
- Cooling:Central Air
- Heating:Forced Air, Gas: Central
Structure and exterior
- Roof:Asphalt
- Year built:2018
- Building area:3,087 sq. ft.
- Lot area:0.23 Acres
- Lot Features:Fenced: Partial, Sprinkler: Auto-Full
- Architectural Style:Rambler/Ranch
- Construction Materials:Asphalt, Stone, Stucco
- Exterior Features:Lighting, Patio: Open, Porch: Open
- Levels:2 Story
Schools
- High school:Copper Hills
Utilities
- Water:Culinary, Water Connected
- Sewer:Sewer Connected, Sewer: Connected
Finances and disclosures
- Price:$689,900
- Price per sq. ft.:$223.49
- Tax amount:$3,438
Features and amenities
- Amenities:Bar: Wet, Closet: Walk-In, Pets Permitted, Snow Removal, Storage Shed(s), Video Camera(s), Video Door Bell(s), Water Softener Owned, Window Coverings
Parking
- Total parking spaces:10
- Parking description:4 Car Garage, Extra Length, Rv Parking
- Garage spaces:4
New listings near 9323 S Michal Robert Ln
- New
 $849,900Active4 beds 4 baths3,273 sq. ft.
9095 S Corliss Ave, West Jordan, UT 84088
MLS# 2196073Listed by: SERHANT UTAH LLC - New
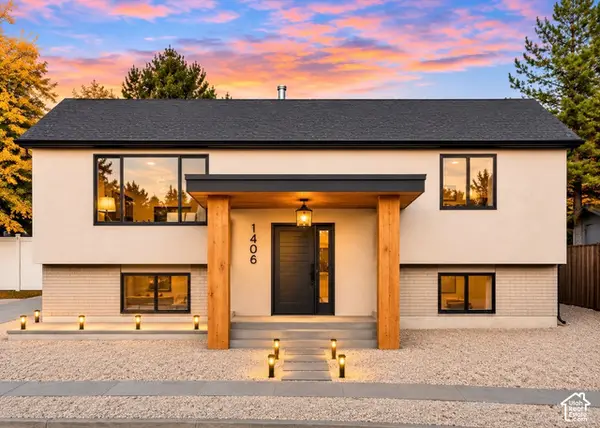 $589,900Active4 beds 3 baths2,418 sq. ft.
1406 W 8620 S, West Jordan, UT 84088
MLS# 2196016Listed by: CENTURY 21 EVEREST (CENTERVILLE) - New
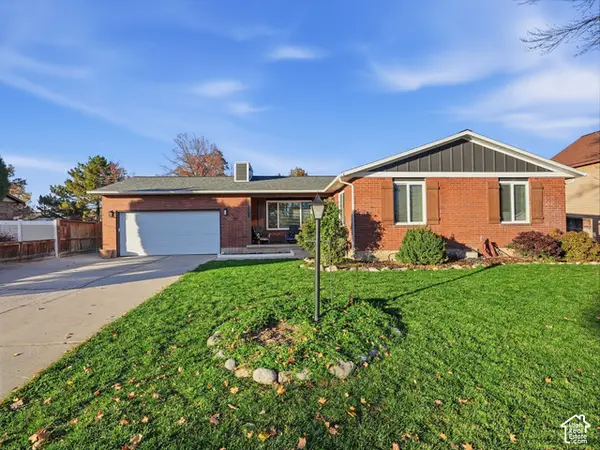 $635,000Active6 beds 3 baths2,668 sq. ft.
2508 W 7420 S, West Jordan, UT 84084
MLS# 2196020Listed by: REAL ESTATE ESSENTIALS - New
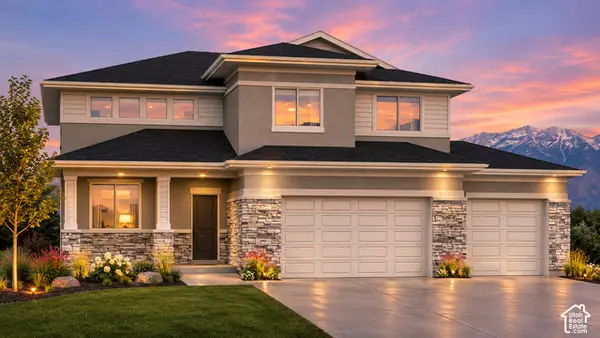 $738,550Active4 beds 3 baths3,555 sq. ft.
9053 S Copper Dust Ln #CD 2, West Jordan, UT 84088
MLS# 2195943Listed by: MCARTHUR REALTY, LC - New
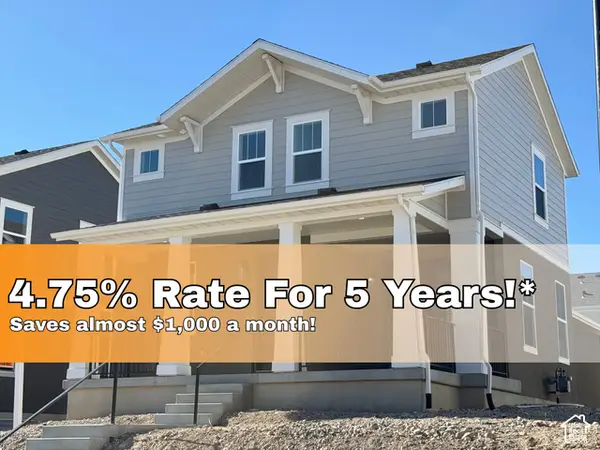 $648,959Active3 beds 3 baths2,700 sq. ft.
3675 S Clipper Hill Rd W #305, West Jordan, UT 84081
MLS# 2195918Listed by: HOLMES HOMES REALTY - Open Sat, 11am to 12pmNew
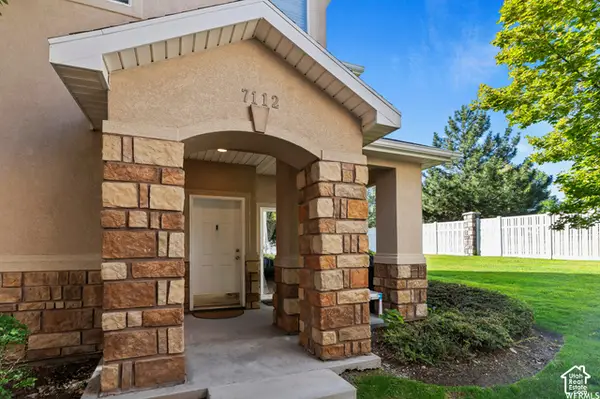 $390,000Active2 beds 3 baths1,490 sq. ft.
7112 S Kristilyn Ln, West Jordan, UT 84084
MLS# 2195909Listed by: EQUITY REAL ESTATE (ADVANTAGE) - New
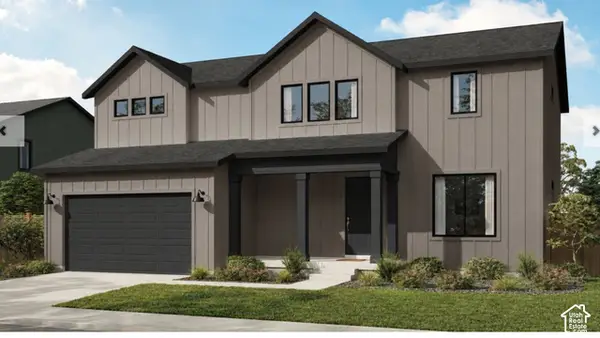 $835,990Active4 beds 3 baths3,976 sq. ft.
7301 S Mineral Ridge Rd #73O1, West Jordan, UT 84081
MLS# 2195624Listed by: PULTE HOME COMPANY, LLC - New
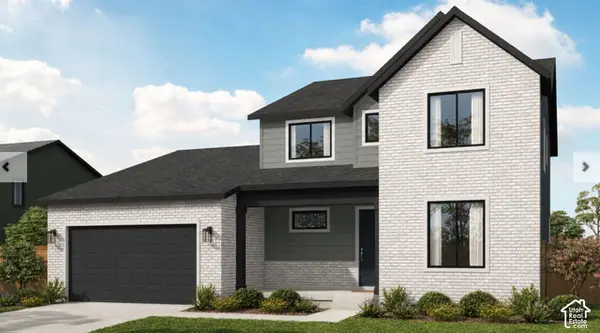 $889,990Active4 beds 3 baths4,608 sq. ft.
7289 S Mineral Rd W #410, West Jordan, UT 84081
MLS# 2195627Listed by: PULTE HOME COMPANY, LLC - New
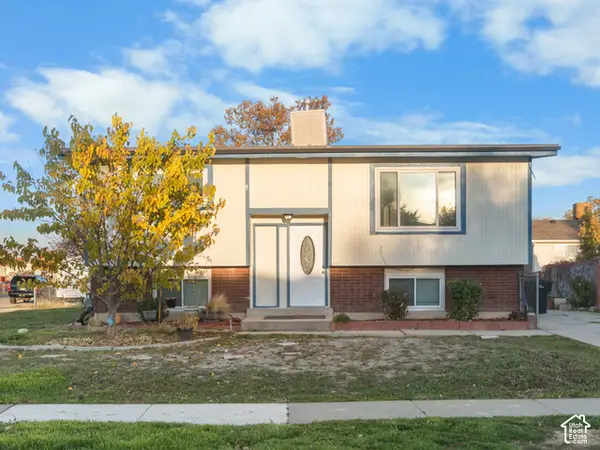 $449,500Active5 beds 2 baths1,738 sq. ft.
6777 Georgia Dr, West Jordan, UT 84084
MLS# 2195317Listed by: REAL BROKER, LLC


Protect your home and budget from life's surprises with an Assurant Home Warranty, backed by a partner that supports you through every step of homeownership. Explore Plans.
© 2026 Better Homes and Gardens Real Estate LLC. An Anywhere Real Estate company. All rights reserved. Better Homes and Gardens® Real Estate is a registered trademark owned by Meredith Operations Corporation, licensed to Better Homes and Gardens Real Estate LLC and used with permission. Better Homes and Gardens Real Estate LLC fully supports the principles of the Fair Housing Act and the Equal Opportunity Act. Listing information is deemed reliable but is not guaranteed accurate.
Each office is independently owned and operated.
Any services or products provided by third parties are not provided by, affiliated with or related to Better Homes and Gardens Real Estate LLC, or its affiliated companies.