
7617 Bear Gulch Road, West Jordan, UT 84081
Local realty services provided by:Better Homes and Gardens Real Estate Momentum
Listed by: jason jentzsch
Office: christie's int. re vue
MLS#:12602280
Source:UT_PCBR
Price summary
- Price:$494,900
- Price per sq. ft.:$231.26
About this home
Welcome to this stunning row-end townhome, built in 2022 and offering 2,140 square feet of thoughtfully designed living space with high ceilings and contemporary finishes throughout. The main level features an open great room, an informal dining area, a pantry closet and stainless steel appliances, perfect for everyday living and entertaining. Step out onto the walkout balcony from the additional living area, or unwind on the charming front porch with friends and family. A convenient powder room on the main level, two-car garage and great storage throughout, including under the stairs, and round out the main level beautifully. For those looking to personalize, an unfinished bedroom or office and bathroom on the first floor offer a blank canvas to make your own.
Upstairs, all three bedrooms are conveniently located on the same floor, including a serene owner's ensuite complete with a walk-in closet and a private balcony, your own peaceful retreat. Two full bathrooms serve the upper level, and the washer and dryer hookup adds everyday convenience. Stay comfortable year-round with central AC, forced air heating, a tankless water heater, and an air purifier system for cleaner indoor air quality. Outside, enjoy a quiet neighborhood setting with a community park right across the street. This exceptional home is truly move-in ready and built to create lasting memories for years to come....
Contact an agent
Home facts
- Year built:2022
- Subdivision & Development:Wasatch Front Ar 58
- Listing ID #:12602280
- Added:108 day(s) ago
- Updated:September 13, 2026 at 02:34 PM
Rooms and interior
- Bedrooms:3
- Total bathrooms:3
- Full bathrooms:2
- Half bathrooms:1
- Flooring:Tile
- Dining Description:Eat-In Kitchen, Informal Dining
- Kitchen Description:Dishwasher, Disposal, Gas Range, Microwave, Oven, Refrigerator
- Living area:2,140 sq. ft.
Heating and cooling
- Cooling:Air Conditioning, Central Air
- Heating:Forced Air, Natural Gas
- Central air:Yes
Structure and exterior
- Roof:Composition
- Year built:2022
- Building area:2,140 sq. ft.
- Lot area:0.01 Acres
- Lot Features:Pud - Planned Unit Development
- Architectural Style:Contemporary
- Construction Materials:Stucco
- Exterior Features:Balcony, Porch
Utilities
- Water:Public
- Sewer:Public Sewer
Finances and disclosures
- Price:$494,900
- Price per sq. ft.:$231.26
- Tax amount:$2,684 (2025)
Features and amenities
- Amenities:Air Purifier, Appliances, Ceiling(S) - 9 Ft Plus, Garage Door Opener, Smoke Alarm, Thermostat - Programmable, Vaulted Ceiling(S), Water Heater - Tankless
Parking
- Parking description:2 Covered Parking Spaces, Attached
- Garage spaces:2
New listings near 7617 Bear Gulch Road
- New
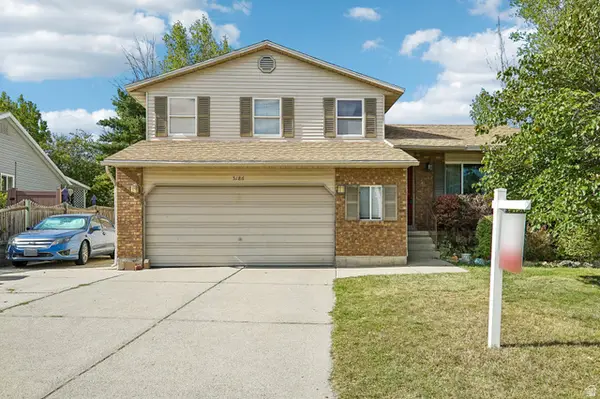 $465,000Active5 beds 2 baths1,956 sq. ft.
5186 W Saguaro Dr, West Jordan, UT 84081
MLS# 2184091Listed by: OMADA REAL ESTATE - New
 $699,000Active4 beds 3 baths3,402 sq. ft.
5473 W Wheatridge, West Jordan, UT 84081
MLS# 2184700Listed by: WINDERMERE REAL ESTATE (DAYBREAK) - New
 $535,000Active5 beds 3 baths2,217 sq. ft.
6661 S August Ln W, West Jordan, UT 84081
MLS# 2184706Listed by: REAL BROKER, LLC - New
 $745,000Active5 beds 3 baths3,239 sq. ft.
7067 2700 W, West Jordan, UT 84084
MLS# 2184682Listed by: EQUITY REAL ESTATE (SELECT) - New
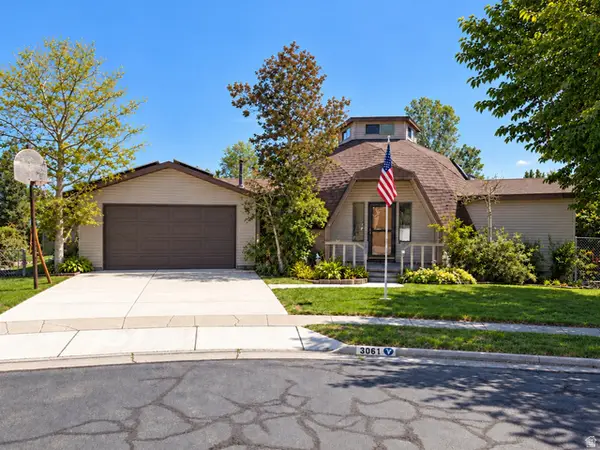 $574,999Active4 beds 3 baths2,926 sq. ft.
3061 W Mandy Cir, West Jordan, UT 84084
MLS# 2183558Listed by: CENTURY 21 EVEREST (CENTERVILLE) - New
 $775,000Active4 beds 4 baths2,629 sq. ft.
2335 W 7095 S, West Jordan, UT 84084
MLS# 2184657Listed by: WINDERMERE REAL ESTATE (PCM) - New
 $475,000Active3 beds 3 baths2,536 sq. ft.
7947 S 5095 W, West Jordan, UT 84081
MLS# 2184593Listed by: JEFFERSON STREET PROPERTIES, LLC - New
 $670,067Active3 beds 3 baths3,006 sq. ft.
7654 S Clipper Hill Rd W #306, West Jordan, UT 84081
MLS# 2184453Listed by: HOLMES HOMES REALTY - New
 $667,040Active4 beds 3 baths3,147 sq. ft.
7028 W Terraine Rd, West Jordan, UT 84081
MLS# 2184464Listed by: IVORY HOMES, LTD - New
 $295,000Active3 beds 2 baths1,100 sq. ft.
1801 W 7600 S #C104, West Jordan, UT 84084
MLS# 2184472Listed by: EQUITY REAL ESTATE (NRE)


Protect your home and budget from life's surprises with an Assurant Home Warranty, backed by a partner that supports you through every step of homeownership. Explore Plans.
© 2026 Better Homes and Gardens Real Estate LLC. An Anywhere Real Estate company. All rights reserved. Better Homes and Gardens® Real Estate is a registered trademark owned by Meredith Operations Corporation, licensed to Better Homes and Gardens Real Estate LLC and used with permission. Better Homes and Gardens Real Estate LLC fully supports the principles of the Fair Housing Act and the Equal Opportunity Act. Listing information is deemed reliable but is not guaranteed accurate.
Each office is independently owned and operated.
Any services or products provided by third parties are not provided by, affiliated with or related to Better Homes and Gardens Real Estate LLC, or its affiliated companies.