
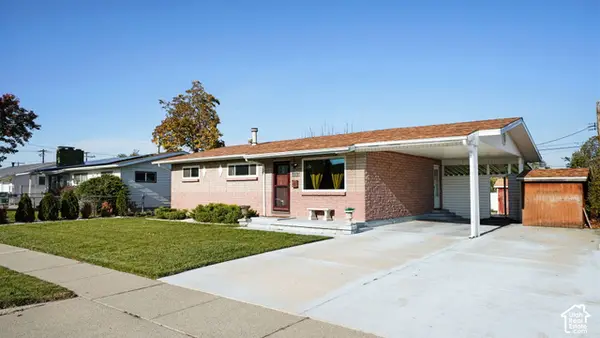
1443 W Mayapple Way Way S, West Valley City, UT 84119
Local realty services provided by:Better Homes and Gardens Real Estate Momentum
1443 W Mayapple Way Way S,West Valley City, UT 84119
$335,000
- 3 Beds
- 3 Baths
- 1,170 sq. ft.
- Condominium
- Active
Listed by: ashley paris
Office: equity real estate (advantage)
MLS#:2196035
Source:SL
Price summary
- Price:$335,000
- Price per sq. ft.:$286.32
- Monthly HOA dues:$260
About this home
This well-maintained 3-bedroom, 2.5-bathroom townhome is move-in ready and waiting for you. The open-concept main level connects the living area to the kitchen with stainless steel appliances. The kitchen appliances, along with the washer and dryer, are included in the sale. Upstairs, you'll find three cozy bedrooms with plenty of natural light and storage. The primary bedroom includes a private en suite bathroom. A small, private patio offers a relaxing spot for morning coffee or a convenient off-leash space for your pet. The home also includes a one-car garage and a parking space directly in front of it. The roof will also be replaced this coming year. Conveniently located near shopping, dining, and major highways, this townhome offers comfort and convenience in one great package. Schedule your showing today!
Contact an agent
Home facts
- Year built:1998
- Subdivision & Development:JORDAN MEADOWS
- Listing ID #:2196035
- Added:1 day(s) ago
- Updated:November 13, 2026 at 06:06 AM
Rooms and interior
- Bedrooms:3
- Total bathrooms:3
- Full bathrooms:2
- Half bathrooms:1
- Rooms Total:9
- Kitchen Description:Disposal, Microwave, Portable Dishwasher, Range/Oven: Free Stdng., Refrigerator
- Living area:1,170 sq. ft.
Heating and cooling
- Cooling:Central Air
- Heating:Forced Air
Structure and exterior
- Roof:Asphalt
- Year built:1998
- Building area:1,170 sq. ft.
- Lot area:0.01 Acres
- Lot Features:Fenced: Full, Flat, Road: Paved
- Architectural Style:Townhouse
- Construction Materials:Aluminum, Asphalt, Brick
- Exterior Features:Lighting
- Levels:2 Story
Schools
- High school:Granite Peaks
- Middle school:Granite Park
- Elementary school:Redwood
Utilities
- Water:Culinary, Water Connected
- Sewer:Sewer Connected, Sewer: Connected
Finances and disclosures
- Price:$335,000
- Price per sq. ft.:$286.32
- Tax amount:$2,065
Features and amenities
- Laundry features:Dryer, Electric Dryer Hookups, Washer
- Amenities:Ceiling Fan, Maintenance, Pet Rules, Pets Permitted, Picnic Area, Playground, Sewer Paid, Snow Removal, Trash, Water, Window Coverings
Parking
- Total parking spaces:2
- Parking description:1 Car Garage, Attached, Attached Garage, Garage Door Opener
- Garage spaces:1
New listings near 1443 W Mayapple Way Way S
- New
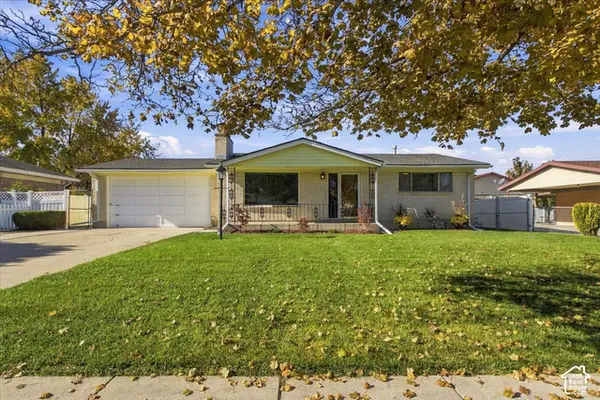 $429,900Active3 beds 2 baths2,072 sq. ft.
3846 S 3660 W, West Valley City, UT 84120
MLS# 2196010Listed by: URBAN UTAH HOMES & ESTATES, LLC - New
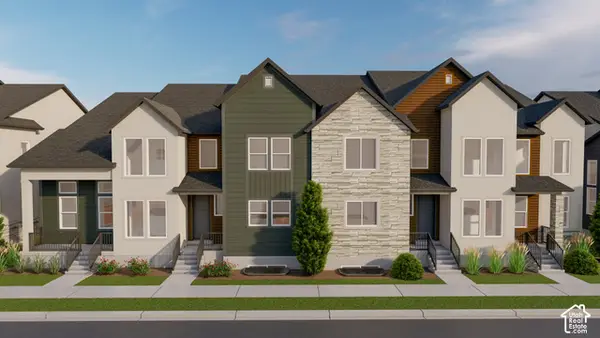 $519,900Active3 beds 3 baths2,436 sq. ft.
1767 W Tanzanite Way #345, West Valley City, UT 84119
MLS# 2195897Listed by: EDGE REALTY - Open Sat, 11am to 2pmNew
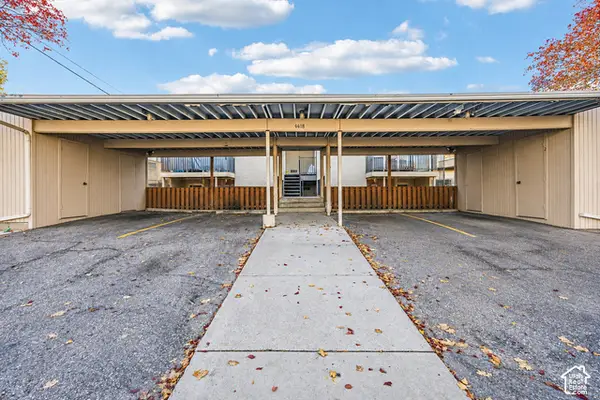 $200,000Active2 beds 1 baths875 sq. ft.
4418 S Rosehaven Ct W #C, West Valley City, UT 84120
MLS# 2195899Listed by: REDFIN CORPORATION - New
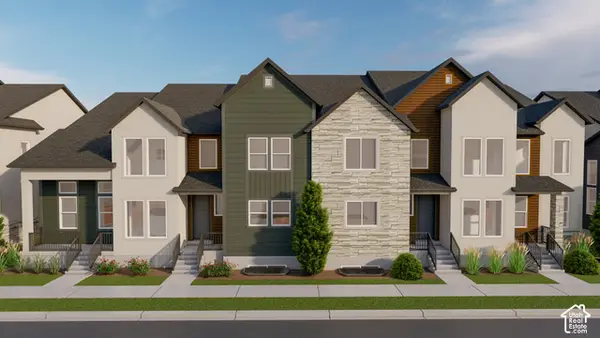 $539,900Active3 beds 3 baths2,381 sq. ft.
1771 W Tanzanite Way #346, West Valley City, UT 84119
MLS# 2195900Listed by: EDGE REALTY - New
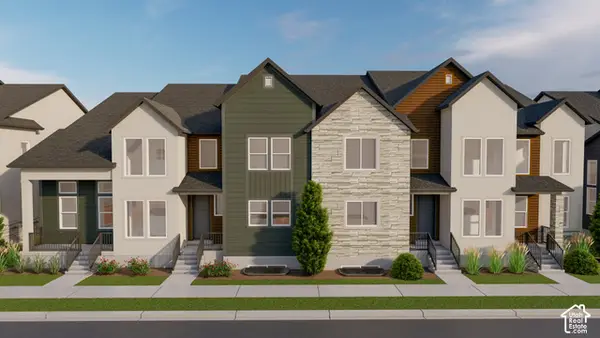 $535,900Active3 beds 3 baths2,381 sq. ft.
1759 W Tanzanite Way #343, West Valley City, UT 84119
MLS# 2195892Listed by: EDGE REALTY - New
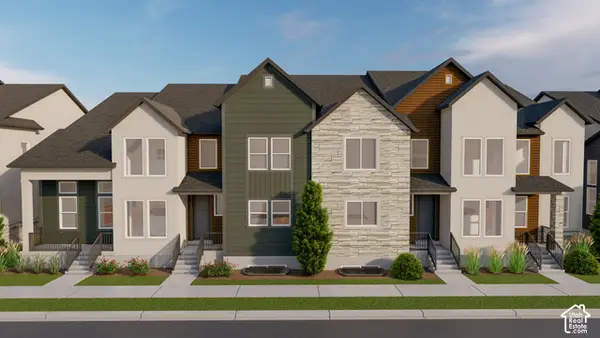 $525,900Active3 beds 3 baths2,436 sq. ft.
1763 W Tanzanite Way #344, West Valley City, UT 84119
MLS# 2195894Listed by: EDGE REALTY - Open Sat, 12 to 3pmNew
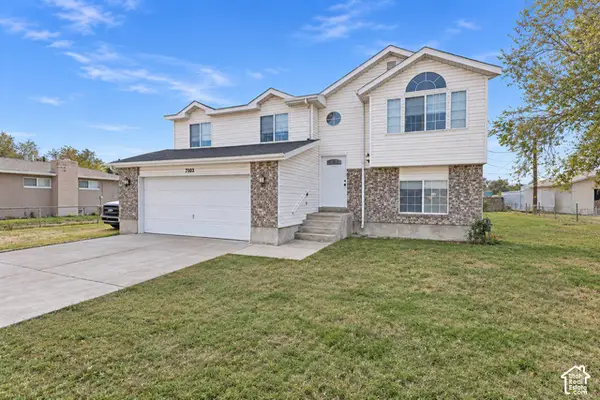 $599,000Active4 beds 2 baths1,814 sq. ft.
7103 W Schuler Ave S, West Valley City, UT 84128
MLS# 2195830Listed by: EQUITY REAL ESTATE (SOUTH VALLEY) - Open Sat, 11am to 2:30pmNew
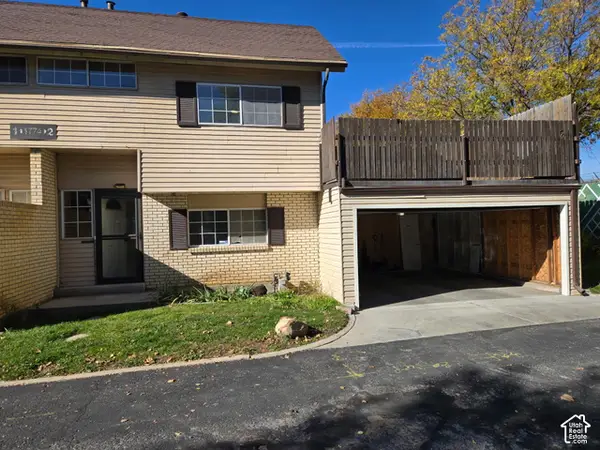 $349,988Active4 beds 3 baths1,454 sq. ft.
1774 W Homestead Farms Ln #2, West Valley City, UT 84119
MLS# 2195808Listed by: EQUITY REAL ESTATE (SELECT) - Open Sat, 12 to 2pmNew
 $439,999Active3 beds 2 baths2,052 sq. ft.
4268 W Annapolis Dr, West Valley City, UT 84120
MLS# 2195253Listed by: SURV REAL ESTATE INC


Protect your home and budget from life's surprises with an Assurant Home Warranty, backed by a partner that supports you through every step of homeownership. Explore Plans.
© 2026 Better Homes and Gardens Real Estate LLC. An Anywhere Real Estate company. All rights reserved. Better Homes and Gardens® Real Estate is a registered trademark owned by Meredith Operations Corporation, licensed to Better Homes and Gardens Real Estate LLC and used with permission. Better Homes and Gardens Real Estate LLC fully supports the principles of the Fair Housing Act and the Equal Opportunity Act. Listing information is deemed reliable but is not guaranteed accurate.
Each office is independently owned and operated.
Any services or products provided by third parties are not provided by, affiliated with or related to Better Homes and Gardens Real Estate LLC, or its affiliated companies.