
3846 S 3660 W, West Valley City, UT 84120
Local realty services provided by:Better Homes and Gardens Real Estate Momentum
3846 S 3660 W,West Valley City, UT 84120
$429,900
- 3 Beds
- 2 Baths
- 2,072 sq. ft.
- Single family
- Active
Listed by: babs de lay
Office: urban utah homes & estates, llc.
MLS#:2196010
Source:SL
Price summary
- Price:$429,900
- Price per sq. ft.:$207.48
About this home
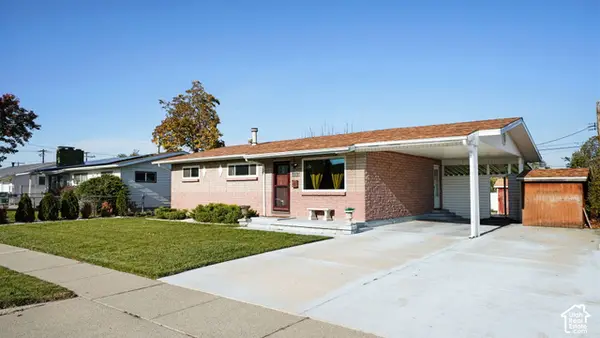
Enjoy the convenience of West Valley City living in this well-situated subdivision created in the early 1980's. That's important because unlike new subdivisions this one has 40+ year old trees in an area that has built up around it that includes everyday shopping, dining, and services that are close by, with Valley Fair shopping center a short drive away for even more retail, restaurants, movies, and entertainment. The neighborhood offers easy access to major roads for getting around the Salt Lake Valley, while nearby parks and the Jordan River Parkway provide options for outdoor recreation. Granger High is a few blocks away, so is Pioneer Elementary and Peachwood Park. There have been many upgrades in this rambler but I'm wanting you to really look at the hardwood floors that have been refinished on the main level-I've never seen such a great job and beautiful outcome! Ramblers have practical floorplans and this home has good-sized bedrooms and two living areas plus a swell covered patio and decent sized yard for get togethers, pets and kids!...
Contact an agent
Home facts
- Year built:1972
- Subdivision & Development:COLONY NORTH
- Listing ID #:2196010
- Added:1 day(s) ago
- Updated:November 13, 2026 at 01:47 PM
Rooms and interior
- Bedrooms:3
- Total bathrooms:2
- Full bathrooms:1
- Rooms Total:9
- Flooring:Hardwood, Linoleum
- Kitchen Description:Kitchen: Updated, Microwave, Range/Oven: Free Stdng., Refrigerator
- Basement Description:Full
- Living area:2,072 sq. ft.
Heating and cooling
- Cooling:Central Air
- Heating:Forced Air
Structure and exterior
- Roof:Asphalt
- Year built:1972
- Building area:2,072 sq. ft.
- Lot area:0.18 Acres
- Lot Features:Curb & Gutter, Flat, Road: Paved, Sidewalks, Sprinkler: Auto-Full
- Architectural Style:Rambler/Ranch
- Construction Materials:Brick
- Exterior Features:Patio: Open
- Levels:2 Story
Schools
- High school:Granger
- Middle school:Valley
- Elementary school:Pioneer
Utilities
- Water:Culinary, Water Connected
- Sewer:Sewer Connected, Sewer: Connected, Sewer: Public
Finances and disclosures
- Price:$429,900
- Price per sq. ft.:$207.48
- Tax amount:$2,705
Features and amenities
- Laundry features:Dryer, Gas Dryer Hookups, Washer
- Amenities:Gas Logs
Parking
- Total parking spaces:2
- Parking description:2 Car Garage, Attached, Attached Garage, Garage Door Opener
- Garage spaces:2
New listings near 3846 S 3660 W
- New
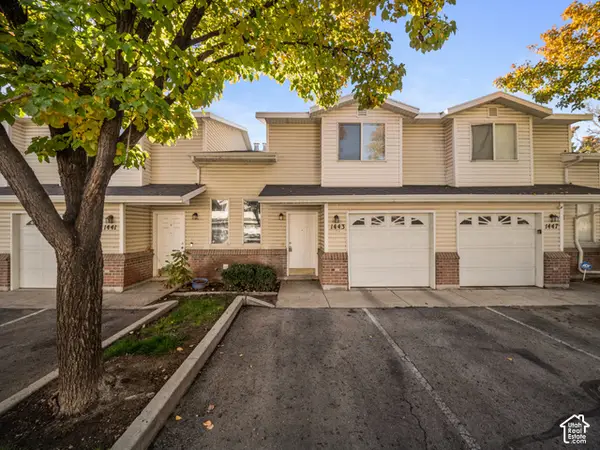 $335,000Active3 beds 3 baths1,170 sq. ft.
1443 W Mayapple Way Way S, West Valley City, UT 84119
MLS# 2196035Listed by: EQUITY REAL ESTATE (ADVANTAGE) - New
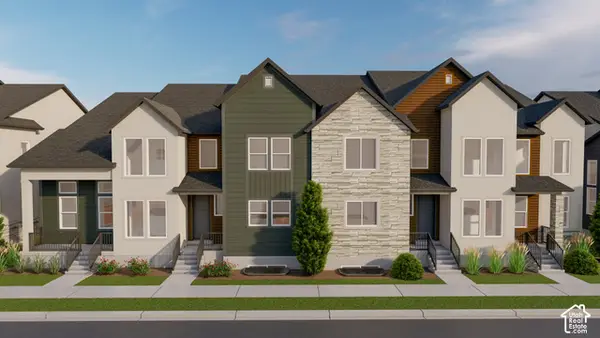 $519,900Active3 beds 3 baths2,436 sq. ft.
1767 W Tanzanite Way #345, West Valley City, UT 84119
MLS# 2195897Listed by: EDGE REALTY - Open Sat, 11am to 2pmNew
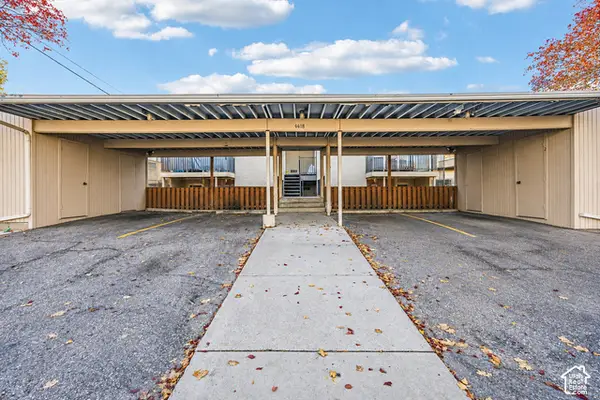 $200,000Active2 beds 1 baths875 sq. ft.
4418 S Rosehaven Ct W #C, West Valley City, UT 84120
MLS# 2195899Listed by: REDFIN CORPORATION - New
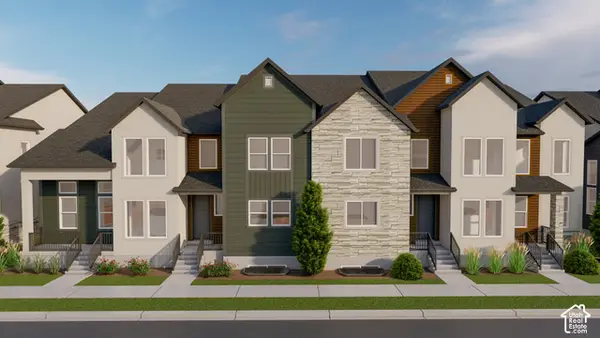 $539,900Active3 beds 3 baths2,381 sq. ft.
1771 W Tanzanite Way #346, West Valley City, UT 84119
MLS# 2195900Listed by: EDGE REALTY - New
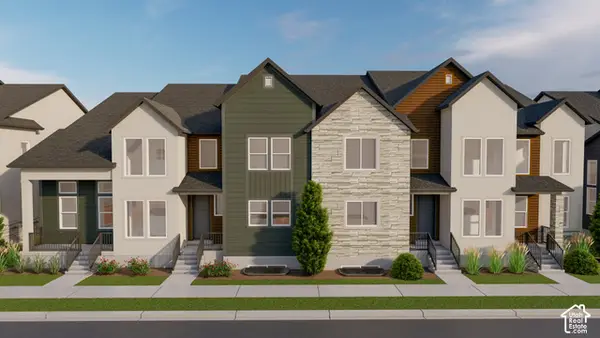 $535,900Active3 beds 3 baths2,381 sq. ft.
1759 W Tanzanite Way #343, West Valley City, UT 84119
MLS# 2195892Listed by: EDGE REALTY - New
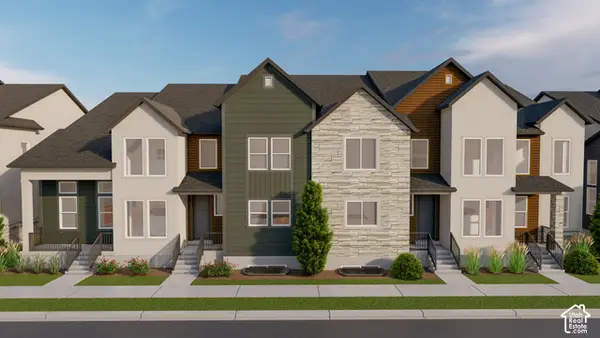 $525,900Active3 beds 3 baths2,436 sq. ft.
1763 W Tanzanite Way #344, West Valley City, UT 84119
MLS# 2195894Listed by: EDGE REALTY - Open Sat, 12 to 3pmNew
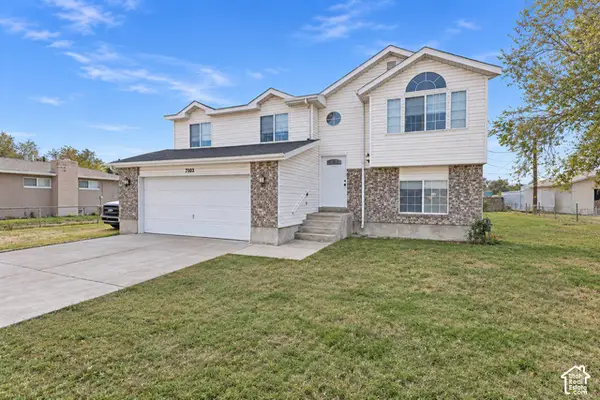 $599,000Active4 beds 2 baths1,814 sq. ft.
7103 W Schuler Ave S, West Valley City, UT 84128
MLS# 2195830Listed by: EQUITY REAL ESTATE (SOUTH VALLEY) - Open Sat, 11am to 2:30pmNew
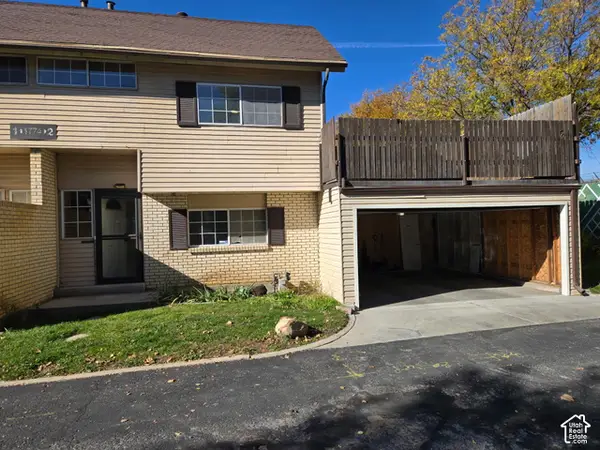 $349,988Active4 beds 3 baths1,454 sq. ft.
1774 W Homestead Farms Ln #2, West Valley City, UT 84119
MLS# 2195808Listed by: EQUITY REAL ESTATE (SELECT) - Open Sat, 12 to 2pmNew
 $439,999Active3 beds 2 baths2,052 sq. ft.
4268 W Annapolis Dr, West Valley City, UT 84120
MLS# 2195253Listed by: SURV REAL ESTATE INC


Protect your home and budget from life's surprises with an Assurant Home Warranty, backed by a partner that supports you through every step of homeownership. Explore Plans.
© 2026 Better Homes and Gardens Real Estate LLC. An Anywhere Real Estate company. All rights reserved. Better Homes and Gardens® Real Estate is a registered trademark owned by Meredith Operations Corporation, licensed to Better Homes and Gardens Real Estate LLC and used with permission. Better Homes and Gardens Real Estate LLC fully supports the principles of the Fair Housing Act and the Equal Opportunity Act. Listing information is deemed reliable but is not guaranteed accurate.
Each office is independently owned and operated.
Any services or products provided by third parties are not provided by, affiliated with or related to Better Homes and Gardens Real Estate LLC, or its affiliated companies.