
1448 W Parkway Ave, West Valley City, UT 84119
Local realty services provided by:Better Homes and Gardens Real Estate Momentum
1448 W Parkway Ave,West Valley City, UT 84119
$475,000
- 2 Beds
- 1 Baths
- 872 sq. ft.
- Single family
- Active
Listed by: j pablo sanchez, jose caceres
Office: equity real estate (solid)
MLS#:2173818
Source:SL
Price summary
- Price:$475,000
- Price per sq. ft.:$544.72
About this home
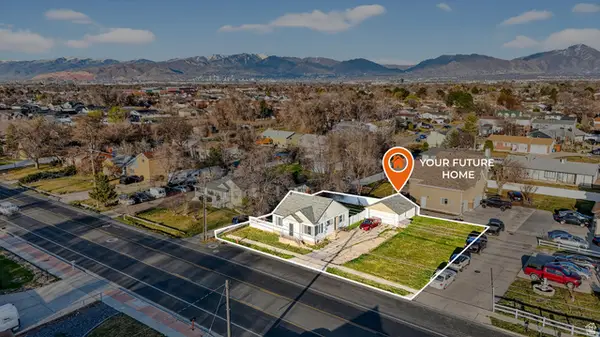
Very rare find! Own your own .65 acre of Horse property in Salt lake County! Property comes with 2 bedroom Single family home and 2 driveways, RV parking, 6 car garage! PLEASE DO NOT DISTURB CURRENT TENANTS. Square footage figures are provided as a courtesy estimate only and were obtained from builder. Buyer is advised to obtain an independent measurement. All information provided is deemed reliable but is not guaranteed and should be independently verified by buyer and Buyer's agent.
Contact an agent
Home facts
- Year built:1944
- Listing ID #:2173818
- Added:2 day(s) ago
- Updated:July 26, 2026 at 11:32 AM
Rooms and interior
- Bedrooms:2
- Total bathrooms:1
- Full bathrooms:1
- Rooms Total:6
- Flooring:Carpet, Tile
- Kitchen Description:Range/Oven: Free Stdng.
- Living area:872 sq. ft.
Heating and cooling
- Cooling:Central Air
- Heating:Gas: Central
Structure and exterior
- Roof:Asphalt
- Year built:1944
- Building area:872 sq. ft.
- Lot area:0.65 Acres
- Lot Features:Fenced: Full, Flat
- Architectural Style:Rambler/Ranch
- Construction Materials:Stucco
- Exterior Features:Barn, Horse Property, Out Buildings, Porch: Open
- Levels:1 Story
Schools
- High school:Granite Peaks
- Middle school:Granite Park
- Elementary school:Redwood
Utilities
- Water:Culinary, Water Connected
- Sewer:Sewer Connected, Sewer: Connected
Finances and disclosures
- Price:$475,000
- Price per sq. ft.:$544.72
- Tax amount:$2,574
Parking
- Total parking spaces:8
- Parking description:6 Car, Rv Parking
- Garage spaces:6
- Carport spaces:2
New listings near 1448 W Parkway Ave
- New
 $450,000Active4 beds 2 baths1,532 sq. ft.
6245 W 3705 S, West Valley City, UT 84128
MLS# 2174305Listed by: CENTURY 21 EVEREST - New
 $820,000Active5 beds 4 baths2,430 sq. ft.
3855 S 4000 W, West Valley City, UT 84120
MLS# 2174273Listed by: SOLIS & LOPEZ REAL ESTATE, LLC  $549,999Active4 beds 4 baths2,200 sq. ft.
3117 S Timeron Dr, Salt Lake City, UT 84128
MLS# 2163949Listed by: EQUITY REAL ESTATE- New
 $451,999Active3 beds 2 baths1,738 sq. ft.
3953 S 4000 W, West Valley City, UT 84120
MLS# 2174164Listed by: UNITY GROUP REAL ESTATE LLC - New
 $104,900Active3 beds 2 baths1,152 sq. ft.
1263 W Rock River Rd S #1, West Valley City, UT 84119
MLS# 2174141Listed by: EQUITY REAL ESTATE (SELECT) - New
 $460,000Active4 beds 2 baths2,700 sq. ft.
3831 S 4800 W, West Valley City, UT 84120
MLS# 2174100Listed by: UTAH KEY REAL ESTATE, LLC - New
 $364,900Active3 beds 2 baths1,294 sq. ft.
2724 S Centerbrook Dr, West Valley City, UT 84119
MLS# 2173406Listed by: REALTYPATH LLC (PLATINUM) - New
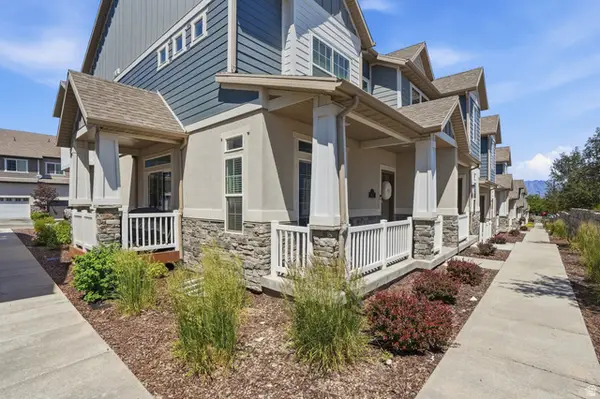 $430,000Active3 beds 4 baths2,136 sq. ft.
5687 W Pelican Ridge Ln, West Valley City, UT 84118
MLS# 2172167Listed by: CANNON & COMPANY - New
 $450,000Active5 beds 3 baths2,352 sq. ft.
3768 S 4800 W, West Valley City, UT 84120
MLS# 2174020Listed by: CENTURY 21 EVEREST - Open Sun, 11am to 1pmNew
 $490,000Active4 beds 2 baths2,824 sq. ft.
4160 S 4900 W, West Valley City, UT 84120
MLS# 2173932Listed by: EXP REALTY, LLC (PC MAIN)


Protect your home and budget from life's surprises with an Assurant Home Warranty, backed by a partner that supports you through every step of homeownership. Explore Plans.
© 2026 Better Homes and Gardens Real Estate LLC. An Anywhere Real Estate company. All rights reserved. Better Homes and Gardens® Real Estate is a registered trademark owned by Meredith Operations Corporation, licensed to Better Homes and Gardens Real Estate LLC and used with permission. Better Homes and Gardens Real Estate LLC fully supports the principles of the Fair Housing Act and the Equal Opportunity Act. Listing information is deemed reliable but is not guaranteed accurate.
Each office is independently owned and operated.
Any services or products provided by third parties are not provided by, affiliated with or related to Better Homes and Gardens Real Estate LLC, or its affiliated companies.