
3460 W El Cabrio Dr, West Valley City, UT 84119
Local realty services provided by:Better Homes and Gardens Real Estate Momentum
3460 W El Cabrio Dr,West Valley City, UT 84119
$450,000
- 3 Beds
- 2 Baths
- 1,248 sq. ft.
- Single family
- Active
Listed by: bryan burnett
Office: century 21 everest (st george)
MLS#:2193095
Source:SL
Price summary
- Price:$450,000
- Price per sq. ft.:$360.58
About this home
Welcome to this inviting West Valley City home offering a functional layout, abundant natural light, and comfortable living spaces throughout! The bright living room features vaulted ceilings and a beautiful arched window, while the spacious kitchen offers stainless steel appliances, ample cabinetry, a center island, and an adjoining dining area surrounded by windows. Recent updates include new carpeting and durable commercial-grade laminate flooring, with AquaGuard flooring in the kitchen, dining area, a portion of the living room, and upstairs bathroom. Enjoy multiple living areas, generously sized bedrooms, and additional storage space. Step outside to a fully fenced backyard with mature trees, a spacious grassy area, and patio space perfect for relaxing or entertaining. Conveniently located near shopping, dining, parks, Valley Fair Mall, and the Maverik Center, with easy access to the greater Salt Lake Valley!
Contact an agent
Home facts
- Year built:1993
- Subdivision & Development:DELMAR DOWNS
- Listing ID #:2193095
- Added:1 day(s) ago
- Updated:October 27, 2026 at 12:53 PM
Rooms and interior
- Bedrooms:3
- Total bathrooms:2
- Full bathrooms:2
- Rooms Total:5
- Kitchen Description:Disposal, Microwave, Range Hood, Range/Oven: Free Stdng.
- Living area:1,248 sq. ft.
Heating and cooling
- Cooling:Heat Pump
- Heating:Heat Pump
Structure and exterior
- Roof:Asphalt
- Year built:1993
- Building area:1,248 sq. ft.
- Lot area:0.11 Acres
- Lot Features:Curb & Gutter, Fenced: Full, Flat, Road: Paved, Sidewalks, Sprinkler: Auto-Full
- Construction Materials:Brick, Stucco
- Exterior Features:Bay Box Windows, Lighting
- Levels:2 Story
Schools
- High school:None/Other
- Middle school:None/Other
- Elementary school:None/Other
Utilities
- Water:Culinary, Water Connected
- Sewer:Sewer Connected, Sewer: Connected
Finances and disclosures
- Price:$450,000
- Price per sq. ft.:$360.58
- Tax amount:$2,533
Features and amenities
- Amenities:Ceiling Fan, Vaulted Ceilings
Parking
- Total parking spaces:2
- Parking description:2 Car Garage, Attached, Attached Garage
- Garage spaces:2
New listings near 3460 W El Cabrio Dr
- New
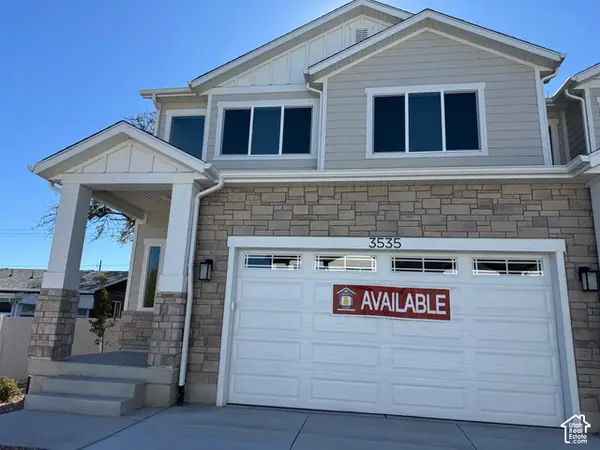 $561,561Active4 beds 4 baths2,985 sq. ft.
3535 W Franco Ct #LOT 12, West Valley City, UT 84129
MLS# 2193234Listed by: CLARK & ASSOCIATES INC. / DAVID C. - New
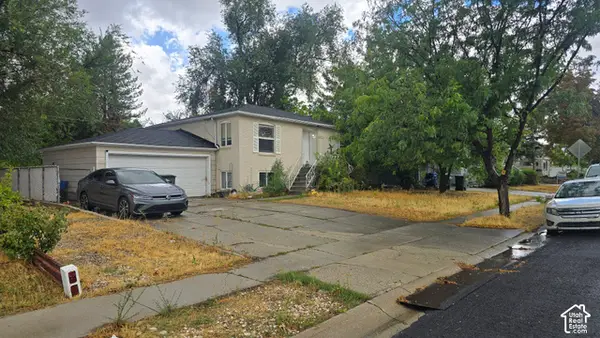 $400,000Active4 beds 2 baths1,928 sq. ft.
4949 W Mandan Ave S, West Valley City, UT 84120
MLS# 2193214Listed by: REAL ESTATE ESSENTIALS - New
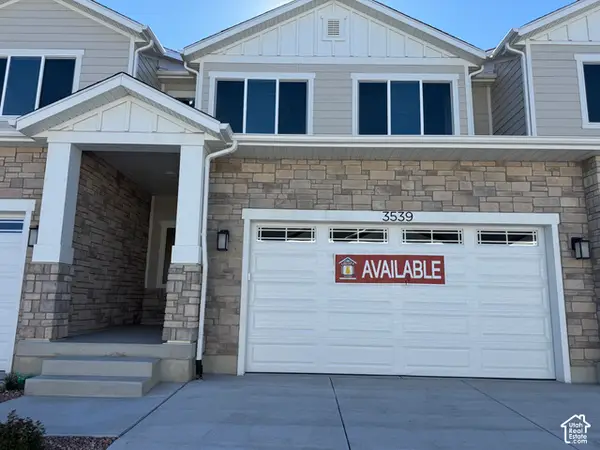 $543,950Active4 beds 4 baths2,788 sq. ft.
3539 W Franco Ct #LOT 11, West Valley City, UT 84129
MLS# 2193222Listed by: CLARK & ASSOCIATES INC. / DAVID C. - New
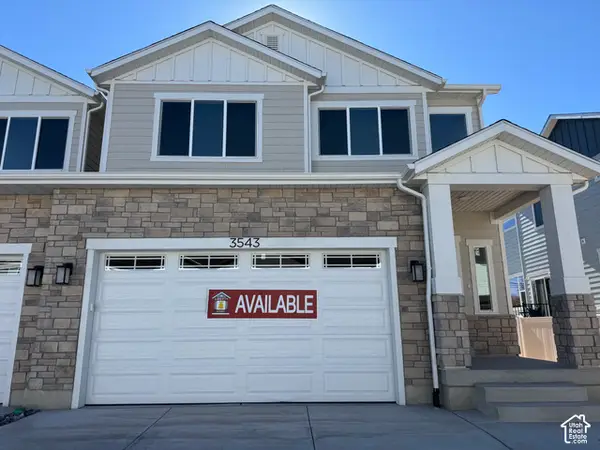 $556,950Active4 beds 4 baths2,985 sq. ft.
3543 W Franco Ct #LOT 10, West Valley City, UT 84129
MLS# 2193200Listed by: CLARK & ASSOCIATES INC. / DAVID C. - New
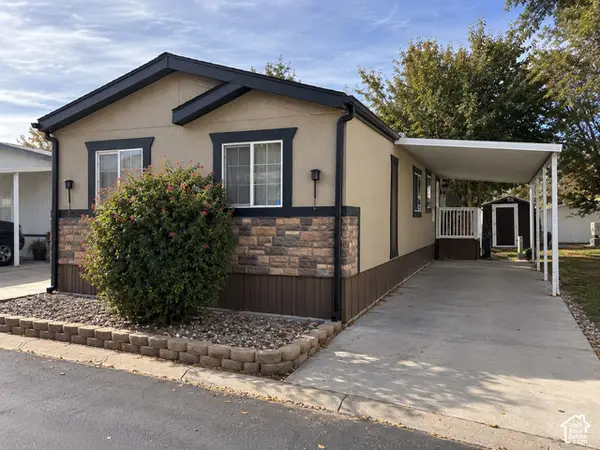 $75,000Active3 beds 2 baths960 sq. ft.
2826 S 2620 W, West Valley City, UT 84119
MLS# 2193094Listed by: EQUITY REAL ESTATE (ADVANTAGE) - New
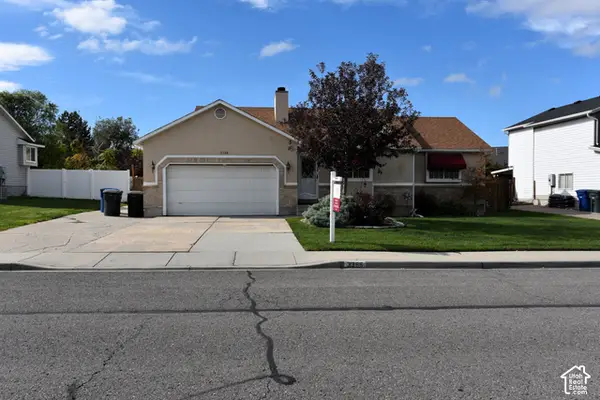 $410,000Active4 beds 3 baths2,108 sq. ft.
3366 S 5020 W, West Valley City, UT 84120
MLS# 2193043Listed by: KW UTAH REALTORS KELLER WILLIAMS (BRICKYARD) - New
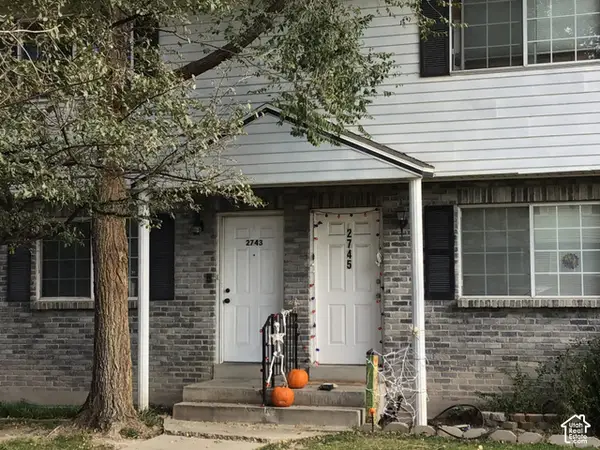 $348,000Active3 beds 3 baths1,666 sq. ft.
2743 S Centerbrook Dr, West Valley City, UT 84119
MLS# 2193036Listed by: PARAMOUNT REAL ESTATE - New
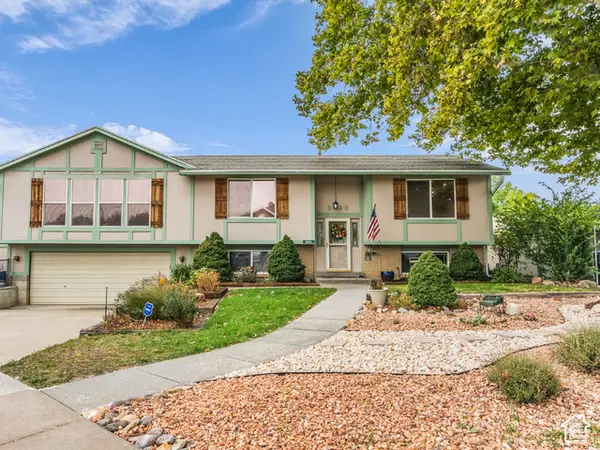 $525,000Active5 beds 2 baths2,412 sq. ft.
3626 W Larry Cir, West Valley City, UT 84120
MLS# 2192710Listed by: LAKE CITY REALTY GROUP INC - New
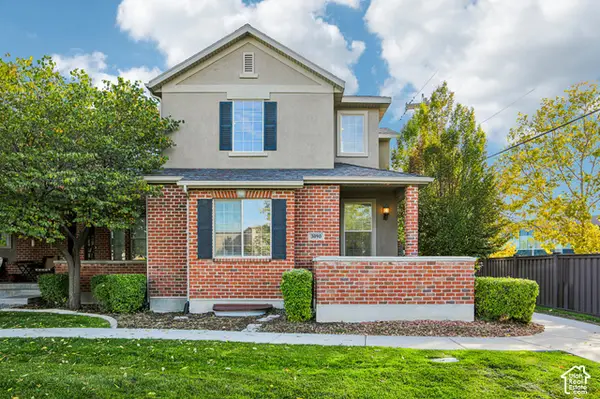 $449,900Active3 beds 3 baths2,654 sq. ft.
3090 S Crews Hill Ct, West Valley City, UT 84120
MLS# 2192963Listed by: PARADISE REAL ESTATE


Protect your home and budget from life's surprises with an Assurant Home Warranty, backed by a partner that supports you through every step of homeownership. Explore Plans.
© 2026 Better Homes and Gardens Real Estate LLC. An Anywhere Real Estate company. All rights reserved. Better Homes and Gardens® Real Estate is a registered trademark owned by Meredith Operations Corporation, licensed to Better Homes and Gardens Real Estate LLC and used with permission. Better Homes and Gardens Real Estate LLC fully supports the principles of the Fair Housing Act and the Equal Opportunity Act. Listing information is deemed reliable but is not guaranteed accurate.
Each office is independently owned and operated.
Any services or products provided by third parties are not provided by, affiliated with or related to Better Homes and Gardens Real Estate LLC, or its affiliated companies.