
3539 W Franco Ct #LOT 11, West Valley City, UT 84129
Local realty services provided by:Better Homes and Gardens Real Estate Momentum
3539 W Franco Ct #LOT 11,West Valley City, UT 84129
$543,950
- 4 Beds
- 4 Baths
- 2,788 sq. ft.
- Townhouse
- Active
Listed by: diana marshall, chelsea clark
Office: clark & associates inc. / david c.
MLS#:2193222
Source:SL
Price summary
- Price:$543,950
- Price per sq. ft.:$195.1
- Monthly HOA dues:$205
About this home
LAST 3 LEFT! Colorado Plan* 4.5% incentive 4.5% Buydown Rate* For Real* Talk with the LA Agent for Details* (FHA Fixed Rate with a temporary Buy Down* Good Credit 3.5% down using our preferred lender) FINISHED BASEMENT* Bigger than a some single family homes* Check out the price per sq ft* Upgrades galore* Upgraded cabinetry throughout* 9ft ceilings on the main floor* Huge entry on the main floor with an open kitchen with an island with quartz countertops and large dining* Upstairs boasts a large primary bedroom and the primary bath has dual sinks and walk in closet* 2 additional derooms with an upstairs laundry* Basement features a familyroom, full bath and familyroom* Private gated backyard patio with common area with fire pit, pergola and fire pit just feet away* Buyer to verify sq footage*
Contact an agent
Home facts
- Year built:2026
- Subdivision & Development:CYPRESS COVE
- Listing ID #:2193222
- Added:1 day(s) ago
- Updated:October 27, 2026 at 02:00 PM
Rooms and interior
- Bedrooms:4
- Total bathrooms:4
- Full bathrooms:2
- Half bathrooms:1
- Rooms Total:12
- Flooring:Carpet
- Kitchen Description:Microwave, Range/Oven: Free Stdng.
- Basement Description:Daylight, Partial
- Living area:2,788 sq. ft.
Heating and cooling
- Cooling:Central Air
Structure and exterior
- Roof:Asphalt
- Year built:2026
- Building area:2,788 sq. ft.
- Lot area:0.04 Acres
- Lot Features:Fenced: Partial
- Construction Materials:Asphalt, Cement Siding, Stone
- Exterior Features:Lighting, Patio: Open
- Levels:3 Story
Schools
- High school:Granger
- Middle school:Valley
- Elementary school:Robert Frost
Utilities
- Water:Culinary, Water Connected
- Sewer:Sewer Connected, Sewer: Connected
Finances and disclosures
- Price:$543,950
- Price per sq. ft.:$195.1
- Tax amount:$1,800
Features and amenities
- Amenities:Closet: Walk-In, Insurance, Trash, Water
Parking
- Total parking spaces:2
- Parking description:2 Car Garage, Attached, Attached Garage, Garage Door Opener
- Garage spaces:2
New listings near 3539 W Franco Ct #LOT 11
- New
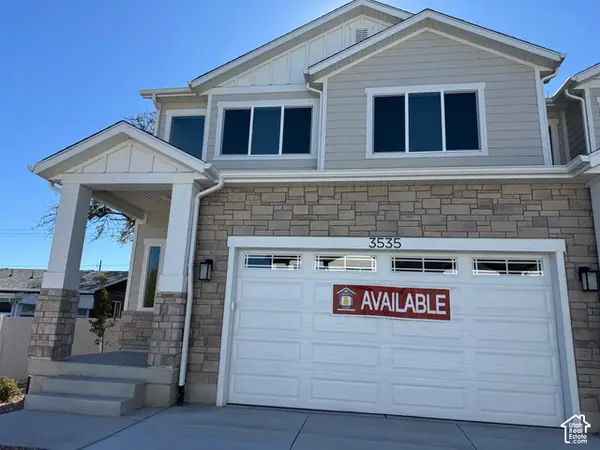 $561,561Active4 beds 4 baths2,985 sq. ft.
3535 W Franco Ct #LOT 12, West Valley City, UT 84129
MLS# 2193234Listed by: CLARK & ASSOCIATES INC. / DAVID C. - New
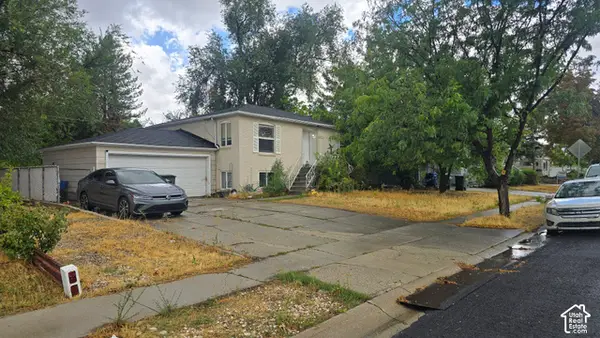 $400,000Active4 beds 2 baths1,928 sq. ft.
4949 W Mandan Ave S, West Valley City, UT 84120
MLS# 2193214Listed by: REAL ESTATE ESSENTIALS - New
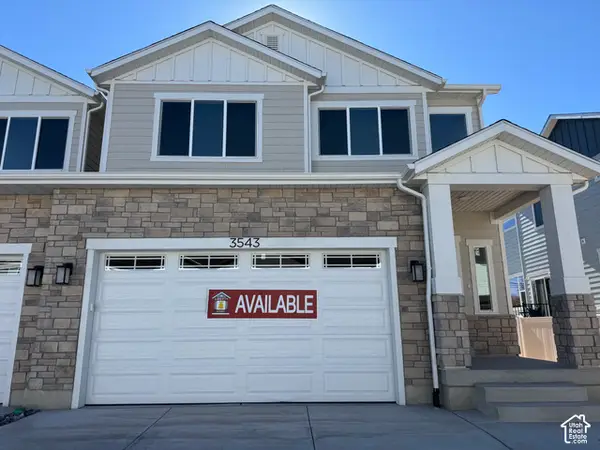 $556,950Active4 beds 4 baths2,985 sq. ft.
3543 W Franco Ct #LOT 10, West Valley City, UT 84129
MLS# 2193200Listed by: CLARK & ASSOCIATES INC. / DAVID C. - New
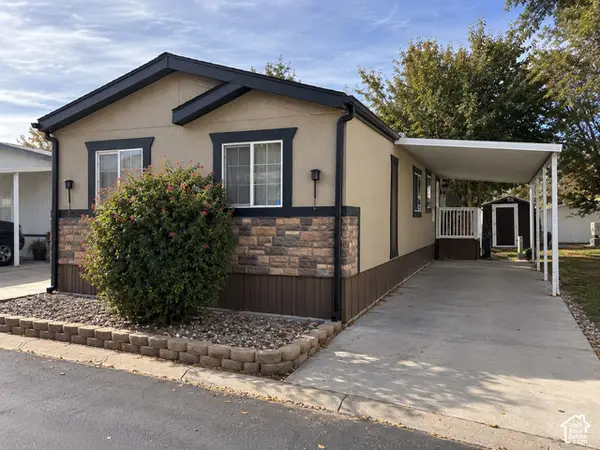 $75,000Active3 beds 2 baths960 sq. ft.
2826 S 2620 W, West Valley City, UT 84119
MLS# 2193094Listed by: EQUITY REAL ESTATE (ADVANTAGE) - New
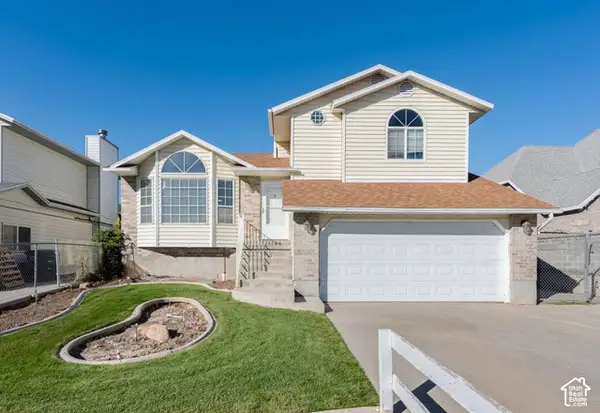 $450,000Active3 beds 2 baths1,248 sq. ft.
3460 W El Cabrio Dr, West Valley City, UT 84119
MLS# 2193095Listed by: CENTURY 21 EVEREST (ST GEORGE) - New
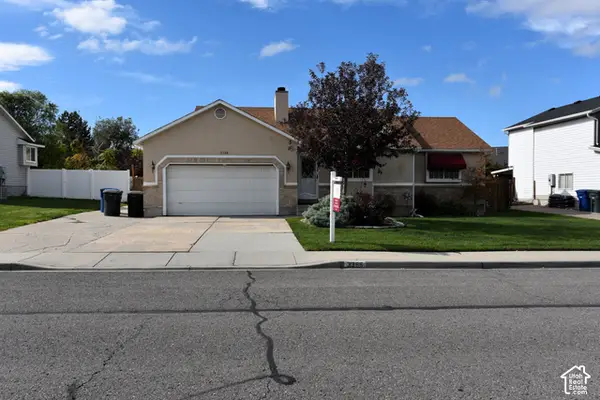 $410,000Active4 beds 3 baths2,108 sq. ft.
3366 S 5020 W, West Valley City, UT 84120
MLS# 2193043Listed by: KW UTAH REALTORS KELLER WILLIAMS (BRICKYARD) - New
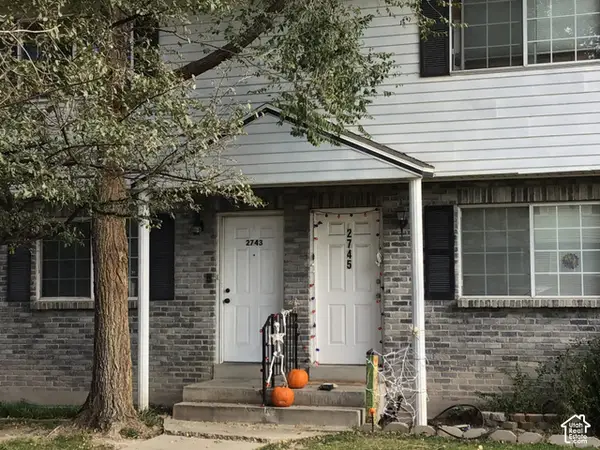 $348,000Active3 beds 3 baths1,666 sq. ft.
2743 S Centerbrook Dr, West Valley City, UT 84119
MLS# 2193036Listed by: PARAMOUNT REAL ESTATE - New
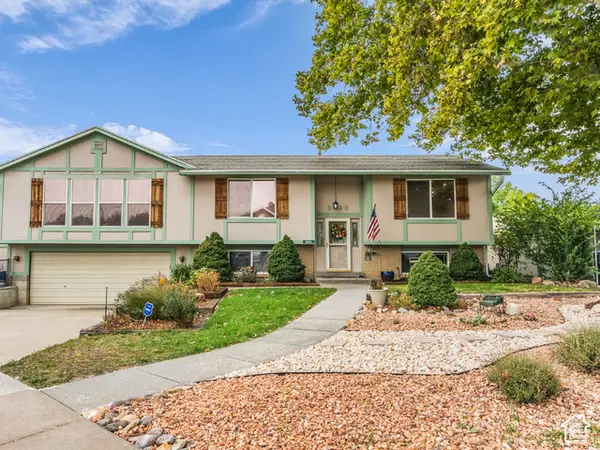 $525,000Active5 beds 2 baths2,412 sq. ft.
3626 W Larry Cir, West Valley City, UT 84120
MLS# 2192710Listed by: LAKE CITY REALTY GROUP INC - New
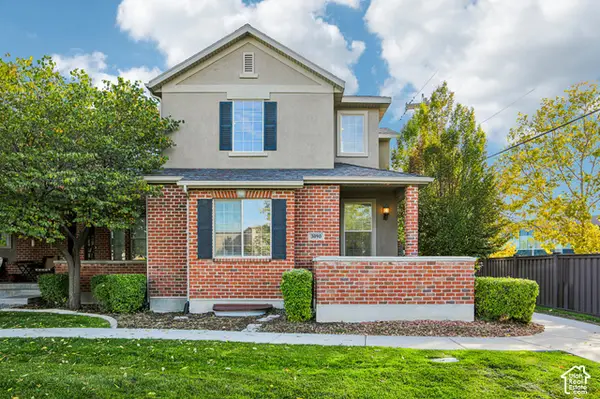 $449,900Active3 beds 3 baths2,654 sq. ft.
3090 S Crews Hill Ct, West Valley City, UT 84120
MLS# 2192963Listed by: PARADISE REAL ESTATE


Protect your home and budget from life's surprises with an Assurant Home Warranty, backed by a partner that supports you through every step of homeownership. Explore Plans.
© 2026 Better Homes and Gardens Real Estate LLC. An Anywhere Real Estate company. All rights reserved. Better Homes and Gardens® Real Estate is a registered trademark owned by Meredith Operations Corporation, licensed to Better Homes and Gardens Real Estate LLC and used with permission. Better Homes and Gardens Real Estate LLC fully supports the principles of the Fair Housing Act and the Equal Opportunity Act. Listing information is deemed reliable but is not guaranteed accurate.
Each office is independently owned and operated.
Any services or products provided by third parties are not provided by, affiliated with or related to Better Homes and Gardens Real Estate LLC, or its affiliated companies.