
3546 S Pearce Farm Ln W, West Valley City, UT 84128
Local realty services provided by:Better Homes and Gardens Real Estate Momentum
3546 S Pearce Farm Ln W,West Valley City, UT 84128
$637,116
- 3 Beds
- 3 Baths
- 2,346 sq. ft.
- Single family
- Active
Listed by: pamela phillips
Office: coldwell banker realty (salt lake-sugar house)
MLS#:2161100
Source:SL
Price summary
- Price:$637,116
- Price per sq. ft.:$271.58
- Monthly HOA dues:$200
About this home
Welcome to The Cottages at Pearce Farm, Salt Lake Valley's newest Gated Community. Our Aspen floor plan was designed with the needs of active adults in mind, combining smart layouts, high-quality construction. This home has 2 bedrooms with an Office/3rd Bedroom option. No more yardwork! Low Maintenance Living. Experience the perfect balance of community connection, modern comfort, and timeless design. Lock & Leave! Time to experience some new adventures! This home offers no-step entry. Main floor living, with the added flexibility of an upstairs bonus room retreat with a full bath and additional storage, covered patio, zero-threshold walk-in enlarged shower with bench, Mud Bench, 30' Gas Range with double ovens, 30' Chimney Hood vented, Quartz countertops, Spacious 2 Car fully insulated garage, plank wood laminate flooring. Open floor plan with lots of natural light. This home is built as a duplex design with the only shared wall being in the garage. Check out our website at pearcefarm.com. MODEL HOME HOURS Monday-Sunday 12p-5p *Interior finished photos are of a model home of the same floor plan for example purposes only! Upgrades and finishes vary.*...
Contact an agent
Home facts
- Year built:2026
- Listing ID #:2161100
- Added:1 day(s) ago
- Updated:May 28, 2026 at 07:01 PM
Rooms and interior
- Bedrooms:3
- Total bathrooms:3
- Full bathrooms:2
- Rooms Total:11
- Flooring:Carpet, Laminate, Tile
- Kitchen Description:Disposal, Microwave, Range Hood, Range/Oven: Free Stdng., Range: Gas
- Basement Description:Slab
- Living area:2,346 sq. ft.
Heating and cooling
- Cooling:Central Air
- Heating:Forced Air, Gas: Central
Structure and exterior
- Roof:Asphalt
- Year built:2026
- Building area:2,346 sq. ft.
- Lot area:0.01 Acres
- Lot Features:Curb & Gutter, Drip Irrigation, Flat, Road: Paved, Sidewalks, Sprinkler: Auto-Full
- Architectural Style:Townhouse
- Construction Materials:Cement Siding, Stone
- Exterior Features:Covered, Lighting, Patio: Covered
- Levels:2 Story
Schools
- High school:Cyprus
- Middle school:Matheson
- Elementary school:Whittier
Utilities
- Water:Culinary, Water Connected
- Sewer:Sewer Connected, Sewer: Connected, Sewer: Private
Finances and disclosures
- Price:$637,116
- Price per sq. ft.:$271.58
- Tax amount:$4,073
Features and amenities
- Laundry features:Electric Dryer Hookups
- Amenities:Ceiling Fan, Closet: Walk-In, Den/Office, Fitness Center, Gas Logs, Gated, Pet Rules, Pets Permitted, Sewer Paid, Snow Removal, Trash, Water
Parking
- Total parking spaces:2
- Parking description:2 Car Garage, Attached Garage
- Garage spaces:2
New listings near 3546 S Pearce Farm Ln W
- New
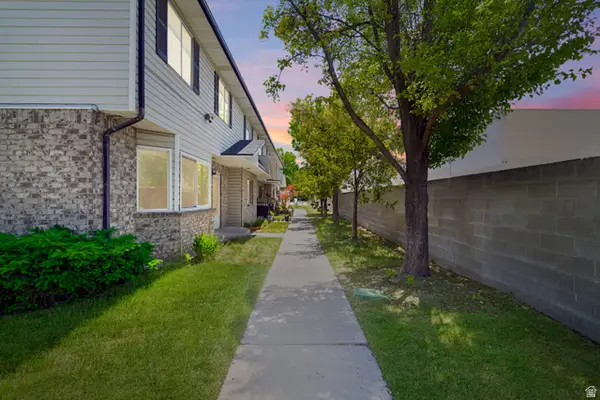 $345,000Active3 beds 2 baths1,454 sq. ft.
3923 W Rockwood Way #E, West Valley City, UT 84120
MLS# 2161017Listed by: REAL BROKER, LLC - Open Sat, 10am to 12pmNew
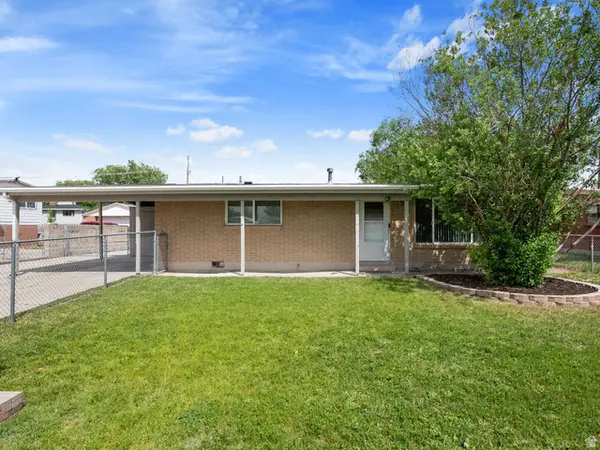 $399,900Active3 beds 2 baths1,064 sq. ft.
3253 S Maple Way, West Valley City, UT 84119
MLS# 2160998Listed by: RE/MAX ASSOCIATES - New
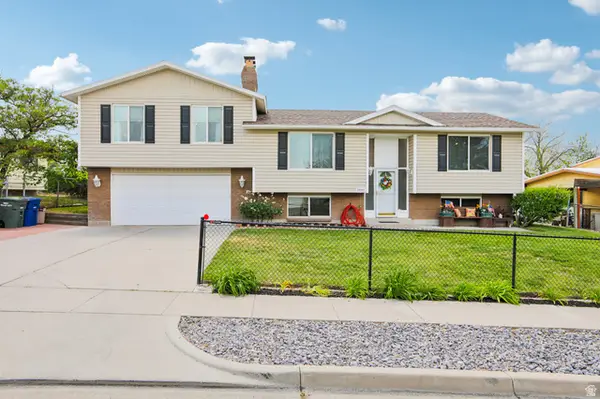 $525,000Active5 beds 3 baths2,308 sq. ft.
3846 S 7160 W, West Valley City, UT 84128
MLS# 2160905Listed by: PARADISE REAL ESTATE - New
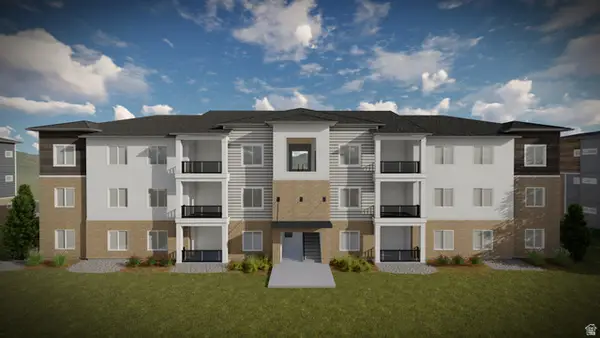 $375,900Active3 beds 2 baths1,272 sq. ft.
3721 S Dalbergia Dr #B303, West Valley City, UT 84119
MLS# 2160846Listed by: EDGE REALTY - New
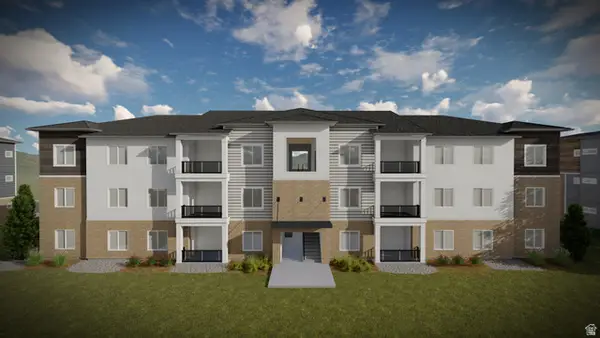 $375,900Active3 beds 2 baths1,272 sq. ft.
3721 S Dalbergia Dr #B304, West Valley City, UT 84119
MLS# 2160850Listed by: EDGE REALTY - New
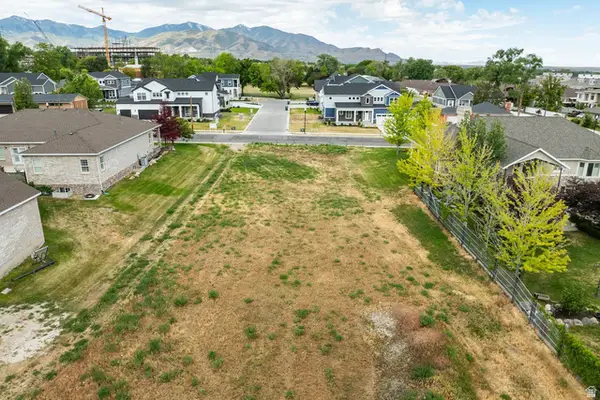 $535,000Active0.68 Acres
3689 S 5450 W, West Valley City, UT 84120
MLS# 2160809Listed by: SUMMIT SOTHEBY'S INTERNATIONAL REALTY - Open Sat, 11am to 2pmNew
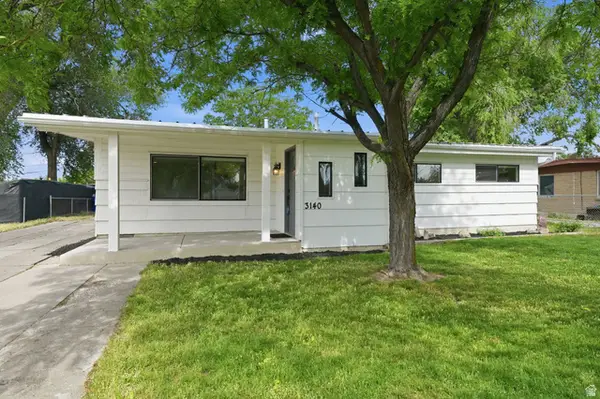 $400,000Active3 beds 1 baths1,170 sq. ft.
3140 S 3085 W, West Valley City, UT 84119
MLS# 2160748Listed by: KW UTAH REALTORS KELLER WILLIAMS (BRICKYARD) - New
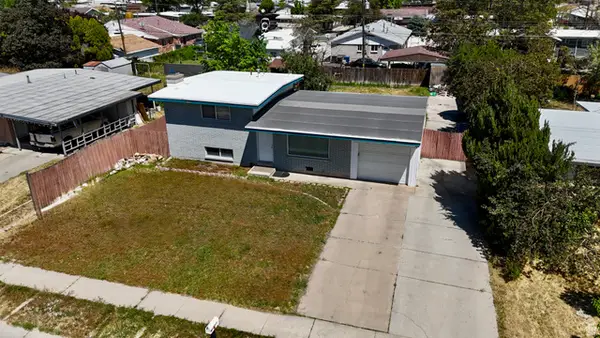 $425,000Active4 beds 2 baths1,375 sq. ft.
1838 W 3350 S, West Valley City, UT 84119
MLS# 2160703Listed by: REALTYPATH LLC - New
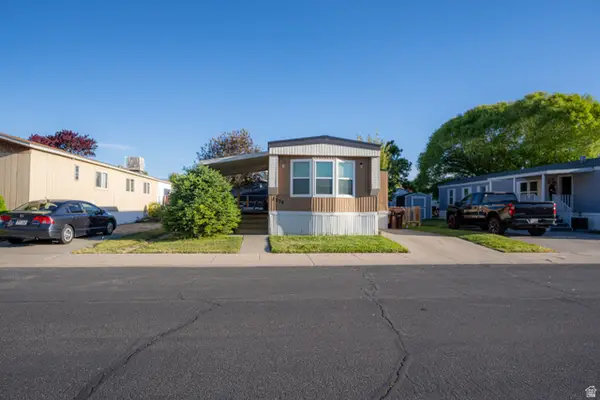 $49,000Active2 beds 1 baths1,080 sq. ft.
3279 W Regency Park Dr S, West Valley City, UT 84119
MLS# 2160676Listed by: KW UTAH REALTORS KELLER WILLIAMS (LATINO)


Protect your home and budget from life's surprises with an Assurant Home Warranty, backed by a partner that supports you through every step of homeownership. Explore Plans.
© 2026 Better Homes and Gardens Real Estate LLC. An Anywhere Real Estate company. All rights reserved. Better Homes and Gardens® Real Estate is a registered trademark owned by Meredith Operations Corporation, licensed to Better Homes and Gardens Real Estate LLC and used with permission. Better Homes and Gardens Real Estate LLC fully supports the principles of the Fair Housing Act and the Equal Opportunity Act. Listing information is deemed reliable but is not guaranteed accurate.
Each office is independently owned and operated.
Any services or products provided by third parties are not provided by, affiliated with or related to Better Homes and Gardens Real Estate LLC, or its affiliated companies.