
676 S 325 E, Willard, UT 84340
Local realty services provided by:Better Homes and Gardens Real Estate Momentum
676 S 325 E,Willard, UT 84340
$950,000
- 7 Beds
- 4 Baths
- 5,797 sq. ft.
- Single family
- Active
Listed by: adam speth
Office: re/max associates
MLS#:2190774
Source:SL
Price summary
- Price:$950,000
- Price per sq. ft.:$163.88
- Monthly HOA dues:$25
About this home
NEW CONSTRUCTION WITH SPECTACULAR PANORAMIC VIEWS! Nestled against the Wasatch Mountains, this beautiful new home offers breathtaking views of the Great Salt Lake, surrounding mountains, and valley below! Designed to take full advantage of its incredible setting, the home features an open, spacious floor plan with expansive windows, modern finishes, and multiple outdoor living areas. The gorgeous kitchen features white cabinetry, a large center island, stainless steel appliances, and a spacious walk-in pantry, opening into a bright great room with a cozy fireplace. Step outside onto the large covered deck and enjoy stunning sunsets and unobstructed views that stretch for miles! The primary suite offers beautiful views and a stylish private bathroom. Additional highlights include a spacious 3-car garage, two covered decks, a covered lower patio, and a walkout basement. With beautiful modern finishes, generous living spaces, and a setting that's hard to beat, this home offers an incredible opportunity to enjoy mountain living with spectacular lake and valley views. Come experience these views for yourself!...
Contact an agent
Home facts
- Year built:2026
- Listing ID #:2190774
- Added:10 day(s) ago
- Updated:October 23, 2026 at 11:45 AM
Rooms and interior
- Bedrooms:7
- Total bathrooms:4
- Full bathrooms:4
- Rooms Total:24
- Flooring:Carpet, Tile
- Bathrooms Description:Bath: Sep. Tub/Shower
- Kitchen Description:Disposal, Microwave, Range Hood, Range/Oven: Free Stdng.
- Basement Description:Daylight, Entrance, Full, Walk-Out Access
- Living area:5,797 sq. ft.
Heating and cooling
- Cooling:Central Air
- Heating:Forced Air, Gas: Central, Gas: Stove
Structure and exterior
- Roof:Asphalt
- Year built:2026
- Building area:5,797 sq. ft.
- Lot area:0.3 Acres
- Lot Features:Curb & Gutter, Sidewalks, Sprinkler: Auto-Full
- Architectural Style:Rambler/Ranch
- Construction Materials:Brick, Cement Siding, Stucco
- Exterior Features:Covered, Deck: Covered, Lighting, Patio: Covered, Walkout
- Levels:3 Story
Schools
- High school:Box Elder
- Middle school:Adele C. Young
- Elementary school:Willard
Utilities
- Water:Water Connected
- Sewer:Sewer Connected, Sewer: Connected, Sewer: Public
Finances and disclosures
- Price:$950,000
- Price per sq. ft.:$163.88
- Tax amount:$2,410
Features and amenities
- Amenities:Alarm: Fire, Ceiling Fan, Closet: Walk-In, Den/Office, Floor Drains
Parking
- Total parking spaces:3
- Parking description:3 Car Garage, Attached, Attached Garage, Extra Height, Extra Length, Extra Width, Garage Door Opener
- Garage spaces:3
New listings near 676 S 325 E
- Open Sat, 1 to 2:30pmNew
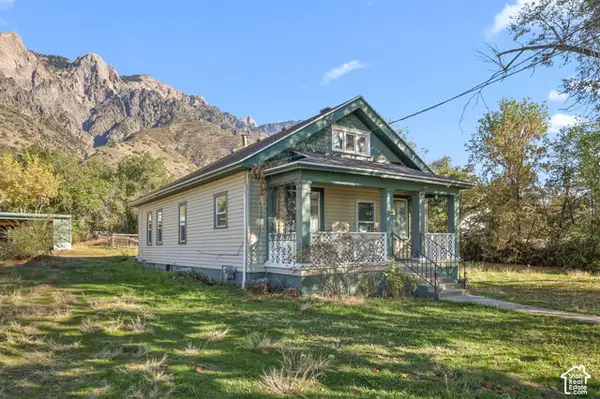 $389,000Active3 beds 1 baths1,618 sq. ft.
333 S Main St, Willard, UT 84340
MLS# 2192007Listed by: EQUITY REAL ESTATE - Open Sat, 10am to 2pmNew
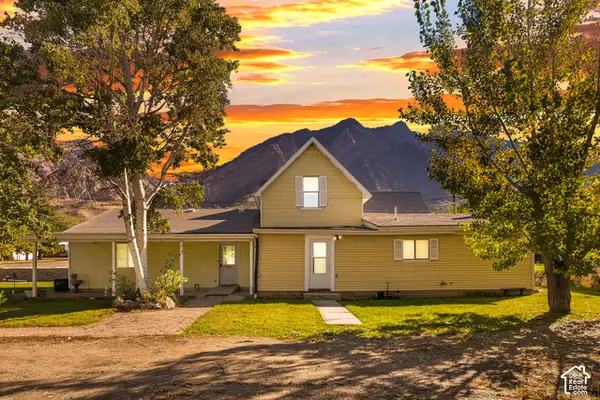 $429,900Active4 beds 2 baths3,490 sq. ft.
85 N 100 E, Willard, UT 84340
MLS# 2191692Listed by: EQUITY REAL ESTATE - New
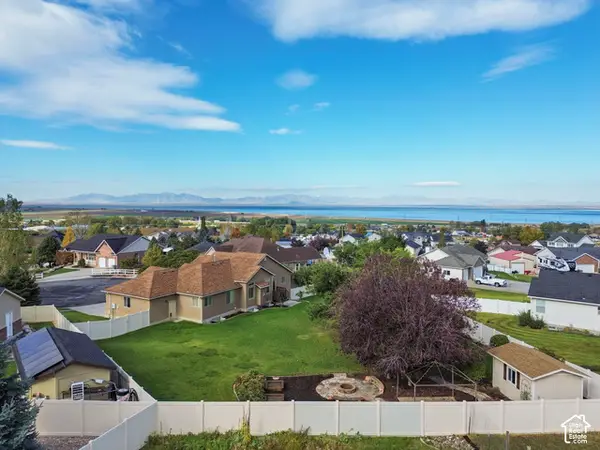 $629,900Active6 beds 4 baths3,024 sq. ft.
7604 S 475 W, Willard, UT 84340
MLS# 2191304Listed by: ELEVATION RE LLC - New
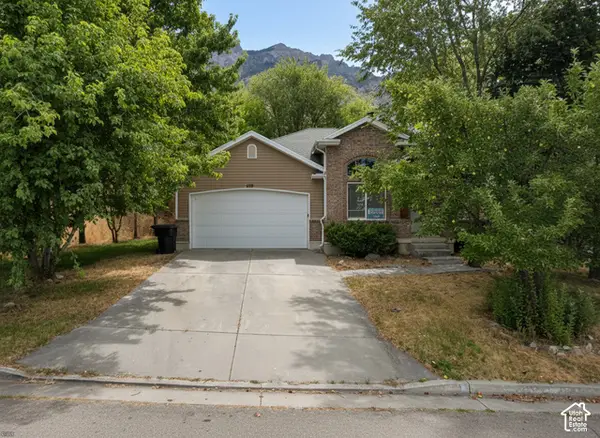 $429,900Active4 beds 2 baths2,468 sq. ft.
629 S Appaloosa Cir, Willard, UT 84340
MLS# 2191371Listed by: REAL ESTATE ESSENTIALS - New
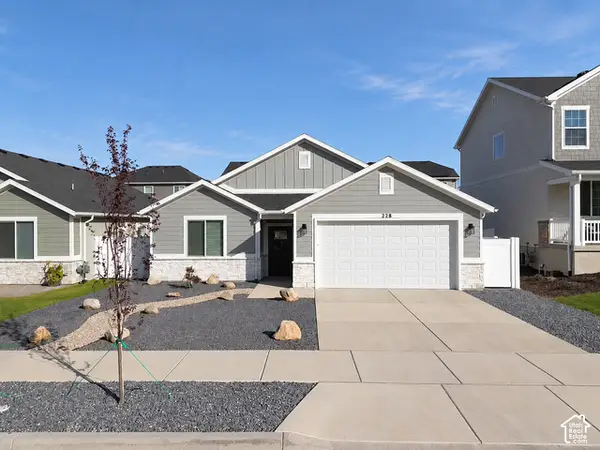 $475,000Active3 beds 2 baths1,532 sq. ft.
228 W 800 S, Willard, UT 84340
MLS# 2190936Listed by: BESST REALTY GROUP LLC - New
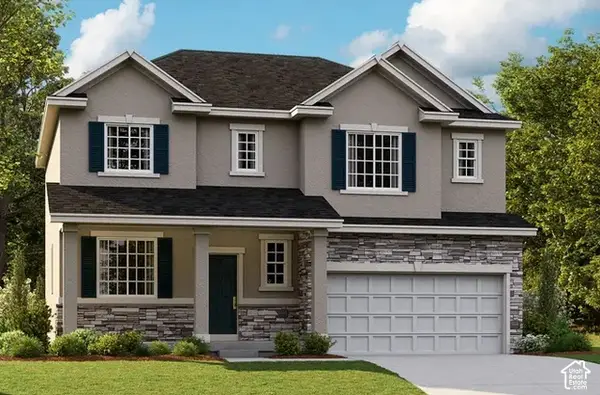 $552,695Active4 beds 3 baths3,206 sq. ft.
808 S 255 W #311, Willard, UT 84340
MLS# 2190777Listed by: RICHMOND AMERICAN HOMES OF UTAH, INC  $511,990Active4 beds 3 baths3,051 sq. ft.
820 S 255 W #308, Willard, UT 84340
MLS# 2156574Listed by: RICHMOND AMERICAN HOMES OF UTAH, INC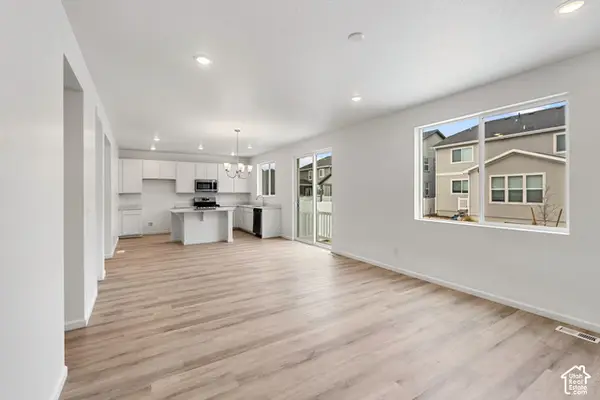 $539,462Active4 beds 3 baths3,051 sq. ft.
812 S 255 W #310, Willard, UT 84340
MLS# 2189448Listed by: RICHMOND AMERICAN HOMES OF UTAH, INC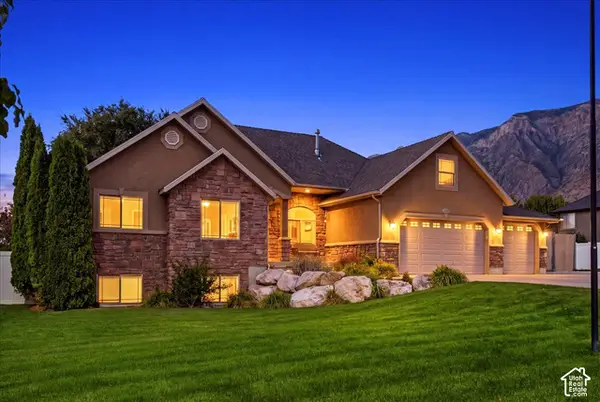 $1,140,000Active7 beds 4 baths4,492 sq. ft.
1016 W 8000 S, Willard, UT 84340
MLS# 2188735Listed by: RIDGELINE REALTY


Protect your home and budget from life's surprises with an Assurant Home Warranty, backed by a partner that supports you through every step of homeownership. Explore Plans.
© 2026 Better Homes and Gardens Real Estate LLC. An Anywhere Real Estate company. All rights reserved. Better Homes and Gardens® Real Estate is a registered trademark owned by Meredith Operations Corporation, licensed to Better Homes and Gardens Real Estate LLC and used with permission. Better Homes and Gardens Real Estate LLC fully supports the principles of the Fair Housing Act and the Equal Opportunity Act. Listing information is deemed reliable but is not guaranteed accurate.
Each office is independently owned and operated.
Any services or products provided by third parties are not provided by, affiliated with or related to Better Homes and Gardens Real Estate LLC, or its affiliated companies.