
7604 S 475 W, Willard, UT 84340
Local realty services provided by:Better Homes and Gardens Real Estate Momentum
7604 S 475 W,Willard, UT 84340
$629,900
- 6 Beds
- 4 Baths
- 3,024 sq. ft.
- Single family
- Active
Listed by: justin gallegos, angela s. bronson
Office: elevation re llc.
MLS#:2191304
Source:SL
Price summary
- Price:$629,900
- Price per sq. ft.:$208.3
About this home
Views, views, views!! Million Dollar views without the million dollar price. Beautiful Home on the East side of willard, step inside to a spacious main level, open-concept living laundry on the main floor, updated kitchen with granite counter-tops, primary bedroom with an en-suite separate tub & shower. Step out onto the deck with breathtaking views of Willard Bay & a generous lot. basement features 3 spacious bedrooms, & a walk-out. Huge 4-car heated garage for plenty of parking space. Ease your mind with a brand New Lennox HVAC system, & water heater. Schedule your showing today!
Contact an agent
Home facts
- Year built:2003
- Subdivision & Development:MILLENIAL HEIGHTS
- Listing ID #:2191304
- Added:7 day(s) ago
- Updated:October 23, 2026 at 11:44 AM
Rooms and interior
- Bedrooms:6
- Total bathrooms:4
- Full bathrooms:3
- Half bathrooms:1
- Rooms Total:20
- Flooring:Carpet, Hardwood, Tile
- Bathrooms Description:Bath: Sep. Tub/Shower, Jetted Tub
- Kitchen Description:Disposal, Microwave, Oven: Gas, Portable Dishwasher, Range Hood, Range/Oven: Built-In, Range: Gas, Refrigerator
- Basement Description:Daylight, Full, Walk-Out Access
- Living area:3,024 sq. ft.
Heating and cooling
- Cooling:Central Air
- Heating:Forced Air, Gas: Central
Structure and exterior
- Roof:Asphalt
- Year built:2003
- Building area:3,024 sq. ft.
- Lot area:0.46 Acres
- Lot Features:Curb & Gutter, Fenced: Full, Flat, Road: Paved, Sidewalks, Sprinkler: Auto-Full, Terrain: Grad Slope
- Architectural Style:Rambler/Ranch
- Construction Materials:Aluminum, Brick
- Exterior Features:Basement Entrance, Bay Box Windows, Covered, Entry (Foyer), Lighting, Out Buildings, Patio: Covered, Walkout
- Levels:2 Story
Schools
- High school:Box Elder
- Middle school:Adele C. Young
- Elementary school:Willard
Utilities
- Water:Culinary, Secondary, Water Connected
- Sewer:Septic Tank, Sewer: Septic Tank
Finances and disclosures
- Price:$629,900
- Price per sq. ft.:$208.3
- Tax amount:$3,300
Features and amenities
- Laundry features:Dryer, Electric Dryer Hookups, Gas Dryer Hookups
- Amenities:Central Vacuum, Den/Office, Floor Drains, Gas Logs, Jetted Tub
Parking
- Total parking spaces:11
- Parking description:4 Car Garage, Attached, Attached Garage, Extra Height, Garage Door Opener, Heated Garage, Rv Parking, Workbench
- Garage spaces:4
New listings near 7604 S 475 W
- Open Sat, 1 to 2:30pmNew
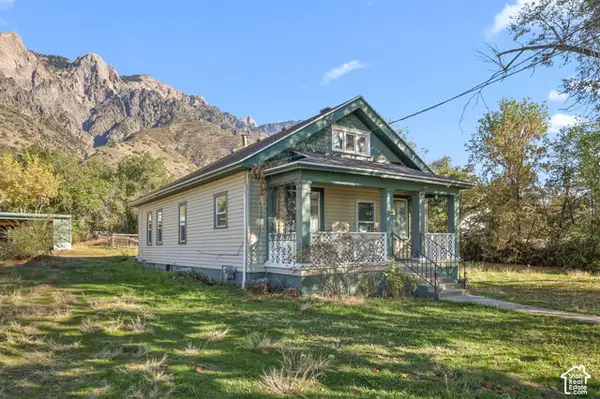 $389,000Active3 beds 1 baths1,618 sq. ft.
333 S Main St, Willard, UT 84340
MLS# 2192007Listed by: EQUITY REAL ESTATE - Open Sat, 10am to 2pmNew
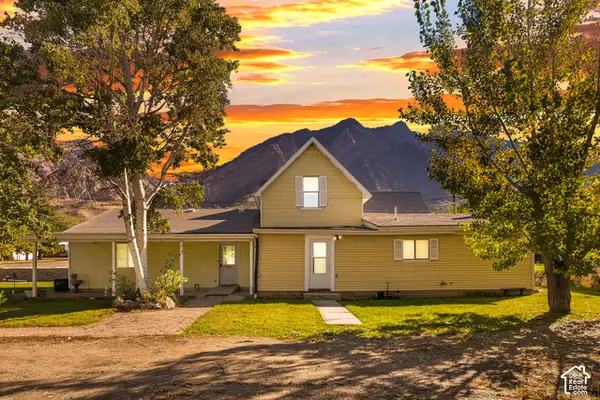 $429,900Active4 beds 2 baths3,490 sq. ft.
85 N 100 E, Willard, UT 84340
MLS# 2191692Listed by: EQUITY REAL ESTATE - New
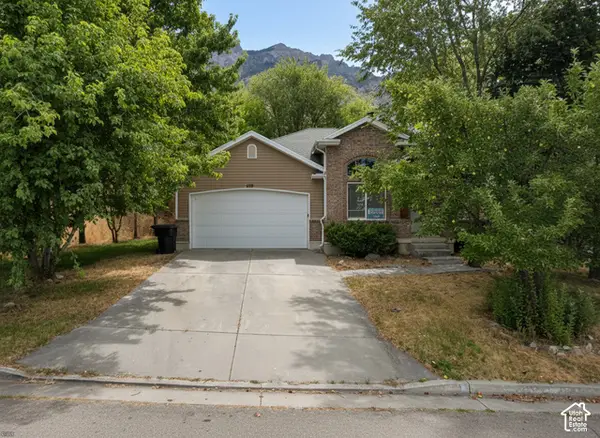 $429,900Active4 beds 2 baths2,468 sq. ft.
629 S Appaloosa Cir, Willard, UT 84340
MLS# 2191371Listed by: REAL ESTATE ESSENTIALS - New
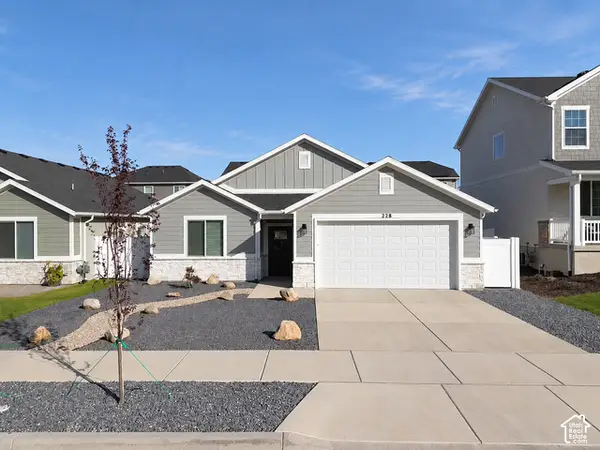 $475,000Active3 beds 2 baths1,532 sq. ft.
228 W 800 S, Willard, UT 84340
MLS# 2190936Listed by: BESST REALTY GROUP LLC - New
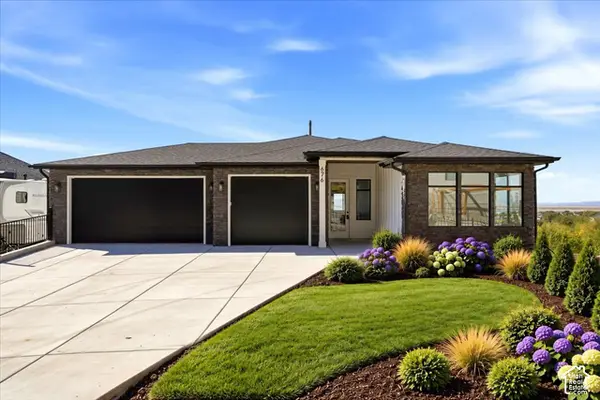 $950,000Active7 beds 4 baths5,797 sq. ft.
676 S 325 E, Willard, UT 84340
MLS# 2190774Listed by: RE/MAX ASSOCIATES - New
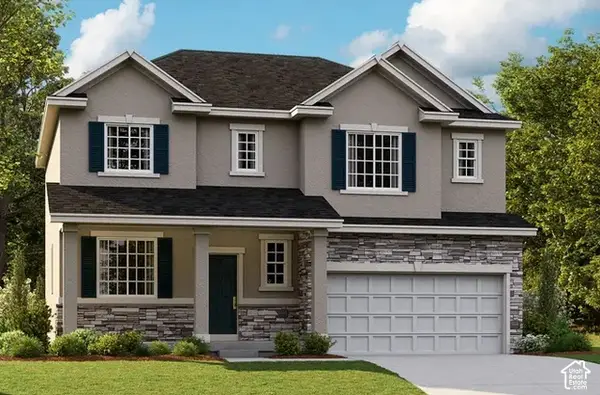 $552,695Active4 beds 3 baths3,206 sq. ft.
808 S 255 W #311, Willard, UT 84340
MLS# 2190777Listed by: RICHMOND AMERICAN HOMES OF UTAH, INC  $511,990Active4 beds 3 baths3,051 sq. ft.
820 S 255 W #308, Willard, UT 84340
MLS# 2156574Listed by: RICHMOND AMERICAN HOMES OF UTAH, INC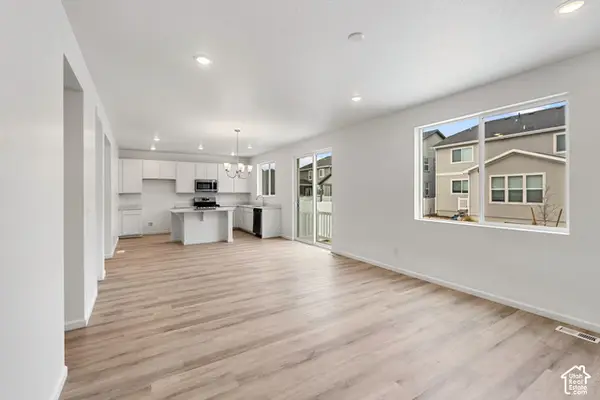 $539,462Active4 beds 3 baths3,051 sq. ft.
812 S 255 W #310, Willard, UT 84340
MLS# 2189448Listed by: RICHMOND AMERICAN HOMES OF UTAH, INC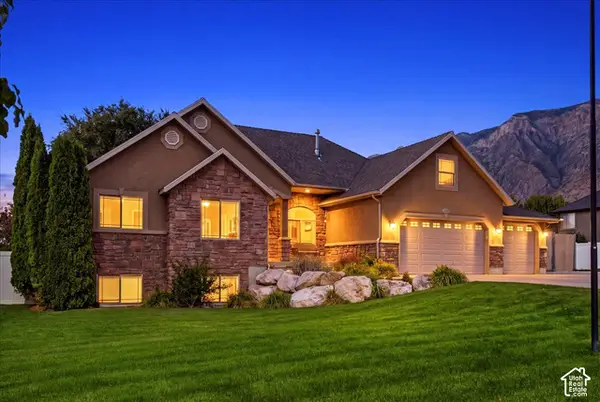 $1,140,000Active7 beds 4 baths4,492 sq. ft.
1016 W 8000 S, Willard, UT 84340
MLS# 2188735Listed by: RIDGELINE REALTY


Protect your home and budget from life's surprises with an Assurant Home Warranty, backed by a partner that supports you through every step of homeownership. Explore Plans.
© 2026 Better Homes and Gardens Real Estate LLC. An Anywhere Real Estate company. All rights reserved. Better Homes and Gardens® Real Estate is a registered trademark owned by Meredith Operations Corporation, licensed to Better Homes and Gardens Real Estate LLC and used with permission. Better Homes and Gardens Real Estate LLC fully supports the principles of the Fair Housing Act and the Equal Opportunity Act. Listing information is deemed reliable but is not guaranteed accurate.
Each office is independently owned and operated.
Any services or products provided by third parties are not provided by, affiliated with or related to Better Homes and Gardens Real Estate LLC, or its affiliated companies.