
90 E Broadhollow Dr, Woodland Hills, UT 84653
Local realty services provided by:Better Homes and Gardens Real Estate Momentum
90 E Broadhollow Dr,Woodland Hills, UT 84653
$875,990
- 5 Beds
- 4 Baths
- 3,978 sq. ft.
- Single family
- Active
Listed by: stephen larsen
Office: lancaster & co realty llc.
MLS#:2175262
Source:SL
Price summary
- Price:$875,990
- Price per sq. ft.:$220.21
About this home
Escape to your own private mountain retreat on 2 secluded acres in the highly sought-after community of Woodland Hills. Surrounded by mature trees with breathtaking valley and Utah Lake views, this property offers the perfect blend of privacy, space, and natural beauty. Enjoy the scenery from the new deck, ideal for relaxing or entertaining. Inside, you'll find spacious living areas, large bedrooms, and a versatile walkout basement with endless possibilities. Outside features RV parking with electrical hookups and plenty of room for a future shop, horses (buyer to verify), gardens, or all your recreational toys. Woodland Hills is known for its estate-sized lots, abundant wildlife, cooler mountain climate, and easy access to hiking, biking, and outdoor recreation, all just minutes from everyday conveniences. Experience the mountain lifestyle you've been dreaming of!
Contact an agent
Home facts
- Year built:1982
- Subdivision & Development:WOODLAND HILLS
- Listing ID #:2175262
- Added:45 day(s) ago
- Updated:September 14, 2026 at 11:55 AM
Rooms and interior
- Bedrooms:5
- Total bathrooms:4
- Full bathrooms:2
- Half bathrooms:1
- Rooms Total:17
- Flooring:Carpet, Tile
- Kitchen Description:Disposal, Kitchen: Updated, Microwave, Oven: Gas, Range/Oven: Free Stdng., Range: Gas, Refrigerator
- Basement Description:Daylight, Entrance, Full, Walk-Out Access
- Living area:3,978 sq. ft.
Heating and cooling
- Cooling:Central Air
- Heating:Electric, Gas: Central, Gas: Stove, Wood
Structure and exterior
- Roof:Asphalt
- Year built:1982
- Building area:3,978 sq. ft.
- Lot area:2 Acres
- Lot Features:Road: Paved, Secluded, Sprinkler: Auto-Full, Terrain: Grad Slope, Terrain: Mountain, Wooded
- Construction Materials:Aluminum, Asphalt, Frame
- Exterior Features:Basement Entrance, Bay Box Windows, Horse Property, Lighting, Out Buildings, Porch: Open, Walkout
- Levels:3 Story
Schools
- High school:Salem Hills
- Middle school:Salem Jr
- Elementary school:Mt Loafer
Utilities
- Water:Water Connected
- Sewer:Septic Tank, Sewer: Septic Tank
Finances and disclosures
- Price:$875,990
- Price per sq. ft.:$220.21
- Tax amount:$1,464
Features and amenities
- Laundry features:Electric Dryer Hookups, Gas Dryer Hookups
- Amenities:Central Vacuum, Closet: Walk-In
Parking
- Total parking spaces:6
- Parking description:2 Car Garage, Attached, Attached Garage, Garage Door Opener, Rv Parking, Workbench
- Garage spaces:2
New listings near 90 E Broadhollow Dr
- New
 Listed by BHGRE$429,000Active0.8 Acres
1095 S Woodland Dr #101, Woodland Hills, UT 84653
MLS# 2183747Listed by: BETTER HOMES AND GARDENS REAL ESTATE MOMENTUM (LEHI) - New
 $649,900Active1.58 Acres
930 S Maple Ravine Cir, Woodland Hills, UT 84653
MLS# 2182919Listed by: REALTYPATH LLC (PLATINUM)  Listed by BHGRE$1,425,000Pending7 beds 5 baths6,682 sq. ft.
540 S Maple Dr, Woodland Hills, UT 84653
MLS# 2182776Listed by: BETTER HOMES AND GARDENS REAL ESTATE MOMENTUM (LEHI)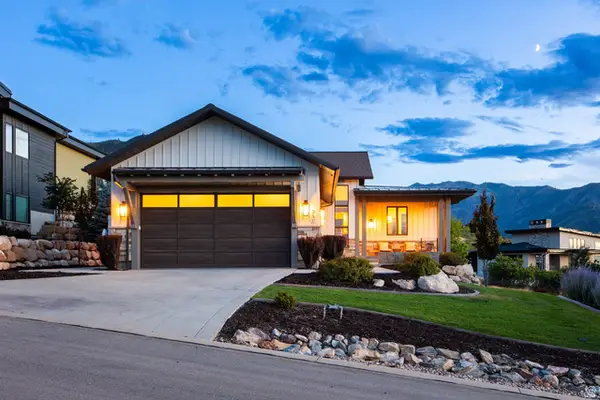 $1,299,000Active4 beds 4 baths3,972 sq. ft.
732 S Nebo Cir, Woodland Hills, UT 84653
MLS# 2179962Listed by: SUMMIT SOTHEBY'S INTERNATIONAL REALTY $1,055,000Pending5 beds 5 baths5,011 sq. ft.
670 S Oak Dr, Woodland Hills, UT 84653
MLS# 2175503Listed by: KW UTAH REALTORS KELLER WILLIAMS $815,000Active6 beds 4 baths3,654 sq. ft.
301 S Maple Dr, Woodland Hills, UT 84653
MLS# 2170305Listed by: THE IVRI GROUP UTAH, LLC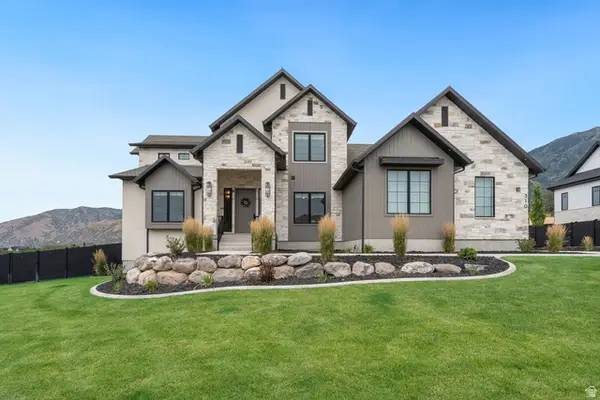 $1,898,000Active7 beds 5 baths6,710 sq. ft.
310 S Autumn Blaze Cir, Woodland Hills, UT 84653
MLS# 2174200Listed by: KW WESTFIELD (EXCELLENCE)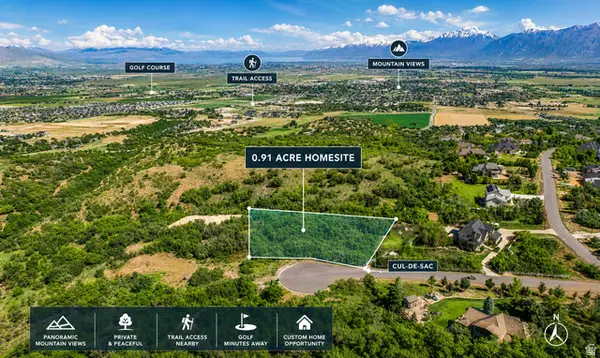 $850,000Active1 Acres
690 S Woodland Hills Dr, Woodland Hills, UT 84653
MLS# 2173827Listed by: RE/MAX ASSOCIATES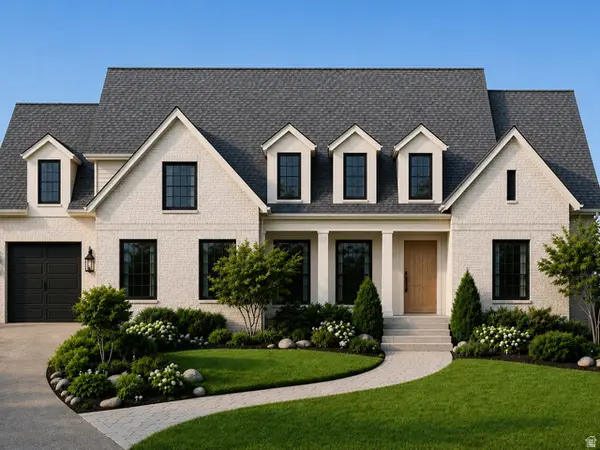 $1,571,874Active7 beds 8 baths7,734 sq. ft.
25 E Two Woods Ln, Woodland Hills, UT 84653
MLS# 2173005Listed by: KW WESTFIELD (EXCELLENCE)


Protect your home and budget from life's surprises with an Assurant Home Warranty, backed by a partner that supports you through every step of homeownership. Explore Plans.
© 2026 Better Homes and Gardens Real Estate LLC. An Anywhere Real Estate company. All rights reserved. Better Homes and Gardens® Real Estate is a registered trademark owned by Meredith Operations Corporation, licensed to Better Homes and Gardens Real Estate LLC and used with permission. Better Homes and Gardens Real Estate LLC fully supports the principles of the Fair Housing Act and the Equal Opportunity Act. Listing information is deemed reliable but is not guaranteed accurate.
Each office is independently owned and operated.
Any services or products provided by third parties are not provided by, affiliated with or related to Better Homes and Gardens Real Estate LLC, or its affiliated companies.