
23631 Glenmallie Ct, Aldie, VA 20105
Local realty services provided by:Better Homes and Gardens Real Estate Cassidon Realty
23631 Glenmallie Ct,Aldie, VA 20105
$1,285,000
- 5 Beds
- 5 Baths
- 4,366 sq. ft.
- Single family
- Active
Listed by: arulanand jovelponnaien
Office: samson properties
MLS#:VALO2135012
Source:BRIGHTMLS
Price summary
- Price:$1,285,000
- Price per sq. ft.:$294.32
- Monthly HOA dues:$95
About this home
Welcome to this stunning **seven-year-young Colonial** in the highly sought-after **Westbury Glen community**. Ideally positioned near the end of a quiet cul-de-sac, this meticulously maintained home combines modern style, thoughtful upgrades, and exceptional functionality. Recent enhancements include **LED lighting throughout the home and a beautiful new modern chandelier**, all complemented by a **low monthly HOA fee**.
A spacious front porch creates an inviting first impression. Step inside to a welcoming foyer accented with elegant crown molding and a conveniently located powder room. Just off the foyer is a **large, light-filled main-level room** offering tremendous flexibility—ideal as a private home office, study, or additional bedroom to suit your needs.
The heart of the home is the bright and expansive **open-concept kitchen, dining, and living area**, filled with natural light and designed for both everyday living and entertaining. The chef-inspired kitchen is anchored by an impressive **11½-foot oversized island** and showcases granite countertops, a beautiful travertine backsplash, high-end stainless steel appliances, and abundant cabinetry.
Storage is truly exceptional. A **rare-to-find oversized walk-in pantry** provides an impressive amount of space and offers the potential to be transformed into a stylish butler's pantry. An **additional pantry has also been added**, providing even more valuable storage and making this kitchen exceptionally functional and well organized.
The dining area flows seamlessly into the spacious living room, highlighted by an **upgraded gas fireplace** that creates a warm and inviting gathering space. Sliding glass doors from the kitchen provide easy access to the backyard and outdoor entertaining area.
Upstairs, the thoughtfully designed bedroom level offers **four spacious bedrooms and exceptional privacy**, including **two bedrooms with private en suite bathrooms and large walk-in closets**. The primary suite features a luxurious bath with a soaking tub, walk-in shower, and separate water closet, while two additional bedrooms share a convenient **Jack-and-Jill bathroom**. A dedicated laundry room and multiple hallway closets complete the level with added convenience and abundant storage.
The **fully finished lower level** provides tremendous flexibility for recreation, guests, extended living, or multigenerational use. A **separate walk-up entrance** complements a guest room featuring a custom barn door and a full bathroom with a tub and shower. The lower level is **already plumbed for a future kitchenette**, providing the opportunity to further customize the space to suit your needs. A generously sized unfinished area offers even more storage.
One of the home's standout features is its outdoor space. Set on a generous **0.21-acre lot**, the property features a **huge, exceptionally wide, fully fenced backyard** with an abundance of usable lawn space—perfect for entertaining, recreation, gardening, a play area, or even a future pool. A beautiful **stone patio with a fire pit and charming pergola** creates an inviting outdoor retreat for dining, entertaining, and relaxing.
The location offers exceptional everyday convenience, with **Gum Spring Library, shopping, StoneSprings Hospital, physicians' offices, parks, restaurants, golf courses, wineries, breweries, and INOVA healthcare facilities** all nearby. Commuters will appreciate convenient access to the **Park & Ride**, offering commuter bus connections to **Washington, D.C. and the Silver Line Metro**, along with easy access to **Route 50, Route 606, and Dulles International Airport**. The community also offers **plenty of visitor parking conveniently located near the home**.
With its **modern upgrades, flexible living spaces, abundant storage, expansive backyard, and prime location**, this exceptional Westbury Glen home is designed for today's lifestyle.
**A rare opportunity in Westbury Glen—schedule your private...
Contact an agent
Home facts
- Year built:2019
- Subdivision & Development:WESTBURY GLEN
- Listing ID #:VALO2135012
- Added:79 day(s) ago
- Updated:November 12, 2026 at 03:13 PM
Rooms and interior
- Bedrooms:5
- Total bathrooms:5
- Full bathrooms:4
- Half bathrooms:1
- Dining Description:Combination Dining/Living, Combination Kitchen/Dining, Dining Room
- Bathrooms Description:Bathroom 1, Bathroom 2, Bathroom 3, Primary Bathroom
- Kitchen Description:Built-In Microwave, Cooktop, Crown Moldings, Dishwasher, Kitchen - Eat-In, Kitchen - Island, Kitchen - Table Space, Oven - Single, Pantry, Recessed Lighting, Refrigerator, Water Heater
- Bedroom Description:Additional Bedroom, Primary Bedroom, Walk In Closet(s)
- Basement:Yes
- Basement Description:Fully Finished, Walkout Stairs
- Living area:4,366 sq. ft.
Heating and cooling
- Cooling:Central A/C
- Heating:Forced Air, Heat Pump(s), Natural Gas
Structure and exterior
- Year built:2019
- Building area:4,366 sq. ft.
- Lot area:0.21 Acres
- Lot Features:Cul-de-sac, Front Yard, Landscaping, Level, No Thru Street, Rear Yard
- Architectural Style:Colonial
- Construction Materials:Brick, Vinyl Siding
- Exterior Features:Patio(s), Porch(es)
- Foundation Description:Concrete Perimeter
- Levels:2 Stories
Schools
- High school:LIGHTRIDGE
- Middle school:WILLARD
Utilities
- Water:Public
- Sewer:Public Septic
Finances and disclosures
- Price:$1,285,000
- Price per sq. ft.:$294.32
- Tax amount:$8,787 (2024)
Features and amenities
- Laundry features:Dryer, Washer
- Amenities:Cable TV, Crown Moldings, Exterior Cameras, Natural Gas Available, Recessed Lighting, Security System, Window Treatments
Parking
- Parking description:Asphalt Driveway, Attached Garage, Garage - Front Entry, Garage Door Opener
- Garage:Yes
- Garage spaces:2
New listings near 23631 Glenmallie Ct
- Coming Soon
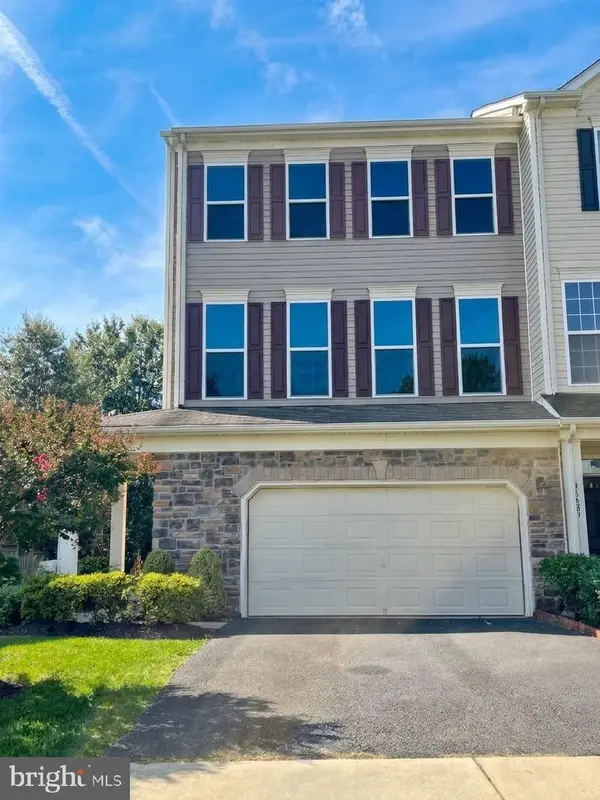 $779,000Coming Soon3 beds 3 baths2,608 sq. ft.
41889 Diamondleaf Ter, ALDIE, VA 20105
MLS# VALO2139610Listed by: STORY HOUSE REAL ESTATE - Coming Soon
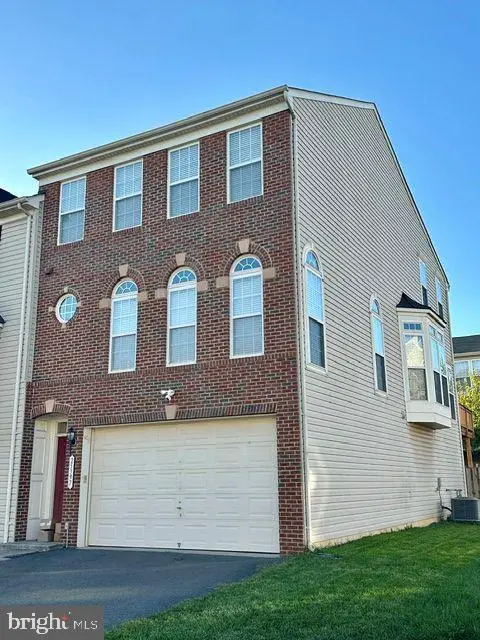 $750,000Coming Soon3 beds 4 baths2,842 sq. ft.
25397 Lisa Ter, ALDIE, VA 20105
MLS# VALO2138984Listed by: COMPASS - New
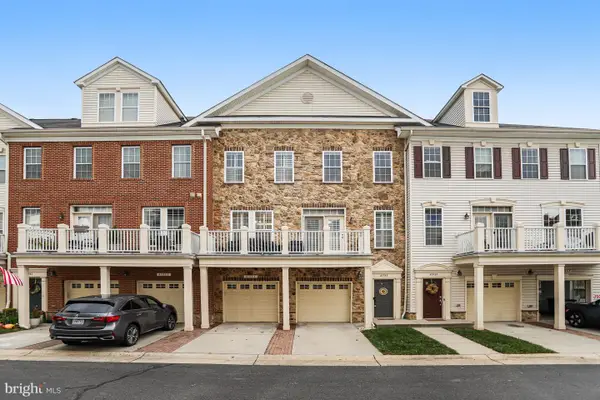 $445,000Active2 beds 3 baths1,472 sq. ft.
41941 Blue Flag Ter, ALDIE, VA 20105
MLS# VALO2139780Listed by: EXP REALTY, LLC - New
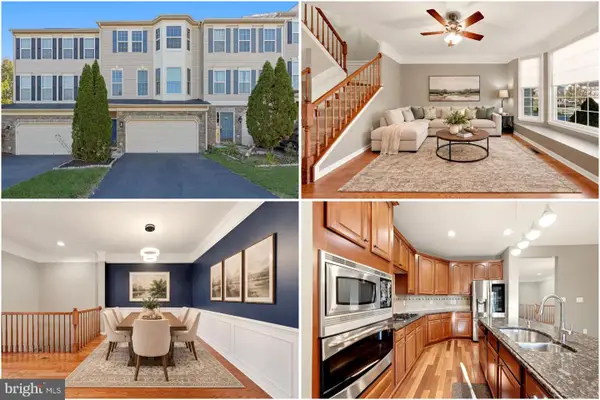 $700,000Active3 beds 4 baths2,718 sq. ft.
25082 Magnetite Ter, ALDIE, VA 20105
MLS# VALO2139736Listed by: KELLER WILLIAMS REALTY - New
 $1,469,900Active6 beds 6 baths4,798 sq. ft.
23295 Parkside Village Cir, ALDIE, VA 20105
MLS# VALO2136746Listed by: VIRGINIA SELECT HOMES, LLC. 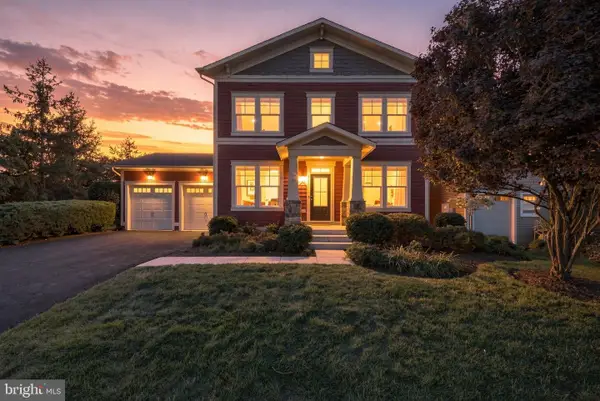 $1,149,990Pending4 beds 4 baths3,396 sq. ft.
24921 Balmoral Glen Ct, ALDIE, VA 20105
MLS# VALO2139450Listed by: KELLER WILLIAMS REALTY- New
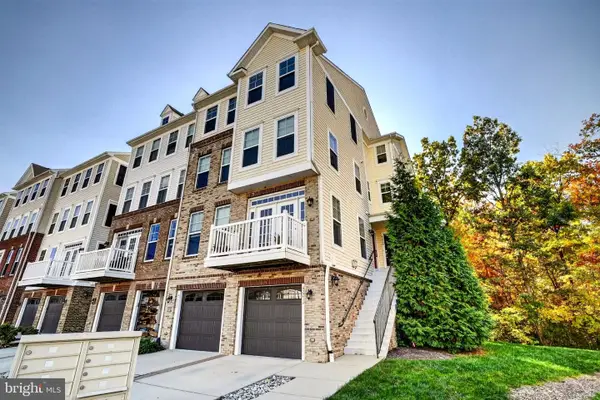 $505,000Active3 beds 3 baths1,875 sq. ft.
42211 Canary Grass Sq #3b1, ALDIE, VA 20105
MLS# VALO2138256Listed by: COLDWELL BANKER REALTY - Open Sun, 1 to 3pm
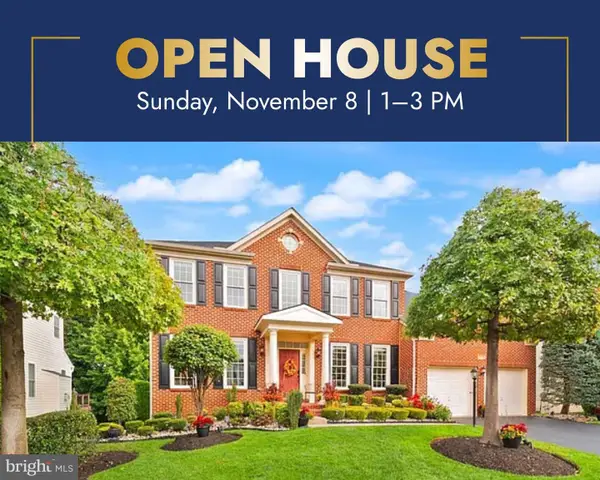 $1,079,000Active5 beds 4 baths4,191 sq. ft.
42080 Porch Light Dr, ALDIE, VA 20105
MLS# VALO2139360Listed by: KELLER WILLIAMS REALTY 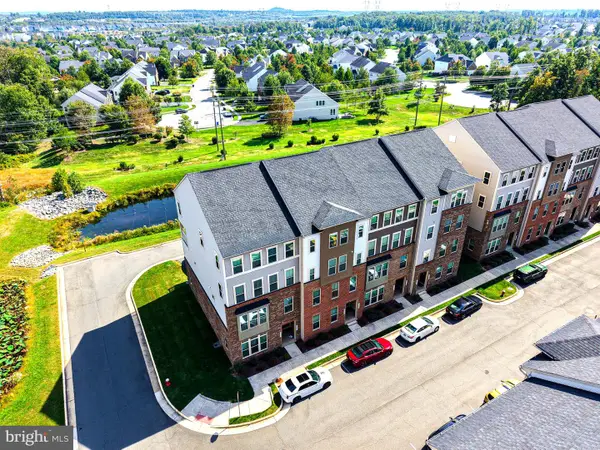 $534,900Active3 beds 3 baths2,614 sq. ft.
25298 Trumpet Vine Ter, ALDIE, VA 20105
MLS# VALO2139034Listed by: PRESIDENTIAL REALTY GROUP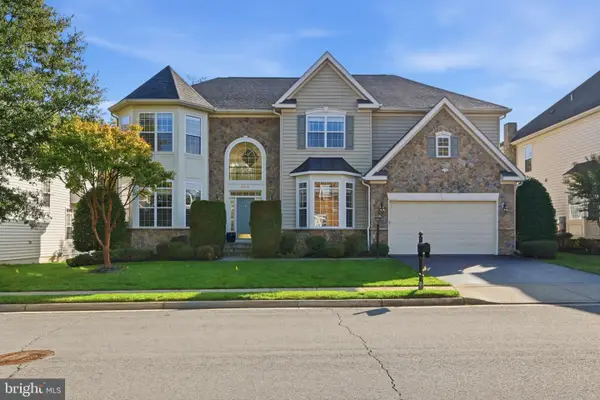 $1,249,000Active5 beds 5 baths5,753 sq. ft.
24818 Wind River Dr, ALDIE, VA 20105
MLS# VALO2138928Listed by: PEARSON SMITH REALTY, LLC


Protect your home and budget from life's surprises with an Assurant Home Warranty, backed by a partner that supports you through every step of homeownership. Explore Plans.
© 2026 Better Homes and Gardens Real Estate LLC. An Anywhere Real Estate company. All rights reserved. Better Homes and Gardens® Real Estate is a registered trademark owned by Meredith Operations Corporation, licensed to Better Homes and Gardens Real Estate LLC and used with permission. Better Homes and Gardens Real Estate LLC fully supports the principles of the Fair Housing Act and the Equal Opportunity Act. Listing information is deemed reliable but is not guaranteed accurate.
Each office is independently owned and operated.
Any services or products provided by third parties are not provided by, affiliated with or related to Better Homes and Gardens Real Estate LLC, or its affiliated companies.