
24590 Lenah Crossing Dr, Aldie, VA 20105
Local realty services provided by:Better Homes and Gardens Real Estate Murphy & Co.
24590 Lenah Crossing Dr,Aldie, VA 20105
$1,499,999
- 5 Beds
- 5 Baths
- 5,268 sq. ft.
- Single family
- Active
Listed by: chander jai godwin
Office: real broker, llc.
MLS#:VALO2133506
Source:BRIGHTMLS
Price summary
- Price:$1,499,999
- Price per sq. ft.:$284.74
- Monthly HOA dues:$184
About this home
This thoughtfully designed 2019-built single-family home in the Lenah Mill subdivision features an open-concept living space with upscale kitchen finishes and appliances. This stunning home offers four bedrooms and three full bathrooms on the upper level, with a beautifully designed primary bedroom including two walk-in closets and a gorgeous primary bathroom, a main-level home office/bedroom plus a half bath, and a fully finished walk-up basement featuring a dedicated home theater, full bar, and versatile bonus room ideal for a gym or additional living space. A spacious three-car garage adds exceptional convenience and storage.
The true showstopper is the luxury outdoor living space, featuring an enclosed porch, Techo-Bloc patio, and dramatic three-panel pocket door that seamlessly connects the interior living spaces to the outdoors. A motorized screen allows you to enjoy the porch comfortably during warmer months, making this an ideal setting for relaxing and entertaining.
Enjoy Lenah Mill’s exceptional amenities, including a clubhouse, fitness center, pool, tennis court, playgrounds, walking trails, amphitheater, dog park, and basketball and volleyball courts, along with scenic green spaces. Nearby, enjoy dining and entertainment at Quattro Goombas Brewery, Lark Brewing Co., and Old Farm Winery at Hartland. Outdoor enthusiasts will appreciate easy access to Hal and Berni Hanson Regional Park, Aldie Mill Historic Park, Gilbert’s Corner Regional Park, and Meadow Glen Park. Conveniently located near Route 50, Braddock Road, shopping centers, restaurants, and everyday conveniences, this beautifully appointed home offers a truly exceptional combination of luxury, comfort, recreation, and lifestyle....
Contact an agent
Home facts
- Year built:2019
- Subdivision & Development:LENAH MILL
- Listing ID #:VALO2133506
- Added:45 day(s) ago
- Updated:September 28, 2026 at 09:51 PM
Rooms and interior
- Bedrooms:5
- Total bathrooms:5
- Full bathrooms:4
- Half bathrooms:1
- Kitchen Description:Built-In Microwave, Cooktop, Dishwasher, Disposal, Icemaker, Oven - Wall, Refrigerator
- Basement:Yes
- Basement Description:Full
- Living area:5,268 sq. ft.
Heating and cooling
- Cooling:Central A/C, Zoned
- Heating:Hot Water, Natural Gas
Structure and exterior
- Year built:2019
- Building area:5,268 sq. ft.
- Lot area:0.24 Acres
- Architectural Style:Colonial
- Construction Materials:Masonry
- Exterior Features:Deck(s), Enclosed, Patio(s)
- Foundation Description:Concrete Perimeter
- Levels:3 Story
Schools
- High school:JOHN CHAMPE
- Middle school:MERCER
Utilities
- Water:Public
- Sewer:Public Sewer
Finances and disclosures
- Price:$1,499,999
- Price per sq. ft.:$284.74
- Tax amount:$11,435 (2026)
Features and amenities
- Laundry features:Dryer, Has Laundry, Washer
- Amenities:Ceiling Fan(s), Electric Alarm, Main Entrance Lock, Smoke Detector, Window Treatments
Parking
- Parking description:Attached Garage, Garage - Front Entry, Garage Door Opener
- Garage:Yes
- Garage spaces:2
New listings near 24590 Lenah Crossing Dr
- Coming SoonOpen Sat, 2 to 4pm
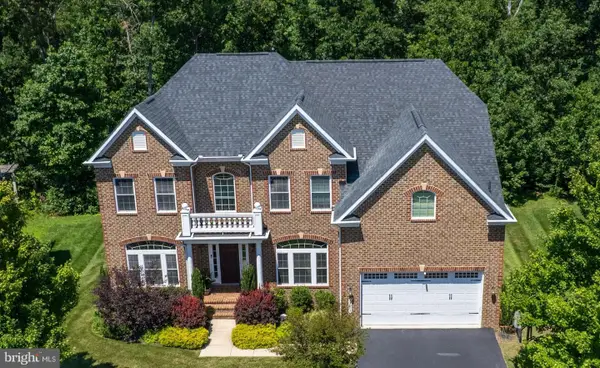 $1,407,000Coming Soon6 beds 5 baths6,102 sq. ft.
25995 Lilac Oaks Pl, ALDIE, VA 20105
MLS# VALO2137384Listed by: NATIONAL REALTY, LLC - Coming SoonOpen Sat, 2 to 4pm
 $699,999Coming Soon3 beds 3 baths2,414 sq. ft.
24861 Helms Ter, ALDIE, VA 20105
MLS# VALO2137230Listed by: PEARSON SMITH REALTY, LLC - Coming Soon
 $635,000Coming Soon3 beds 4 baths2,287 sq. ft.
42128 Fremont Preserve Sq, ALDIE, VA 20105
MLS# VALO2135008Listed by: SAMSON PROPERTIES - New
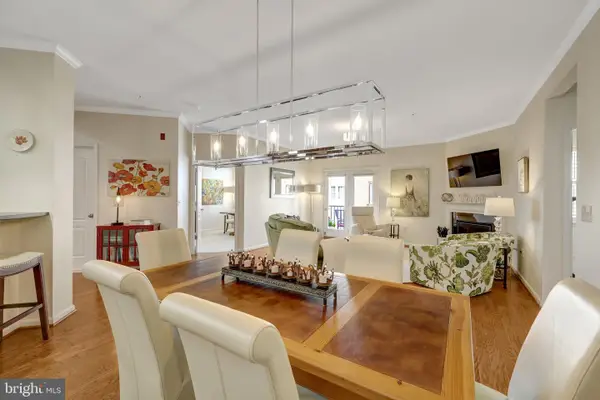 $465,000Active3 beds 2 baths1,524 sq. ft.
24637 Woolly Mammoth Ter #307, ALDIE, VA 20105
MLS# VALO2137358Listed by: KELLER WILLIAMS REALTY - New
 $1,089,540Active4 beds 6 baths3,466 sq. ft.
25622 Ambrose Tree Pl #homesite 27, ALDIE, VA 20105
MLS# VALO2136928Listed by: PEARSON SMITH REALTY, LLC - New
 $514,000Active4 beds 4 baths2,208 sq. ft.
42203 Shorecrest Ter, ALDIE, VA 20105
MLS# VALO2137278Listed by: REAL BROKER, LLC - New
 $1,149,999Active4 beds 4 baths3,567 sq. ft.
25508 Grassy Meadow Dr, ALDIE, VA 20105
MLS# VALO2136226Listed by: REAL BROKER, LLC - New
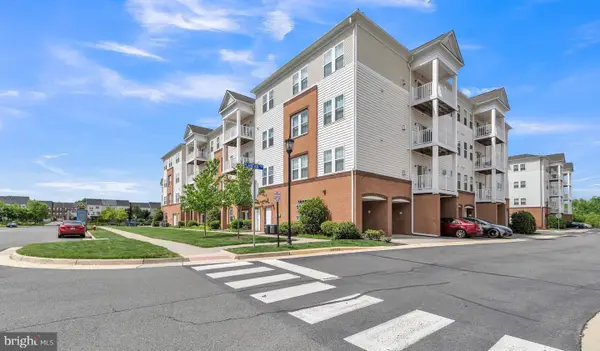 $459,900Active3 beds 2 baths1,524 sq. ft.
24660 Woolly Mammoth Ter #201, ALDIE, VA 20105
MLS# VALO2136868Listed by: S5 REALTY LLC - New
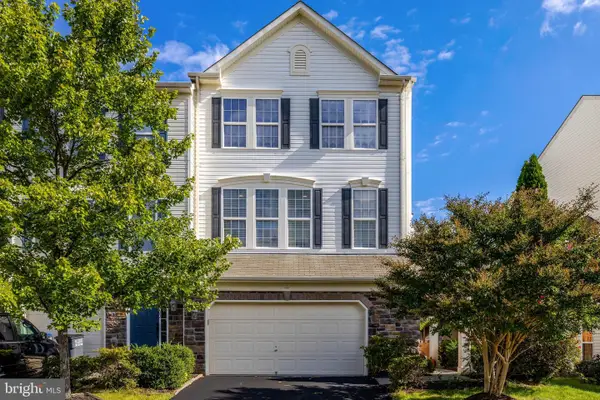 $745,000Active3 beds 4 baths2,636 sq. ft.
41904 Gallberry Ter, ALDIE, VA 20105
MLS# VALO2136094Listed by: COMPASS - New
 $949,000Active4 beds 4 baths2,842 sq. ft.
41751 Experience Way, ALDIE, VA 20105
MLS# VALO2137076Listed by: MARAM REALTY, LLC


Protect your home and budget from life's surprises with an Assurant Home Warranty, backed by a partner that supports you through every step of homeownership. Explore Plans.
© 2026 Better Homes and Gardens Real Estate LLC. An Anywhere Real Estate company. All rights reserved. Better Homes and Gardens® Real Estate is a registered trademark owned by Meredith Operations Corporation, licensed to Better Homes and Gardens Real Estate LLC and used with permission. Better Homes and Gardens Real Estate LLC fully supports the principles of the Fair Housing Act and the Equal Opportunity Act. Listing information is deemed reliable but is not guaranteed accurate.
Each office is independently owned and operated.
Any services or products provided by third parties are not provided by, affiliated with or related to Better Homes and Gardens Real Estate LLC, or its affiliated companies.