
24701 Byrne Meadow Sq #211, Aldie, VA 20105
Local realty services provided by:Better Homes and Gardens Real Estate Valley Partners
24701 Byrne Meadow Sq #211,Aldie, VA 20105
$405,000
- 2 Beds
- 2 Baths
- 1,189 sq. ft.
- Condominium
- Active
Listed by: sandra ingram-petty
Office: samson properties
MLS#:VALO2137380
Source:BRIGHTMLS
Price summary
- Price:$405,000
- Price per sq. ft.:$340.62
About this home
Move-in ready. Rarely available and exceptionally spacious 2-bedroom, 2-bath condo in Mercer Park, a beautifully built executive elevator building with garage parking. This massive condo boasts with 1,189 sq ft of living space across an open floor plan filled with natural light. The unit features 9' tray ceilings, oversized windows, crown molding, and decorative pillars. The spacious kitchen offers abundant cabinetry, with granite countertops and is fully equipped with a cozy breakfast bar. The large primary suite includes a walk-in closet and private bath, while the second bedroom provides excellent flexibility for guests, a home office, or additional living space with another walk-in closet. Just off the living room, you will find an exit onto a private balcony overlooking trees, extending a peaceful ambience of true serenity. This is a secure building that offers elevator access, making it easy for toting groceries, accessibility, moving furniture, and much more. Enjoy low-maintenance, convenient living in this secure, elevator-accessible community! Your home includes one garage parking space plus an additional reserved space. The indoor garage has an elevator that leads directly to your floor, your garage spot is only a few steps away from elevator.
Resort-Style Amenities: Three community pools, Walking trails, Tot lots, Tennis & basketball courts, Byrnes Ridge Park, Access to the Nettle Mill Clubhouse with locker rooms, an expanded fitness center, and event space with a Great Hall, lounge, kitchenette, and patio. Unbeatable Location: Stroll to Stone Ridge Village Center with favorites like Brew Birds, Glory Days, Ciro’s, and Harris Teeter. Minutes to Dulles South Rec Center, Dulles Landing Walmart, HomeGoods, Michaels, TJ Maxx, Target, Ulta Beauty, and several more. Stone Springs Hospital Center is right across Route 50, and Loudoun County’s award-winning wineries and breweries are just a short drive away....
Contact an agent
Home facts
- Year built:2007
- Subdivision & Development:MERCER PARK CONDOMINIUM
- Listing ID #:VALO2137380
- Added:11 day(s) ago
- Updated:October 10, 2026 at 03:47 AM
Rooms and interior
- Bedrooms:2
- Total bathrooms:2
- Full bathrooms:2
- Flooring:Carpet, Ceramic Tile
- Dining Description:Combination Dining/Living, Dining Area, Dining Room
- Bathrooms Description:Bathroom 2, Primary Bath(s), Primary Bathroom
- Kitchen Description:Breakfast Area, Built-In Microwave, Built-Ins, Carpet, Crown Moldings, Dishwasher, Disposal, Icemaker, Kitchen - Eat-In, Refrigerator, Stove
- Bedroom Description:Carpet, Entry Level Bedroom, Primary Bedroom, Walk In Closet(s)
- Living area:1,189 sq. ft.
Heating and cooling
- Cooling:Ceiling Fan(s), Central A/C
- Heating:Electric, Forced Air
Structure and exterior
- Year built:2007
- Building area:1,189 sq. ft.
- Architectural Style:Contemporary
- Construction Materials:Aluminum Siding, Stone, Vinyl Siding
- Exterior Features:Balcony, Exterior Lighting, Secure Storage
- Levels:1 Story
Schools
- High school:JOHN CHAMPE
- Middle school:MERCER
- Elementary school:ARCOLA
Utilities
- Water:Public
- Sewer:Public Sewer
Finances and disclosures
- Price:$405,000
- Price per sq. ft.:$340.62
- Tax amount:$3,153 (2026)
Features and amenities
- Laundry features:Dryer, Dryer In Unit, Laundry, Washer, Washer In Unit, Washer/Dryer Stacked
- Amenities:24 hour security, Built-Ins, Carpet, Ceiling Fan(s), Crown Moldings, Elevator, Exterior Cameras, Main Entrance Lock
Parking
- Parking description:Additional Storage Area, Assigned, Basement Garage, Covered Parking, Garage Door Opener, Lighted Parking, Parking Garage, Parking Lot, Secure Parking, Under Home Parking
- Garage:Yes
- Garage spaces:1
New listings near 24701 Byrne Meadow Sq #211
- Coming Soon
 $935,000Coming Soon5 beds 4 baths3,344 sq. ft.
25476 Balagat Pl, ALDIE, VA 20105
MLS# VALO2138100Listed by: KELLER WILLIAMS REALTY - Coming Soon
 $1,649,980Coming Soon6 beds 5 baths5,461 sq. ft.
24938 Dahlia Manor Pl, ALDIE, VA 20105
MLS# VALO2138150Listed by: SAMSON PROPERTIES - Coming Soon
 $755,000Coming Soon4 beds 4 baths2,928 sq. ft.
24780 Carbonate Ter, ALDIE, VA 20105
MLS# VALO2138078Listed by: SAMSON PROPERTIES - Coming Soon
 $1,225,000Coming Soon6 beds 4 baths4,624 sq. ft.
41657 Dillinger Mill Pl, ALDIE, VA 20105
MLS# VALO2136590Listed by: EXP REALTY, LLC - Coming Soon
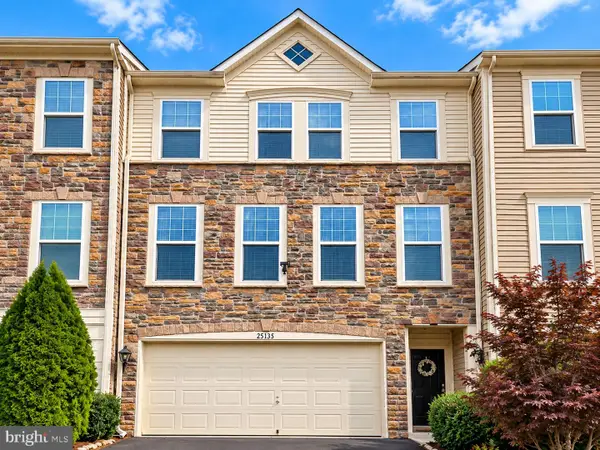 $750,000Coming Soon3 beds 4 baths2,525 sq. ft.
25135 Himalayas Ter, ALDIE, VA 20105
MLS# VALO2137654Listed by: LONG & FOSTER REAL ESTATE, INC. - Coming Soon
 $635,000Coming Soon3 beds 4 baths2,287 sq. ft.
42128 Fremont Preserve Sq, ALDIE, VA 20105
MLS# VALO2135008Listed by: SAMSON PROPERTIES - New
 $915,990Active4 beds 4 baths2,587 sq. ft.
42119 Tendulkar Ct #homesite 36, ALDIE, VA 20105
MLS# VALO2138072Listed by: PEARSON SMITH REALTY, LLC - New
 $999,000Active6 beds 6 baths3,055 sq. ft.
41717 Carefree Ct, ALDIE, VA 20105
MLS# VALO2138050Listed by: TOLL BROTHERS REAL ESTATE INC. - New
 $649,999Active3 beds 3 baths2,028 sq. ft.
41516 Quarter Mane Ter, ALDIE, VA 20105
MLS# VALO2138040Listed by: LONG & FOSTER REAL ESTATE, INC. - New
 $464,900Active3 beds 3 baths1,650 sq. ft.
42119 Piebald Sq, ALDIE, VA 20105
MLS# VALO2138030Listed by: INTEGRITY REAL ESTATE GROUP


Protect your home and budget from life's surprises with an Assurant Home Warranty, backed by a partner that supports you through every step of homeownership. Explore Plans.
© 2026 Better Homes and Gardens Real Estate LLC. An Anywhere Real Estate company. All rights reserved. Better Homes and Gardens® Real Estate is a registered trademark owned by Meredith Operations Corporation, licensed to Better Homes and Gardens Real Estate LLC and used with permission. Better Homes and Gardens Real Estate LLC fully supports the principles of the Fair Housing Act and the Equal Opportunity Act. Listing information is deemed reliable but is not guaranteed accurate.
Each office is independently owned and operated.
Any services or products provided by third parties are not provided by, affiliated with or related to Better Homes and Gardens Real Estate LLC, or its affiliated companies.