
25508 Grassy Meadow Dr, Aldie, VA 20105
Local realty services provided by:Better Homes and Gardens Real Estate Valley Partners
25508 Grassy Meadow Dr,Aldie, VA 20105
$1,149,999
- 4 Beds
- 4 Baths
- 3,567 sq. ft.
- Single family
- Active
Listed by: chander jai godwin, chris j colgan
Office: real broker, llc.
MLS#:VALO2136226
Source:BRIGHTMLS
Price summary
- Price:$1,149,999
- Price per sq. ft.:$322.4
- Monthly HOA dues:$198
About this home
Welcome to 25508 Grassy Meadow Drive, a beautiful, modern, and elegant home in sought-after South 620. Thoughtfully designed with an open-concept floor plan, this 4-bedroom, 3.5-bath residence offers exceptional space, natural light, and a peaceful wooded backdrop. The main level features a stunning great room with soaring openness and abundant windows overlooking the forest, creating a bright and inviting setting for everyday living and entertaining. The gourmet kitchen showcases quartz countertops, an oversized island, soft-close cabinetry, stainless steel appliances, and stylish lighting, flowing seamlessly into the dining area and great room.
All four bedrooms are located on the upper level, including a spacious primary suite with a spa-inspired bath and walk-in closet. Three full bathrooms are located upstairs, providing comfort and convenience. The finished walk-up lower level offers a generous recreation space and additional room for storage or future finishing, including the potential for a bathroom.
Enjoy exceptional outdoor living with a large backyard deck, covered porch, expansive patio, and fully fenced backyard. Recent improvements include front and rear irrigation, an electric vehicle charging outlet, living room speaker system, and updated kitchen light fixtures. Roof, windows, and HVAC systems are approximately two years old, with two HVAC zones.
Ideally located within walking distance to Pinebrook Elementary, with a playground directly across from the home, this property combines everyday convenience with the tranquility of a wooded setting. South 620 offers easy access to shopping, dining, recreation, major commuter routes, and Dulles International Airport....
Contact an agent
Home facts
- Year built:2024
- Subdivision & Development:SOUTH 620
- Listing ID #:VALO2136226
- Added:1 day(s) ago
- Updated:September 25, 2026 at 06:49 PM
Rooms and interior
- Bedrooms:4
- Total bathrooms:4
- Full bathrooms:3
- Half bathrooms:1
- Flooring:Carpet, Ceramic Tile, Luxury Vinyl Plank
- Bathrooms Description:Primary Bath(s)
- Kitchen Description:Built-In Microwave, Built-In Range, Cooktop - Down Draft, Dishwasher, Disposal, Energy Efficient Appliances, Exhaust Fan, Icemaker, Kitchen - Gourmet, Kitchen - Island, Microwave, Oven/Range - Gas, Recessed Lighting, Refrigerator, Upgraded Countertops
- Bedroom Description:Walk In Closet(s)
- Basement:Yes
- Basement Description:Fully Finished
- Living area:3,567 sq. ft.
Heating and cooling
- Cooling:Central A/C
- Heating:Forced Air, Natural Gas
Structure and exterior
- Roof:Architectural Shingle
- Year built:2024
- Building area:3,567 sq. ft.
- Lot area:0.11 Acres
- Lot Features:Landscaping, Rear Yard
- Architectural Style:Colonial
- Construction Materials:Batts Insulation, Blown-In Insulation, CPVC/PVC, HardiPlank Type, Vinyl Siding
- Exterior Features:Deck(s), Porch(es), Sidewalks
- Foundation Description:Slab
- Levels:3 Story
Schools
- High school:JOHN CHAMPE
- Middle school:GUM SPRING
- Elementary school:PINEBROOK
Utilities
- Water:Public
- Sewer:Public Sewer
Finances and disclosures
- Price:$1,149,999
- Price per sq. ft.:$322.4
- Tax amount:$7,850 (2026)
Features and amenities
- Laundry features:Dryer, Washer
- Amenities:Main Entrance Lock, Recessed Lighting, Smoke Detector
Parking
- Parking description:Attached Garage, Garage - Front Entry, Garage Door Opener
- Garage:Yes
- Garage spaces:2
New listings near 25508 Grassy Meadow Dr
- Coming Soon
 $699,999Coming Soon3 beds 3 baths2,414 sq. ft.
24861 Helms Ter, ALDIE, VA 20105
MLS# VALO2137230Listed by: PEARSON SMITH REALTY, LLC - Coming Soon
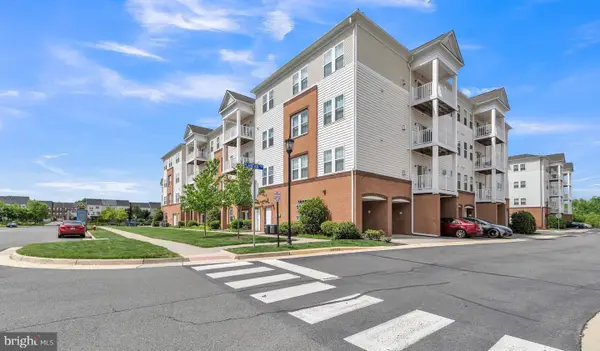 $459,900Coming Soon3 beds 2 baths1,524 sq. ft.
24660 Woolly Mammoth Ter #201, ALDIE, VA 20105
MLS# VALO2136868Listed by: S5 REALTY LLC - Coming Soon
 $949,000Coming Soon4 beds 4 baths2,842 sq. ft.
41751 Experience Way, ALDIE, VA 20105
MLS# VALO2137076Listed by: MARAM REALTY, LLC - Coming Soon
 $635,000Coming Soon3 beds 4 baths2,287 sq. ft.
42128 Fremont Preserve Sq, ALDIE, VA 20105
MLS# VALO2135008Listed by: SAMSON PROPERTIES - New
 $1,089,540Active4 beds 6 baths3,466 sq. ft.
25622 Ambrose Tree Pl #homesite 27, ALDIE, VA 20105
MLS# VALO2136928Listed by: PEARSON SMITH REALTY, LLC - New
 $514,000Active4 beds 4 baths2,208 sq. ft.
42203 Shorecrest Ter, ALDIE, VA 20105
MLS# VALO2137278Listed by: REAL BROKER, LLC - New
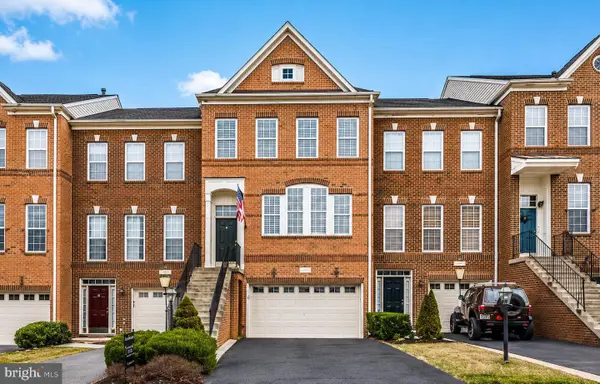 $719,000Active4 beds 4 baths2,510 sq. ft.
42040 Angel Arch Ter, ALDIE, VA 20105
MLS# VALO2137088Listed by: JASON MITCHELL GROUP - New
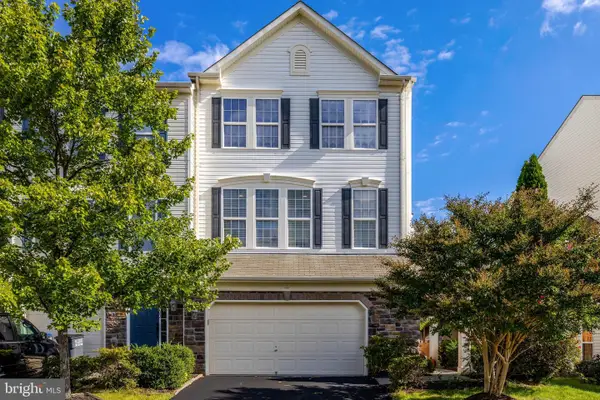 $745,000Active3 beds 4 baths2,636 sq. ft.
41904 Gallberry Ter, ALDIE, VA 20105
MLS# VALO2136094Listed by: COMPASS - Open Fri, 6 to 8pmNew
 $2,000,000Active7 beds 8 baths8,428 sq. ft.
24337 Eagles Landing Pl, ALDIE, VA 20105
MLS# VALO2136050Listed by: EXP REALTY, LLC


Protect your home and budget from life's surprises with an Assurant Home Warranty, backed by a partner that supports you through every step of homeownership. Explore Plans.
© 2026 Better Homes and Gardens Real Estate LLC. An Anywhere Real Estate company. All rights reserved. Better Homes and Gardens® Real Estate is a registered trademark owned by Meredith Operations Corporation, licensed to Better Homes and Gardens Real Estate LLC and used with permission. Better Homes and Gardens Real Estate LLC fully supports the principles of the Fair Housing Act and the Equal Opportunity Act. Listing information is deemed reliable but is not guaranteed accurate.
Each office is independently owned and operated.
Any services or products provided by third parties are not provided by, affiliated with or related to Better Homes and Gardens Real Estate LLC, or its affiliated companies.