
25577 Royal Hunter Dr, Aldie, VA 20105
Local realty services provided by:Better Homes and Gardens Real Estate GSA Realty
25577 Royal Hunter Dr,Aldie, VA 20105
$1,350,000
- 5 Beds
- 6 Baths
- - sq. ft.
- Single family
- Sold
Listed by: irene franklin
Office: samson properties
MLS#:VALO2130362
Source:BRIGHTMLS
Sorry, we are unable to map this address
Price summary
- Price:$1,350,000
- Monthly HOA dues:$135
About this home
Introducing the former NV MODEL HOME in the highly desirable Seven Hills section of VIRGINIA MANOR—an exceptional Colonial-style home offering 5,908 FINISHED SQUARE FEET across FOUR LEVELS. Lovingly maintained by its original owners, this elegant home blends timeless design with modern comfort in one of Loudoun County's most sought-after communities.
Step inside the impressive two-story foyer, where you'll immediately appreciate the FRESH PAINT THROUGHOUT AND HARDWOOD FLOORING ACROSS EVERY LEVEL. The thoughtfully designed floor plan offers FIVE SPACIOUS BEDROOMS, including a PRIVATE TOP FLOOR SUITE, and FIVE-AND-A -HALF BATHROOMS, providing flexibility for today's lifestyle.
Designed for both everyday living and effortless entertaining, the main level features a WELCOMING FAMILY ROOM that flows seamlessly into the sun-filled breakfast area and an expansive gourmet kitchen. Complete with granite countertops, TWO DOUBLE OVENS, staineless steel appliances, abundant cabinetry, generous prep space, and a walk-in pantry, the KITCHEN IS FUNCTIONAL AS IT IS BEAUTIFUL.
The FULLY FINISHED WALK-OUT LOWER LEVEL is an entertainer's dream, featuring a dedicated theatre room, wet bar, addional dishwasher, full bathroom, versatile flex room ideal for a home office, gym, or hobby space, and an EXPANSIVE RECREATION ROOM with a built-in sound system—perfect for hosting family and friends.
Outdoor living is just as inviting, with a low-maintenance deck overlooking a beautifully landscaped, tree-lined backyard. Enjoy evenings around the custom stone patio and fire pit, while the underground irrigation system helps keep the landscaping looking its best.
RESIDENTS OF VIRGINIA MANOR ENJOY access to RESORT STYLE AMENITIES, including pools, community centers, playgrounds, basketball and tenniss courts, fitness center/gym, and scenic walking trails. Conveniently located near major commuter routes, shopping, dining, local wineries, and highly regarded Loudoun County schools, this home offers an exceptional combination of luxury, comfort, and convenience — READY TO WELCOME ITS NEW OWNERS....
Contact an agent
Home facts
- Year built:2011
- Subdivision & Development:VIRGINIA MANOR
- Listing ID #:VALO2130362
- Added:36 day(s) ago
- Updated:August 17, 2026 at 05:57 AM
Rooms and interior
- Bedrooms:5
- Total bathrooms:6
- Full bathrooms:5
- Half bathrooms:1
- Flooring:Hardwood
- Dining Description:Dining Area, Dining Room, Formal/Separate Dining Room
- Bathrooms Description:Full Bath, Primary Bathroom
- Kitchen Description:Breakfast Area, Built-In Microwave, Built-Ins, Butlers Pantry, Cooktop, Crown Moldings, Dishwasher, Disposal, Exhaust Fan, Extra Refrigerator/Freezer, Freezer, Kitchen - Gourmet, Kitchen - Island, Oven - Double, Oven - Wall, Pantry, Recessed Lighting, Refrigerator, Stainless Steel Appliances, Upgraded Countertops, Water Dispenser, Wet/Dry Bar
- Bedroom Description:Primary Bedroom, Walk In Closet(s)
- Basement:Yes
- Basement Description:Fully Finished, Improved, Walkout Stairs
Heating and cooling
- Cooling:Central A/C, Zoned
- Heating:Forced Air, Natural Gas
Structure and exterior
- Roof:Asphalt
- Year built:2011
- Lot Features:Backs to Trees, Premium
- Architectural Style:Colonial
- Construction Materials:Masonry
- Exterior Features:Bump-outs, Deck(s), Extensive Hardscape, Patio(s), Underground Lawn Sprinkler
- Foundation Description:Concrete Perimeter
- Levels:2 1/2 Stories
Schools
- High school:LIGHTRIDGE
- Middle school:WILLARD
- Elementary school:BUFFALO TRAIL
Utilities
- Water:Public
- Sewer:Public Sewer
Finances and disclosures
- Price:$1,350,000
- Tax amount:$9,939 (2026)
Features and amenities
- Laundry features:Dryer, Laundry, Washer
- Amenities:Attic, Bar, Built-Ins, Ceiling Fan(s), Chair Railings, Crown Moldings, Recessed Lighting, Sound System, Sprinkler System, Store/Office, Wet/Dry Bar, Window Treatments
Parking
- Parking description:Additional Storage Area, Attached Garage, Garage - Front Entry, Inside Access, Paved Driveway
- Garage:Yes
- Garage spaces:2
New listings near 25577 Royal Hunter Dr
- New
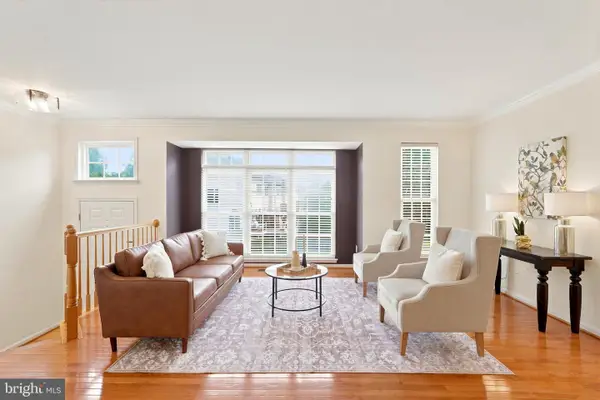 $689,990Active3 beds 3 baths2,271 sq. ft.
24643 Kings Canyon Sq, ALDIE, VA 20105
MLS# VALO2131016Listed by: REALTY RESOURCE - Coming SoonOpen Sat, 2 to 4pm
 $395,000Coming Soon2 beds 2 baths
24701 Byrne Meadow Sq #406, ALDIE, VA 20105
MLS# VALO2132690Listed by: NORTH REAL ESTATE LLC - New
 $565,000Active3 beds 3 baths2,264 sq. ft.
24537 Glenville Grove Ter, ALDIE, VA 20105
MLS# VALO2132348Listed by: WEICHERT, REALTORS - Open Sun, 12 to 3pm
 $415,000Active2 beds 3 baths1,396 sq. ft.
42289 Onyx Ter, ALDIE, VA 20105
MLS# VALO2132644Listed by: SAMSON PROPERTIES - Coming Soon
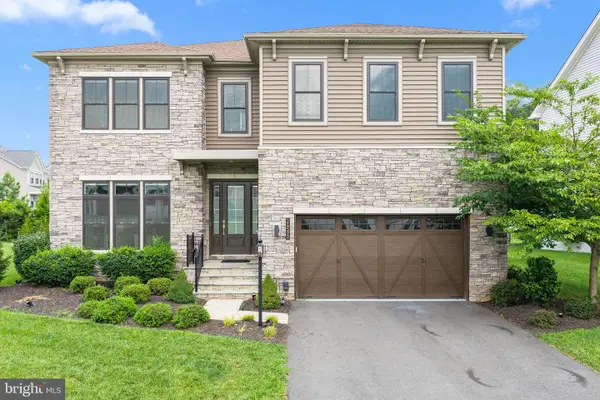 $1,699,999Coming Soon5 beds 5 baths
24590 Lenah Crossing Dr, ALDIE, VA 20105
MLS# VALO2133506Listed by: REAL BROKER, LLC - New
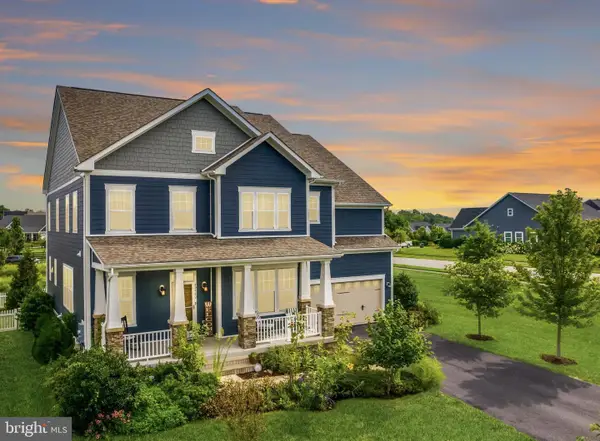 $1,450,000Active5 beds 5 baths5,384 sq. ft.
40982 White Clover Ln, ALDIE, VA 20105
MLS# VALO2134068Listed by: WEICHERT, REALTORS - Coming Soon
 $530,000Coming Soon3 beds 3 baths
41806 Inspiration Ter, ALDIE, VA 20105
MLS# VALO2133860Listed by: REAL BROKER, LLC - New
 $399,900Active2 beds 3 baths1,266 sq. ft.
42245 Black Rock Ter, ALDIE, VA 20105
MLS# VALO2134076Listed by: KELLER WILLIAMS CAPITAL PROPERTIES - Coming SoonOpen Sat, 1 to 3pm
 $905,000Coming Soon5 beds 4 baths
41716 Deer Grass Ter, ALDIE, VA 20105
MLS# VALO2133892Listed by: SAMSON PROPERTIES  $995,000Pending4 beds 4 baths3,744 sq. ft.
25625 Gathering Glen St, ALDIE, VA 20105
MLS# VALO2129902Listed by: EXP REALTY, LLC


Protect your home and budget from life's surprises with an Assurant Home Warranty, backed by a partner that supports you through every step of homeownership. Explore Plans.
© 2026 Better Homes and Gardens Real Estate LLC. An Anywhere Real Estate company. All rights reserved. Better Homes and Gardens® Real Estate is a registered trademark owned by Meredith Operations Corporation, licensed to Better Homes and Gardens Real Estate LLC and used with permission. Better Homes and Gardens Real Estate LLC fully supports the principles of the Fair Housing Act and the Equal Opportunity Act. Listing information is deemed reliable but is not guaranteed accurate.
Each office is independently owned and operated.
Any services or products provided by third parties are not provided by, affiliated with or related to Better Homes and Gardens Real Estate LLC, or its affiliated companies.