
42007 Powells Farm Way, Aldie, VA 20105
Local realty services provided by:Better Homes and Gardens Real Estate Reserve
42007 Powells Farm Way,Aldie, VA 20105
$1,189,000
- 6 Beds
- 4 Baths
- 3,831 sq. ft.
- Single family
- Pending
Listed by: arun k sareen
Office: sareen realty, inc.
MLS#:VALO2126798
Source:BRIGHTMLS
Price summary
- Price:$1,189,000
- Price per sq. ft.:$310.36
- Monthly HOA dues:$100
About this home
Also available for lease.
Stunning former showcase model home in Powells Farm. Premium builder upgrades meet modern luxury throughout. Originally designed to showcase the builder's finest craftsmanship and highest-tier finishes, with custom details throughout. The owner's suite is a private sanctuary with a tray ceiling, custom walk-in closet, and a spa-like en suite bathroom featuring a soaking tub and deluxe dual-vanity shower. Fully fenced and hand-selected by the builder for maximum curb appeal, offering professionally designed landscaping and an ideal position within the highly desirable Powells Farm community. Available for lease and lease-to-own with seller financing.
Contact an agent
Home facts
- Year built:2011
- Subdivision & Development:SEVEN HILLS
- Listing ID #:VALO2126798
- Added:163 day(s) ago
- Updated:November 11, 2026 at 11:44 AM
Rooms and interior
- Bedrooms:6
- Total bathrooms:4
- Full bathrooms:3
- Half bathrooms:1
- Flooring:Carpet, Ceramic Tile, Hardwood
- Dining Description:Dining Area, Dining Room
- Bathrooms Description:Bathroom 1, Bathroom 2, Bathroom 3, Primary Bath(s)
- Kitchen Description:Cooktop, Dishwasher, Disposal, Exhaust Fan, Icemaker, Kitchen - Island, Microwave, Oven - Double, Refrigerator, Upgraded Countertops
- Basement:Yes
- Basement Description:Full
- Living area:3,831 sq. ft.
Heating and cooling
- Cooling:Central A/C
- Heating:Electric, Forced Air
Structure and exterior
- Year built:2011
- Building area:3,831 sq. ft.
- Lot area:0.18 Acres
- Architectural Style:Colonial
- Construction Materials:Brick, Combination, Vinyl Siding
- Exterior Features:Deck(s)
- Levels:3 Story
Schools
- High school:JOHN CHAMPE
- Middle school:MERCER
Utilities
- Water:Public
- Sewer:Public Sewer
Finances and disclosures
- Price:$1,189,000
- Price per sq. ft.:$310.36
- Tax amount:$8,114 (2026)
Features and amenities
- Laundry features:Dryer - Front Loading, Washer - Front Loading
- Amenities:Double Pane Windows, Window Treatments
Parking
- Parking description:Attached Garage, Garage - Side Entry, Garage Door Opener
- Garage:Yes
- Garage spaces:2
New listings near 42007 Powells Farm Way
- Coming Soon
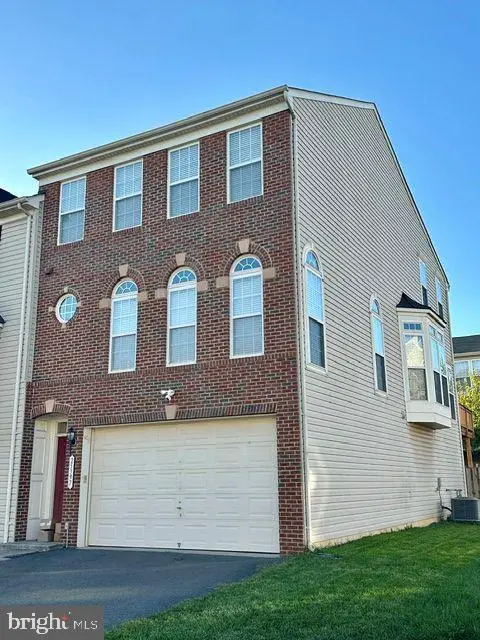 $750,000Coming Soon3 beds 4 baths2,842 sq. ft.
25397 Lisa Ter, ALDIE, VA 20105
MLS# VALO2138984Listed by: COMPASS - New
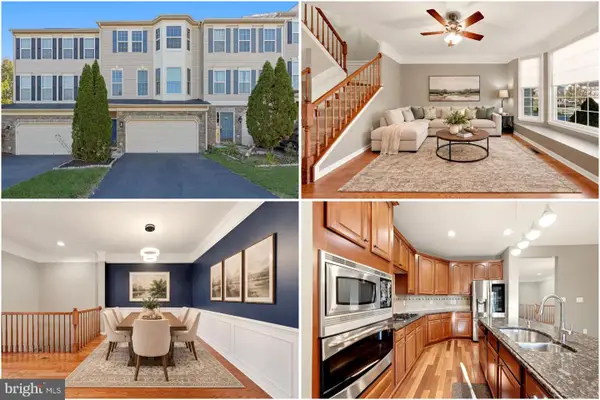 $700,000Active3 beds 4 baths2,718 sq. ft.
25082 Magnetite Ter, ALDIE, VA 20105
MLS# VALO2139736Listed by: KELLER WILLIAMS REALTY - New
 $1,469,900Active6 beds 6 baths4,798 sq. ft.
23295 Parkside Village Cir, ALDIE, VA 20105
MLS# VALO2136746Listed by: VIRGINIA SELECT HOMES, LLC. 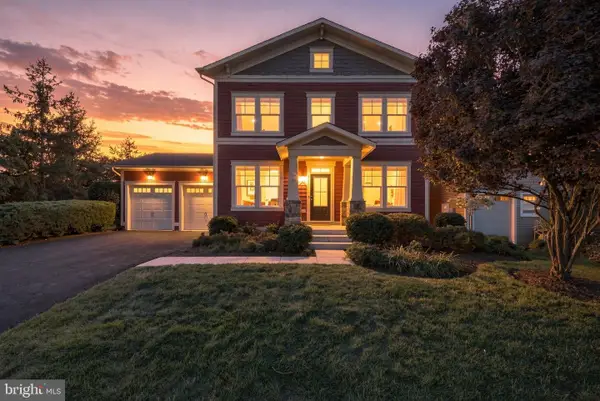 $1,149,990Pending4 beds 4 baths3,396 sq. ft.
24921 Balmoral Glen Ct, ALDIE, VA 20105
MLS# VALO2139450Listed by: KELLER WILLIAMS REALTY- New
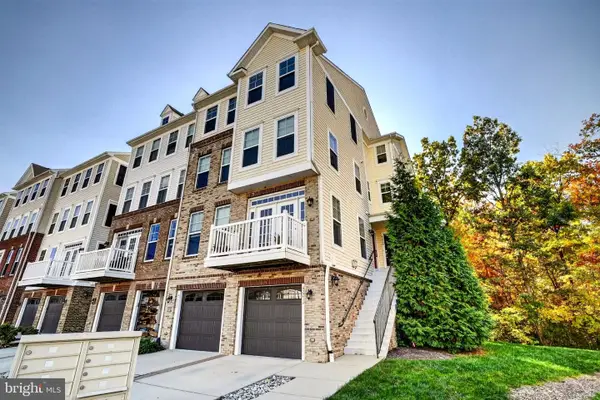 $505,000Active3 beds 3 baths1,875 sq. ft.
42211 Canary Grass Sq #3b1, ALDIE, VA 20105
MLS# VALO2138256Listed by: COLDWELL BANKER REALTY 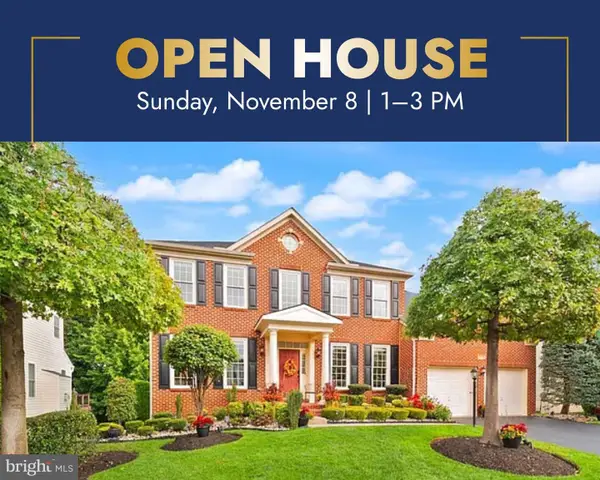 $1,079,000Active5 beds 4 baths4,191 sq. ft.
42080 Porch Light Dr, ALDIE, VA 20105
MLS# VALO2139360Listed by: KELLER WILLIAMS REALTY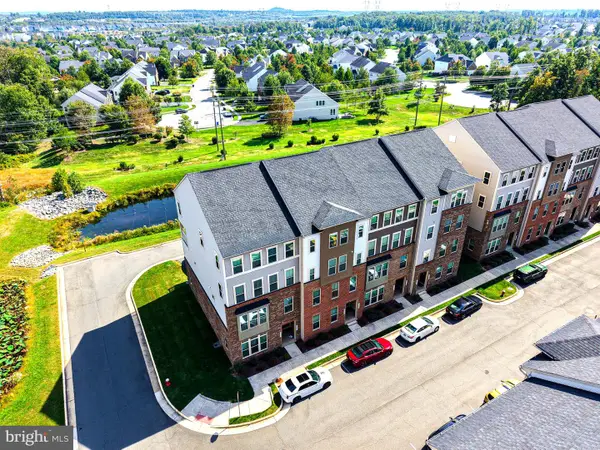 $534,900Active3 beds 3 baths2,614 sq. ft.
25298 Trumpet Vine Ter, ALDIE, VA 20105
MLS# VALO2139034Listed by: PRESIDENTIAL REALTY GROUP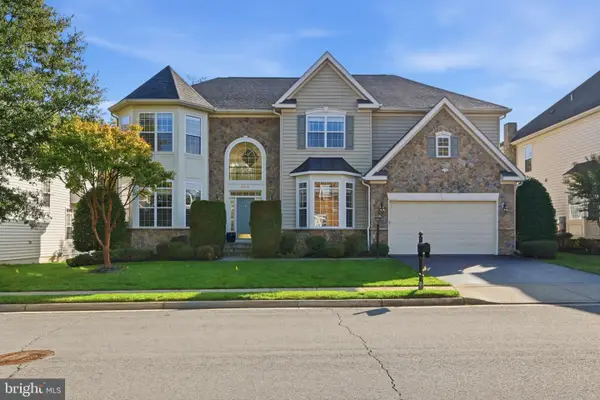 $1,249,000Active5 beds 5 baths5,753 sq. ft.
24818 Wind River Dr, ALDIE, VA 20105
MLS# VALO2138928Listed by: PEARSON SMITH REALTY, LLC- Open Sun, 1 to 3pm
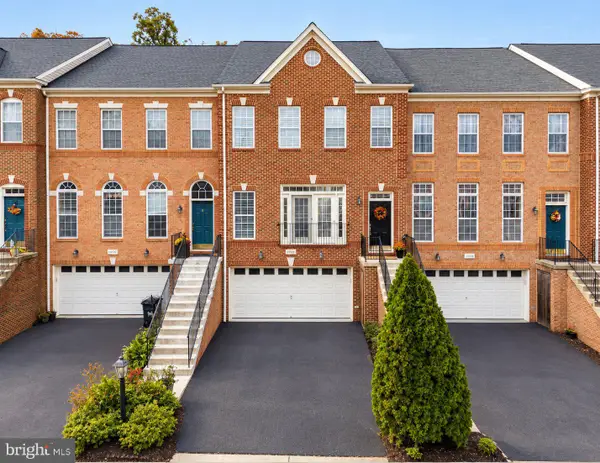 $749,500Active3 beds 4 baths2,928 sq. ft.
24747 Carbonate Ter, ALDIE, VA 20105
MLS# VALO2139056Listed by: PEARSON SMITH REALTY, LLC  $1,200,000Pending5 beds 4 baths4,992 sq. ft.
41531 Bostonian Pl, ALDIE, VA 20105
MLS# VALO2138958Listed by: BERKSHIRE HATHAWAY HOMESERVICES PENFED REALTY


Protect your home and budget from life's surprises with an Assurant Home Warranty, backed by a partner that supports you through every step of homeownership. Explore Plans.
© 2026 Better Homes and Gardens Real Estate LLC. An Anywhere Real Estate company. All rights reserved. Better Homes and Gardens® Real Estate is a registered trademark owned by Meredith Operations Corporation, licensed to Better Homes and Gardens Real Estate LLC and used with permission. Better Homes and Gardens Real Estate LLC fully supports the principles of the Fair Housing Act and the Equal Opportunity Act. Listing information is deemed reliable but is not guaranteed accurate.
Each office is independently owned and operated.
Any services or products provided by third parties are not provided by, affiliated with or related to Better Homes and Gardens Real Estate LLC, or its affiliated companies.