
1022 Croton Dr, Alexandria, VA 22308
Local realty services provided by:Better Homes and Gardens Real Estate Cassidon Realty
1022 Croton Dr,Alexandria, VA 22308
$1,225,000
- 4 Beds
- 4 Baths
- 2,300 sq. ft.
- Single family
- Active
Upcoming open houses
- Sat, Sep 2601:00 pm - 04:00 pm
Listed by: roby c thompson iii
Office: long & foster real estate, inc.
MLS#:VAFX2342232
Source:BRIGHTMLS
Price summary
- Price:$1,225,000
- Price per sq. ft.:$532.61
About this home
showing start wednesday - sorry for the confusion. Truly stunning top to bottom reconfiguration and renovation of classic Split Level into the ultimate dream home! Unseen improvements include all interior supply & waste lines, all interior electrical wiring, a new panel & disconnect outside, all new HVAC including duct work & so much more! Nothing left to do here - just move in and enjoy! Stunning floor plan opened up and flooded with natural light in every room. Enter into a large foyer space opening to an exceptional living room with fireplace. Down the elegant staircase, there is a grand open dining/family room space just off the gourmet kitchen leading out through double French doors to an expansive classic stone terrace and voluminous yard with play set ! An optional first floor primary or guest suite/ family room which was added with a wonderful walk-in closet and sumptuous tiled bath. There is also a charming tiled full laundry room and as well as a converted garage into a outfitted storage and work shop space that can also accommodate motorcycle and bike storage.Upstairs, there is a traditional primary suite with an expanded bath, and closets, as well as 2 additional bedrooms and a hall bath. Nearly every aspect of this house is brand new so drop the keys and enjoy for decades to come! Located in the highly sought after Waynewood school district and only 10 minutes to Historic Mount Vernon & 20-30 minutes to downtown DC, Andrews Air Force Base, and National Airport!...
Contact an agent
Home facts
- Year built:1958
- Subdivision & Development:WAYNEWOOD
- Listing ID #:VAFX2342232
- Added:3 day(s) ago
- Updated:September 23, 2026 at 04:05 PM
Rooms and interior
- Bedrooms:4
- Total bathrooms:4
- Full bathrooms:3
- Half bathrooms:1
- Flooring:Ceramic Tile, Engineered Wood, Hardwood
- Dining Description:Dining Area
- Kitchen Description:Cooktop, Crown Moldings, Dishwasher, Disposal, Extra Refrigerator/Freezer, Icemaker, Kitchen - Gourmet, Microwave, Oven - Double, Oven - Wall, Range Hood, Recessed Lighting, Refrigerator, Water Heater
- Basement:Yes
- Basement Description:Daylight, Full, Fully Finished, Heated, Improved, Outside Entrance, Rear Entrance, Walkout Level, Windows
- Living area:2,300 sq. ft.
Heating and cooling
- Cooling:Central A/C
- Heating:Forced Air, Natural Gas
Structure and exterior
- Roof:Asphalt
- Year built:1958
- Building area:2,300 sq. ft.
- Lot area:0.25 Acres
- Lot Features:Landscaping, Level
- Architectural Style:Split Level
- Construction Materials:Brick, Combination
- Exterior Features:Flood Lights, Patio(s), Play Equipment, Stone Retaining Walls
- Foundation Description:Slab
- Levels:3 Story
Schools
- High school:WEST POTOMAC
- Middle school:SANDBURG
- Elementary school:WAYNEWOOD
Utilities
- Water:Public
- Sewer:Public Sewer
Finances and disclosures
- Price:$1,225,000
- Price per sq. ft.:$532.61
- Tax amount:$10,077 (2025)
Features and amenities
- Laundry features:Dryer, Dryer - Front Loading, Washer, Washer - Front Loading, Washer/Dryer Stacked
- Amenities:Crown Moldings, Double Pane Windows, Recessed Lighting
Parking
- Parking description:Additional Storage Area, Attached Garage, Concrete Driveway, Garage - Front Entry, Garage Door Opener
- Garage:Yes
- Garage spaces:1
New listings near 1022 Croton Dr
- Coming SoonOpen Sun, 1 to 3pm
 $584,950Coming Soon3 beds 2 baths1,751 sq. ft.
7 S Ingram St, ALEXANDRIA, VA 22304
MLS# VAAX2066706Listed by: WEICHERT, REALTORS - Coming Soon
 $990,000Coming Soon2 beds 3 baths1,516 sq. ft.
517 N Alfred St, ALEXANDRIA, VA 22314
MLS# VAAX2066668Listed by: REAL BROKER, LLC - Coming Soon
 $615,000Coming Soon1 beds 1 baths750 sq. ft.
925 N Fairfax St #309, ALEXANDRIA, VA 22314
MLS# VAAX2066652Listed by: KW METRO CENTER - Coming Soon
 $728,000Coming Soon3 beds 4 baths1,845 sq. ft.
3819 Eisenhower Ave, ALEXANDRIA, VA 22304
MLS# VAAX2065836Listed by: SAMSON PROPERTIES - Coming SoonOpen Sat, 11am to 1pm
 $520,000Coming Soon2 beds 2 baths1,254 sq. ft.
3101 N Hampton Dr #704, ALEXANDRIA, VA 22302
MLS# VAAX2066656Listed by: KW METRO CENTER - Coming SoonOpen Sat, 1 to 3pm
 $2,350,000Coming Soon5 beds 4 baths5,121 sq. ft.
801 Rapidan Ct, ALEXANDRIA, VA 22304
MLS# VAAX2066642Listed by: TTR SOTHEBY'S INTERNATIONAL REALTY - Coming Soon
 $865,000Coming Soon2 beds 2 baths1,399 sq. ft.
525 N Fayette St #309, ALEXANDRIA, VA 22314
MLS# VAAX2066616Listed by: EXP REALTY, LLC - Coming SoonOpen Sat, 12 to 3pm
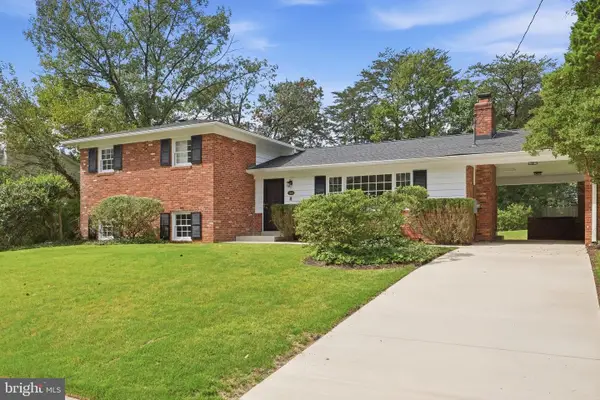 $949,000Coming Soon4 beds 3 baths2,312 sq. ft.
1340 N Ivanhoe St, ALEXANDRIA, VA 22304
MLS# VAAX2066080Listed by: FORTNEY FINE PROPERTIES, LLC - Coming SoonOpen Sat, 12 to 2pm
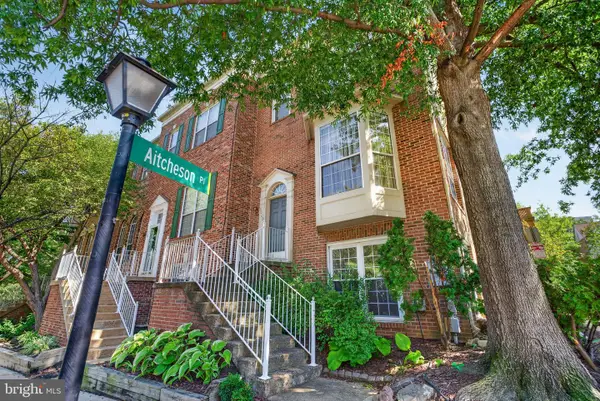 $699,000Coming Soon3 beds 4 baths1,627 sq. ft.
6008 Lincolnia Rd, ALEXANDRIA, VA 22312
MLS# VAAX2066604Listed by: DOUGLAS ELLIMAN OF METRO DC, LLC - Coming Soon
 $3,499,000Coming Soon5 beds 7 baths4,273 sq. ft.
1018 Pendleton St, ALEXANDRIA, VA 22314
MLS# VAAX2066626Listed by: TTR SOTHEBY'S INTERNATIONAL REALTY


Protect your home and budget from life's surprises with an Assurant Home Warranty, backed by a partner that supports you through every step of homeownership. Explore Plans.
© 2026 Better Homes and Gardens Real Estate LLC. An Anywhere Real Estate company. All rights reserved. Better Homes and Gardens® Real Estate is a registered trademark owned by Meredith Operations Corporation, licensed to Better Homes and Gardens Real Estate LLC and used with permission. Better Homes and Gardens Real Estate LLC fully supports the principles of the Fair Housing Act and the Equal Opportunity Act. Listing information is deemed reliable but is not guaranteed accurate.
Each office is independently owned and operated.
Any services or products provided by third parties are not provided by, affiliated with or related to Better Homes and Gardens Real Estate LLC, or its affiliated companies.