
1340 N Ivanhoe St, Alexandria, VA 22304
Local realty services provided by:Better Homes and Gardens Real Estate Cassidon Realty
Listed by: scott s fortney, david lastra
Office: fortney fine properties, llc.
MLS#:VAAX2066080
Source:BRIGHTMLS
Price summary
- Price:$949,000
- Price per sq. ft.:$410.47
About this home
COMING SOON 9/24 • SHOWINGS MAY BE SCHEDULED NOW! OPEN SAT & SUN 9/26–9/27 • 12–3 PM
FIRST TIME EVER OFFERED FOR SALE! Cherished by its original owners, this impeccably-maintained, renovated brick split-level is a truly special opportunity in which classic character, thoughtful updates, and comfortable living converge. Set on a nearly ¼-acre mature lot, this 4 BR + den/office home offers more than 2,300 square feet of beautifully-finished living space, plus an enormous basement.
Beautiful oak hardwood floors throughout the main and upper-level have been professionally sanded and refinished, while the foyer, kitchen, and entire lower-level boast brand new LV Tile & LV Plank flooring. Fresh paint and new lighting, switches and outlets throughout create a bright, welcoming atmosphere.
The spacious living room features one of the home's two wood-burning fireplaces, while the cozy original knotty-pine family room offers a second fireplace and provides the classic comfort that makes a house feel like home.
The inviting eat-in kitchen has been thoughtfully updated with refreshed cabinetry, updated hardware, new quartz countertops, and all-new stainless-steel appliances. Home chefs will adore the double wall oven and gas cooktop. The beautifully renovated primary bath adds a stylish private retreat, while a second full bath serves the two additional upper-level bedrooms.
Outside, enjoy freshly painted exterior surfaces, a brand-new concrete driveway and carport, new walkways, and new rear patio — perfect for entertaining or simply enjoying the generous grounds. A 2018 roof and whole-house standby generator provide exceptional peace of mind.
The huge basement — freshly painted and located one level below the finished living areas — offers abundant storage, a workshop area, and plenty of extra room for future endeavors. You will also an enjoy your brand-new washer and dryer, new utility sink, and bonus freezer and refrigerator.
Ideally located just minutes from schools, shopping, and restaurants, with easy access to I-395, I-495, Old Town Alexandria, Reagan National Airport, the Pentagon, Amazon HQ2, and Washington, DC.
After 64 years in the same loving hands, a home this special rarely comes along. Don't miss this exceptional opportunity to make this impeccably cared-for Alexandria gem your own!...
Contact an agent
Home facts
- Year built:1962
- Subdivision & Development:SEMINARY HILL ESTATES
- Listing ID #:VAAX2066080
- Updated:September 19, 2026 at 05:47 PM
Rooms and interior
- Bedrooms:4
- Total bathrooms:3
- Full bathrooms:3
- Rooms Total:10
- Flooring:Ceramic Tile, Hardwood, Luxury Vinyl Plank, Luxury Vinyl Tile, Wood
- Dining Description:Dining Area, Dining Room, Formal/Separate Dining Room
- Bathrooms Description:Bathroom 2, Bathroom 3, Primary Bath(s), Primary Bathroom
- Kitchen Description:Breakfast Area, Built-In Microwave, Cooktop, Crown Moldings, Dishwasher, Disposal, Energy Efficient Appliances, Exhaust Fan, Extra Refrigerator/Freezer, Freezer, Icemaker, Kitchen - Eat-In, Kitchen - Table Space, Microwave, Oven - Double, Oven - Wall, Pantry, Recessed Lighting, Refrigerator, Stainless Steel Appliances, Upgraded Countertops, Water Heater
- Bedroom Description:Primary Bedroom
- Basement:Yes
- Basement Description:Connecting Stairway, Daylight, Full, Partial, Poured Concrete, Space For Rooms, Unfinished, Windows, Workshop
- Living area:2,312 sq. ft.
Heating and cooling
- Cooling:Central A/C, Programmable Thermostat
- Heating:Central, Forced Air, Natural Gas, Programmable Thermostat
Structure and exterior
- Roof:Asphalt, Shingle
- Year built:1962
- Building area:2,312 sq. ft.
- Lot area:0.24 Acres
- Lot Features:Backs to Trees, Cul-de-sac, Front Yard, Landscaping, No Thru Street, Private, Rear Yard, Trees/Wooded
- Architectural Style:Split Level
- Construction Materials:Brick, Wood Siding
- Exterior Features:Patio(s)
- Foundation Description:Slab
- Levels:4 Story
Schools
- High school:ALEXANDRIA CITY
- Middle school:MINNIE HOWARD
- Elementary school:PATRICK HENRY
Utilities
- Water:Public
- Sewer:Public Sewer
Finances and disclosures
- Price:$949,000
- Price per sq. ft.:$410.47
- Tax amount:$9,307 (2026)
Features and amenities
- Laundry features:Dryer, Dryer - Gas, Dryer In Unit, Has Laundry, Washer, Washer In Unit
- Amenities:200+ Amp Service, Attic, Cable TV Available, Carbon Monoxide Detector(s), Chair Railings, Crown Moldings, Electric Available, Natural Gas Available, Phone Available, Recessed Lighting, Smoke Detector
Parking
- Parking description:Attached Carport, Concrete Driveway, Off Street, On Street, Private
New listings near 1340 N Ivanhoe St
- Coming Soon
 $875,000Coming Soon4 beds 3 baths2,592 sq. ft.
5918 Lowell Ave, ALEXANDRIA, VA 22312
MLS# VAAX2066612Listed by: RLAH @PROPERTIES - Coming SoonOpen Sat, 12 to 2pm
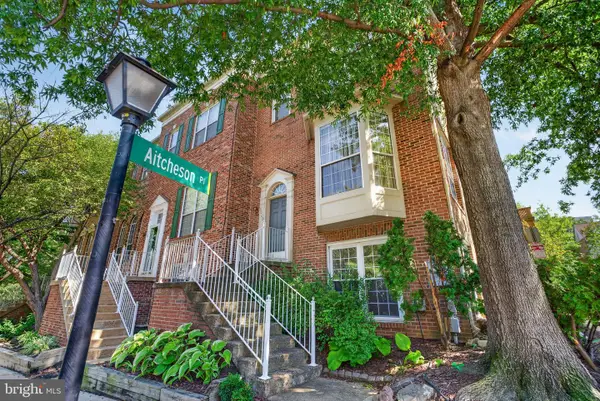 $699,000Coming Soon3 beds 4 baths1,627 sq. ft.
6008 Lincolnia Rd, ALEXANDRIA, VA 22312
MLS# VAAX2066604Listed by: DOUGLAS ELLIMAN OF METRO DC, LLC - Coming Soon
 $3,499,000Coming Soon5 beds 7 baths4,273 sq. ft.
1018 Pendleton St, ALEXANDRIA, VA 22314
MLS# VAAX2066626Listed by: TTR SOTHEBY'S INTERNATIONAL REALTY - Coming Soon
 $3,499,000Coming Soon5 beds 7 baths4,273 sq. ft.
1020 Pendleton St, ALEXANDRIA, VA 22314
MLS# VAAX2066628Listed by: TTR SOTHEBY'S INTERNATIONAL REALTY - Coming Soon
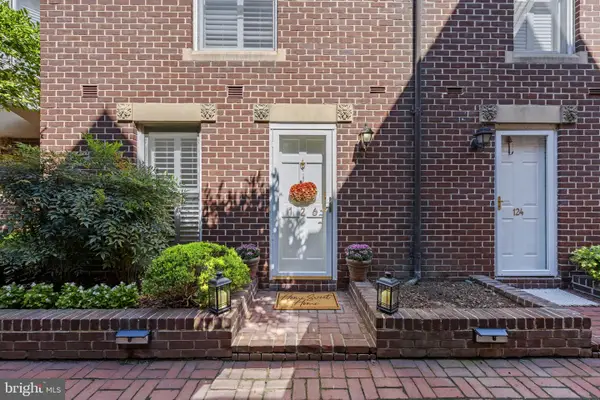 $1,100,000Coming Soon2 beds 3 baths1,573 sq. ft.
126 N Union St, ALEXANDRIA, VA 22314
MLS# VAAX2066586Listed by: RE/MAX GATEWAY - Coming Soon
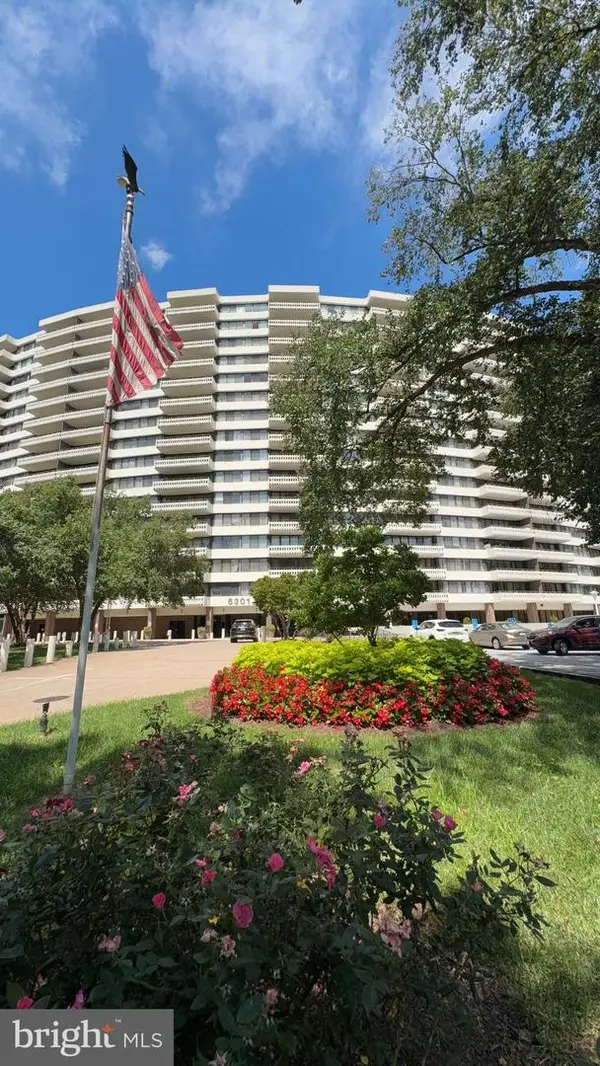 $265,000Coming Soon2 beds 2 baths1,090 sq. ft.
6301 Stevenson Ave #1305, ALEXANDRIA, VA 22304
MLS# VAAX2066596Listed by: WILKINSON PM INC - Coming Soon
 $2,500,000Coming Soon3 beds 5 baths3,344 sq. ft.
200 Canal Center Plz, ALEXANDRIA, VA 22314
MLS# VAAX2066486Listed by: CORCORAN MCENEARNEY - Coming Soon
 $530,000Coming Soon2 beds 1 baths990 sq. ft.
400 Commonwealth Ave #203, ALEXANDRIA, VA 22301
MLS# VAAX2066494Listed by: SAMSON PROPERTIES - Coming SoonOpen Thu, 5 to 7pm
 $474,900Coming Soon2 beds 1 baths930 sq. ft.
3118 Wellington Rd, ALEXANDRIA, VA 22302
MLS# VAAX2066482Listed by: CORCORAN MCENEARNEY


Protect your home and budget from life's surprises with an Assurant Home Warranty, backed by a partner that supports you through every step of homeownership. Explore Plans.
© 2026 Better Homes and Gardens Real Estate LLC. An Anywhere Real Estate company. All rights reserved. Better Homes and Gardens® Real Estate is a registered trademark owned by Meredith Operations Corporation, licensed to Better Homes and Gardens Real Estate LLC and used with permission. Better Homes and Gardens Real Estate LLC fully supports the principles of the Fair Housing Act and the Equal Opportunity Act. Listing information is deemed reliable but is not guaranteed accurate.
Each office is independently owned and operated.
Any services or products provided by third parties are not provided by, affiliated with or related to Better Homes and Gardens Real Estate LLC, or its affiliated companies.