
1022 Vernon St, Alexandria, VA 22314
Local realty services provided by:Better Homes and Gardens Real Estate Murphy & Co.
Upcoming open houses
- Sat, Oct 1002:00 pm - 04:00 pm
- Sun, Oct 1101:00 pm - 04:00 pm
Listed by: ashley l spencer
Office: kw united
MLS#:VAAX2067028
Source:BRIGHTMLS
Price summary
- Price:$839,000
- Price per sq. ft.:$560.83
About this home
ASSUMABLE LOAN AT 2.625% - Welcome home to this 1500 sq ft., 3-bedroom, 2 full bath home that is just a few blocks away from the Braddock Rd metro station and many shops and restaurants in North Old Town Alexandria, VA. Come enjoy the wonderful space including a separate living room and dining area, as well as a newer kitchen with great cabinets and full range of stainless-steel appliances. Go upstairs to find 3 bedrooms and a full bathroom with tub/shower -- all newly painted and newly carpeted, with great closet spaces. This home also features a fully finished lower level with a large rec room, multi purpose room, full bathroom with a walk-in shower and laundry room. The lower level as well as the main floor exit to a rear courtyard with gates and a drivable paver patio -- so use it as your own private oasis or as private parking. Back of home is completely fenced in. The front yard could be fenced in as well and is a perfect place to relax or nurture your green thumb in the garden beds. The location is a standout feature, with easy access to local amenities and the Metro, making commuting a breeze. Lots of street parking. Come experience the perfect blend of comfort and convenience. Move in ready. You won't be disappointed....
Contact an agent
Home facts
- Year built:1953
- Subdivision & Development:ALEXANDRIA
- Listing ID #:VAAX2067028
- Added:5 day(s) ago
- Updated:October 08, 2026 at 02:05 PM
Rooms and interior
- Bedrooms:3
- Total bathrooms:2
- Full bathrooms:2
- Flooring:Carpet, Wood
- Dining Description:Combination Kitchen/Dining
- Kitchen Description:Built-In Microwave, Carpet, Dishwasher, Disposal, Microwave, Oven/Range - Electric, Refrigerator, Stainless Steel Appliances, Stove, Water Heater
- Bedroom Description:Carpet
- Basement:Yes
- Basement Description:Connecting Stairway, Full, Heated, Outside Entrance, Rear Entrance, Walkout Stairs
- Living area:1,496 sq. ft.
Heating and cooling
- Cooling:Ceiling Fan(s), Central A/C
- Heating:Forced Air, Natural Gas
Structure and exterior
- Year built:1953
- Building area:1,496 sq. ft.
- Lot area:0.03 Acres
- Architectural Style:Colonial
- Construction Materials:Brick
- Foundation Description:Block
- Levels:3 Story
Utilities
- Water:Public
- Sewer:Public Sewer
Finances and disclosures
- Price:$839,000
- Price per sq. ft.:$560.83
- Tax amount:$8,261 (2026)
Features and amenities
- Laundry features:Dryer, Dryer In Unit, Washer, Washer In Unit
- Amenities:Cable TV, Carpet, Ceiling Fan(s), Electric Available
Parking
- Parking description:Brick Driveway, Fenced, Off Street, On Street, Public, Unassigned
New listings near 1022 Vernon St
- Coming Soon
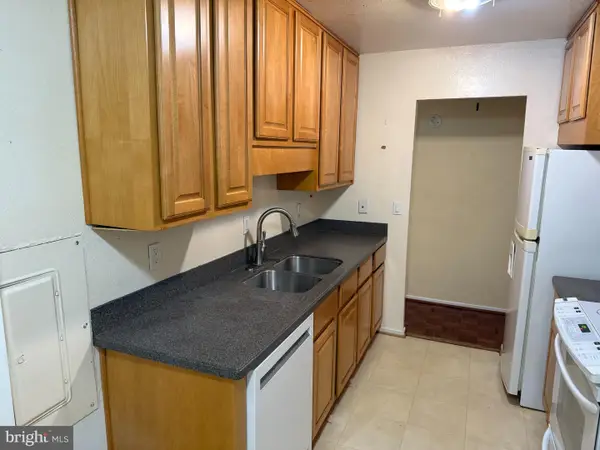 $255,000Coming Soon2 beds 2 baths1,408 sq. ft.
6101 Edsall Rd #1007, ALEXANDRIA, VA 22304
MLS# VAAX2067282Listed by: RE/MAX ALLEGIANCE - Coming Soon
 $275,000Coming Soon1 beds 1 baths610 sq. ft.
1730 W Abingdon Dr #t-2, ALEXANDRIA, VA 22314
MLS# VAAX2067256Listed by: WEICHERT, REALTORS - Coming Soon
 $799,000Coming Soon1 beds 2 baths1,060 sq. ft.
701 Swann Ave #606, ALEXANDRIA, VA 22301
MLS# VAAX2067268Listed by: TTR SOTHEBY'S INTERNATIONAL REALTY - Coming Soon
 $379,900Coming Soon2 beds 2 baths1,211 sq. ft.
203 Yoakum Pkwy #410, ALEXANDRIA, VA 22304
MLS# VAAX2067230Listed by: SAMSON PROPERTIES - Coming Soon
 $299,900Coming Soon2 beds 2 baths1,225 sq. ft.
301 N Beauregard St #1016, ALEXANDRIA, VA 22312
MLS# VAAX2067116Listed by: PEARSON SMITH REALTY, LLC - Coming Soon
 $1,395,000Coming Soon3 beds 4 baths2,220 sq. ft.
330 N Pitt St, ALEXANDRIA, VA 22314
MLS# VAAX2066540Listed by: RE/MAX REALTY GROUP - Coming Soon
 $374,900Coming Soon3 beds 2 baths1,316 sq. ft.
2500 N Van Dorn St #1101, ALEXANDRIA, VA 22302
MLS# VAAX2066812Listed by: PEARSON SMITH REALTY, LLC - Coming Soon
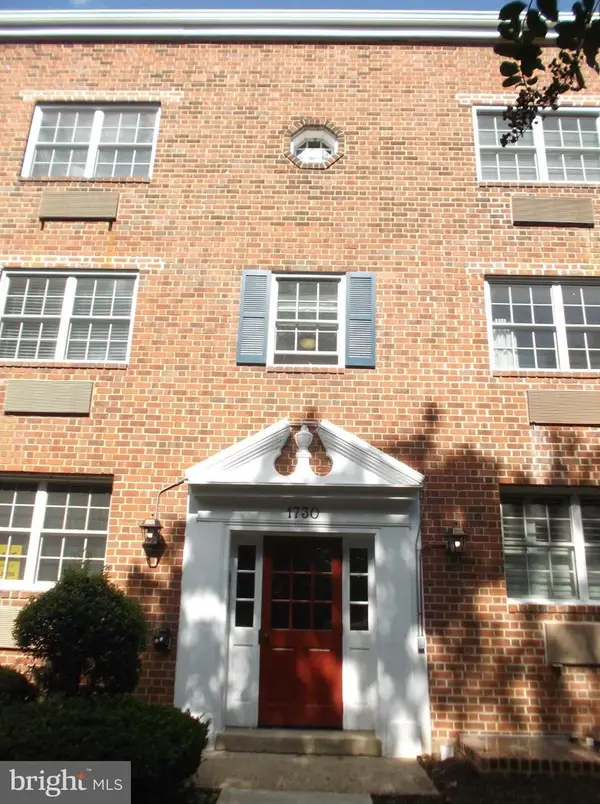 $285,000Coming Soon1 beds 1 baths610 sq. ft.
1730 W Abingdon Dr W #101, ALEXANDRIA, VA 22314
MLS# VAAX2067162Listed by: RAPTIS REAL ESTATE LLC - Coming Soon
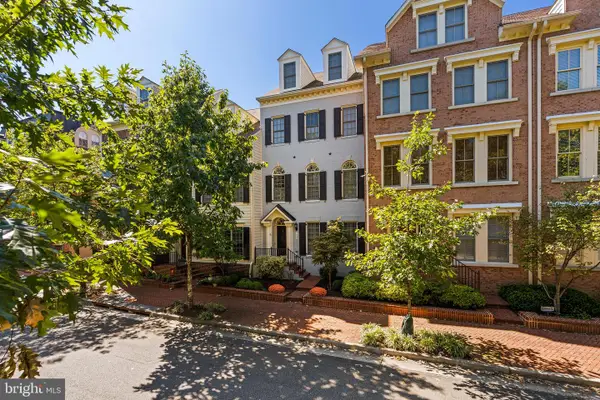 $1,515,000Coming Soon3 beds 5 baths3,444 sq. ft.
1844 Carpenter Rd, ALEXANDRIA, VA 22314
MLS# VAAX2067004Listed by: TTR SOTHEBY'S INTERNATIONAL REALTY - Coming Soon
 Listed by BHGRE$698,000Coming Soon2 beds 2 baths1,216 sq. ft.
705 Massey Ln #a, ALEXANDRIA, VA 22314
MLS# VAAX2066940Listed by: BETTER HOMES AND GARDENS REAL ESTATE RESERVE


Protect your home and budget from life's surprises with an Assurant Home Warranty, backed by a partner that supports you through every step of homeownership. Explore Plans.
© 2026 Better Homes and Gardens Real Estate LLC. An Anywhere Real Estate company. All rights reserved. Better Homes and Gardens® Real Estate is a registered trademark owned by Meredith Operations Corporation, licensed to Better Homes and Gardens Real Estate LLC and used with permission. Better Homes and Gardens Real Estate LLC fully supports the principles of the Fair Housing Act and the Equal Opportunity Act. Listing information is deemed reliable but is not guaranteed accurate.
Each office is independently owned and operated.
Any services or products provided by third parties are not provided by, affiliated with or related to Better Homes and Gardens Real Estate LLC, or its affiliated companies.