
109 N West St, Alexandria, VA 22314
Local realty services provided by:Better Homes and Gardens Real Estate Valley Partners
109 N West St,Alexandria, VA 22314
$2,297,500
- 4 Beds
- 5 Baths
- 2,610 sq. ft.
- Townhouse
- Active
Listed by: brett d rice
Office: re/max executives
MLS#:VAAX2061018
Source:BRIGHTMLS
Price summary
- Price:$2,297,500
- Price per sq. ft.:$880.27
- Monthly HOA dues:$93
About this home
*Stunning brand-new luxury *MODEL HOME now OPEN***Model Home is at 107 N West St Address ** Google Maps or Waze***Fully complete and ready to tour MODEL HOME now OPEN and available to walk thru by Appointment----Brooks Estate is over 60% Sold Out, but some of the best units are still available--Some Models available with an ELEVATOR
Brooks Estate – Old Town’s Newest Luxury Address at the corner of historic Cameron St & N West just blocks from the King Street Metro
Introducing Brooks Estate Open for public touring–Visit the conpleted model showcase - a collection of 13 brand-new, luxuriously appointed 3/4-bedroom 2 car garage townhomes, each featuring 4.5 baths and a private 2-car garage and large outdoor Roof top Terrace. Perfectly positioned at the corner of N West and Cameron Streets, these homes place you in the heart of Old Town Alexandria—just half a block from the famed King Street shopping and dining scene, and only a short walk to both King Street and Braddock Road Metro stations.
Park your car and simply live. Designed for today’s active lifestyle, each residence spans three stories plus a sunlit finished loft and an expansive rooftop terrace. Inside, you’ll discover details and finishes that set a new standard for luxury living in Old Town. From European white oak “sand-in-place” wide-plank hardwood floors to a magnificent chef’s kitchen and a spacious, spa-inspired primary suite, every feature has been thoughtfully considered.
Step outside to your private rooftop terrace and take in sweeping views of the Masonic Temple and the city skyline. Whether you’re dining, relaxing, or entertaining, these remarkable homes blend modern craftsmanship with timeless elegance—offering a lifestyle that is truly beyond comparison.
Choose your new home at Brooks Estate and experience the best of Old Town living—where style, convenience, comfort and superior craftmanship meet.*** Call or Email for a Private Showing Today!...
Contact an agent
Home facts
- Year built:2026
- Subdivision & Development:OLD TOWN
- Listing ID #:VAAX2061018
- Added:130 day(s) ago
- Updated:October 01, 2026 at 03:01 PM
Rooms and interior
- Bedrooms:4
- Total bathrooms:5
- Full bathrooms:4
- Half bathrooms:1
- Flooring:Ceramic Tile, Heated, Marble, Wood
- Dining Description:Dining Area, Dining Room, Formal/Separate Dining Room
- Bathrooms Description:Bathroom 1, Bathroom 2, Bathroom 3, Primary Bath(s), Primary Bathroom
- Kitchen Description:Breakfast Area, Built-In Microwave, Built-Ins, Butlers Pantry, Commercial Range, Crown Moldings, Dishwasher, Disposal, ENERGY STAR Dishwasher, ENERGY STAR Refrigerator, Energy Efficient Appliances, Exhaust Fan, Icemaker, Kitchen - Eat-In, Kitchen - Gourmet, Kitchen - Island, Kitchen - Table Space, Microwave, Pantry, Range Hood, Recessed Lighting, Refrigerator, Six Burner Stove, Stainless Steel Appliances, Upgraded Countertops, Water Heater - High-Efficiency, Wet/Dry Bar
- Bedroom Description:Primary Bedroom, Walk In Closet(s)
- Living area:2,610 sq. ft.
Heating and cooling
- Cooling:Ceiling Fan(s), Central A/C, Energy Star Cooling System, Fresh Air Recovery System, Heat Pump(s), Multi Units, Programmable Thermostat, Solar Rough-In, Zoned
- Heating:Electric, Energy Star Heating System, Heat Pump(s), Programmable Thermostat, Solar Rough-In, Zoned
Structure and exterior
- Year built:2026
- Building area:2,610 sq. ft.
- Lot area:0.04 Acres
- Lot Features:Front Yard, Interior, Landscaping, Vegetation Planting
- Architectural Style:Colonial, Contemporary, Transitional
- Construction Materials:Advanced Framing, Brick Front, Fiber Cement, HardiPlank Type, Low VOC Insulation, Spray Foam Insulation, Stick Built
- Exterior Features:Extensive Hardscape, Exterior Lighting, Flood Lights, Gutter System, Secure Storage, Sidewalks, Street Lights
- Foundation Description:Concrete Perimeter
- Levels:4 Story
Utilities
- Water:Public
- Sewer:Public Sewer
Finances and disclosures
- Price:$2,297,500
- Price per sq. ft.:$880.27
Features and amenities
- Laundry features:Dryer - Front Loading, ENERGY STAR Clothes Washer, Laundry, Washer - Front Loading
- Amenities:Bar, Bay/Bow Windows, Built-Ins, Ceiling Fan(s), Crown Moldings, Double Hung Windows, Double Pane Windows, Elevator, Insulated Windows, Recessed Lighting, Sprinkler System, Transom Windows, Underground Utilities, Wet/Dry Bar
Parking
- Parking description:Additional Storage Area, Attached Garage, Covered Parking, Electric Vehicle Charging Station(s), Garage - Rear Entry, Garage Door Opener, Inside Access, Oversized, Private, Secure Parking
- Garage:Yes
- Garage spaces:2
New listings near 109 N West St
- Coming Soon
 $839,000Coming Soon4 beds 2 baths2,361 sq. ft.
903 Peele Pl, ALEXANDRIA, VA 22304
MLS# VAAX2065294Listed by: CORCORAN MCENEARNEY - Coming Soon
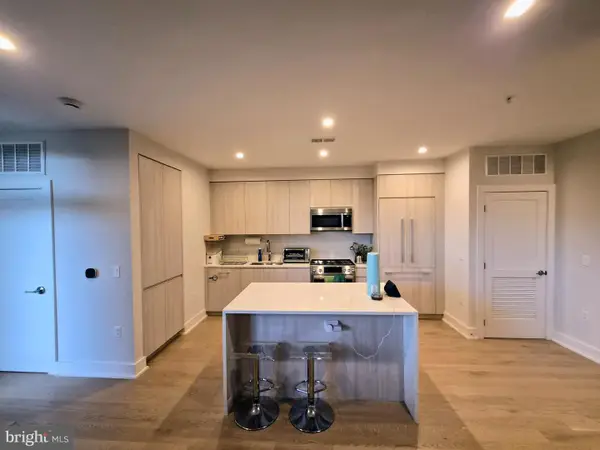 $788,000Coming Soon1 beds 2 baths1,060 sq. ft.
701 Swann Ave #306, ALEXANDRIA, VA 22301
MLS# VAAX2066850Listed by: SAMSON PROPERTIES - Coming Soon
 $659,999Coming Soon3 beds 2 baths1,884 sq. ft.
60 S French St, ALEXANDRIA, VA 22304
MLS# VAAX2066890Listed by: LONG & FOSTER REAL ESTATE, INC. - Coming Soon
 $824,700Coming Soon2 beds 3 baths1,940 sq. ft.
3903 Charles Ave, ALEXANDRIA, VA 22305
MLS# VAAX2066926Listed by: EXP REALTY, LLC - Coming Soon
 $379,500Coming Soon2 beds 3 baths1,636 sq. ft.
250 S Reynolds St #801, ALEXANDRIA, VA 22304
MLS# VAAX2066936Listed by: SAMSON PROPERTIES - Coming Soon
 $275,000Coming Soon1 beds 2 baths1,262 sq. ft.
250 S Reynolds St S #1109, ALEXANDRIA, VA 22304
MLS# VAAX2066110Listed by: REAL BROKER, LLC - Coming SoonOpen Sun, 12 to 2pm
 $999,999Coming Soon4 beds 4 baths3,200 sq. ft.
4001 W Braddock Rd, ALEXANDRIA, VA 22304
MLS# VAAX2063540Listed by: CORCORAN MCENEARNEY - Coming SoonOpen Sun, 11am to 1pm
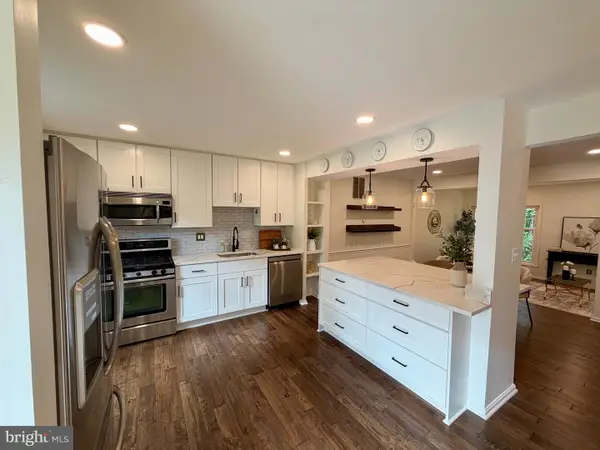 $735,000Coming Soon3 beds 4 baths1,890 sq. ft.
5008 Domain Pl, ALEXANDRIA, VA 22311
MLS# VAAX2066932Listed by: COMPASS - Coming Soon
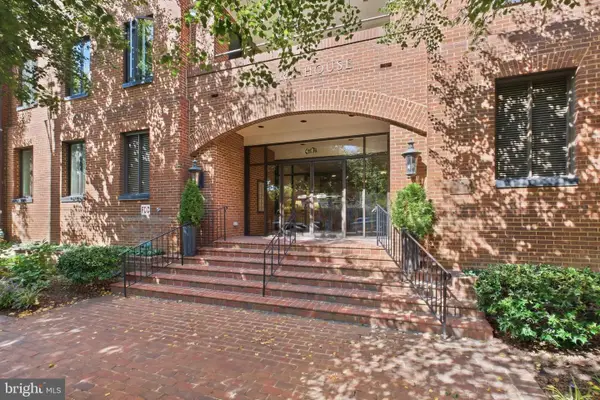 $865,000Coming Soon2 beds 2 baths1,251 sq. ft.
601 Wilkes St #202, ALEXANDRIA, VA 22314
MLS# VAAX2066880Listed by: TTR SOTHEBY'S INTERNATIONAL REALTY - Coming Soon
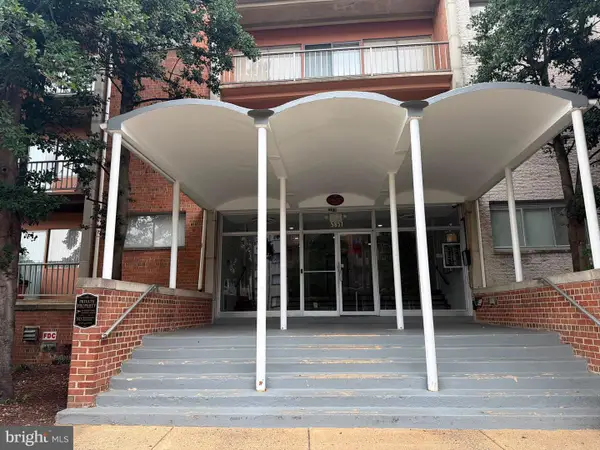 $229,999Coming Soon2 beds 1 baths900 sq. ft.
5851 Quantrell Ave #105, ALEXANDRIA, VA 22312
MLS# VAAX2064866Listed by: RE/MAX GALAXY


Protect your home and budget from life's surprises with an Assurant Home Warranty, backed by a partner that supports you through every step of homeownership. Explore Plans.
© 2026 Better Homes and Gardens Real Estate LLC. An Anywhere Real Estate company. All rights reserved. Better Homes and Gardens® Real Estate is a registered trademark owned by Meredith Operations Corporation, licensed to Better Homes and Gardens Real Estate LLC and used with permission. Better Homes and Gardens Real Estate LLC fully supports the principles of the Fair Housing Act and the Equal Opportunity Act. Listing information is deemed reliable but is not guaranteed accurate.
Each office is independently owned and operated.
Any services or products provided by third parties are not provided by, affiliated with or related to Better Homes and Gardens Real Estate LLC, or its affiliated companies.