
4001 W Braddock Rd, Alexandria, VA 22304
Local realty services provided by:Better Homes and Gardens Real Estate GSA Realty
4001 W Braddock Rd,Alexandria, VA 22304
$999,999
- 4 Beds
- 4 Baths
- 3,117 sq. ft.
- Single family
- Coming Soon
Listed by: gordon e wood, kim molthen
Office: corcoran mcenearney
MLS#:VAAX2063540
Source:BRIGHTMLS
Price summary
- Price:$999,999
- Price per sq. ft.:$320.82
About this home
Welcome to W 4001 Braddock! Lovingly maintained by its original owners, this 4-bedroom, 3.5-bath single-family home offers space, comfort, and a great location. The heart of the home is the charming breakfast nook, a bright spot for morning coffee with a beautiful view of the private backyard. A cozy fireplace anchors the main living area for relaxing evenings. The finished basement extends your living space and features a built-in bar, ideal for entertaining, game nights, or unwinding after a long day. A separate unfinished section with built-in shelving provides excellent storage and workshop potential. The garage has been refinished to look brand new, complete with a freshly painted floor, a standout feature for anyone who values a clean, organized space. With four bedrooms, generous living areas, and a private outdoor retreat, this home is ready for its next chapter. Improvements include an Irrigation system, a new sliding glass door, windows replaced in 2006, a Roof replaced in 2000, a heat pump replaced in 2023, and a hot water heater replaced in 2014. Schedule your showing today!...
Contact an agent
Home facts
- Year built:1977
- Subdivision & Development:MARLBORO ESTATES
- Listing ID #:VAAX2063540
- Updated:September 30, 2026 at 12:47 AM
Rooms and interior
- Bedrooms:4
- Total bathrooms:4
- Full bathrooms:3
- Half bathrooms:1
- Flooring:Carpet, Luxury Vinyl Plank
- Dining Description:Dining Room, Formal/Separate Dining Room
- Bathrooms Description:Bathroom 1, Primary Bathroom
- Kitchen Description:Dishwasher, Disposal, Kitchen - Eat-In, Oven/Range - Electric, Refrigerator
- Bedroom Description:Primary Bedroom, Walk In Closet(s)
- Basement:Yes
- Basement Description:Daylight, Partial, Partially Finished, Shelving
- Living area:3,117 sq. ft.
Heating and cooling
- Cooling:Central A/C
- Heating:Forced Air, Natural Gas
Structure and exterior
- Roof:Asphalt, Composite
- Year built:1977
- Building area:3,117 sq. ft.
- Lot area:0.24 Acres
- Lot Features:Backs to Trees, Level
- Architectural Style:Split Level
- Construction Materials:Aluminum Siding, Brick Veneer
- Exterior Features:Underground Lawn Sprinkler
- Foundation Description:Slab
- Levels:1 Story
Schools
- High school:ALEXANDRIA CITY
- Middle school:GEORGE WASHINGTON
- Elementary school:DOUGLAS MACARTHUR
Utilities
- Water:Public
- Sewer:No Septic System
Finances and disclosures
- Price:$999,999
- Price per sq. ft.:$320.82
- Tax amount:$10,661 (2026)
Features and amenities
- Laundry features:Dryer, Washer
- Amenities:Bar, Sprinkler System
Parking
- Parking description:Attached Garage, Concrete Driveway, Garage - Front Entry
- Garage:Yes
- Garage spaces:2
New listings near 4001 W Braddock Rd
- Coming SoonOpen Sun, 11am to 1pm
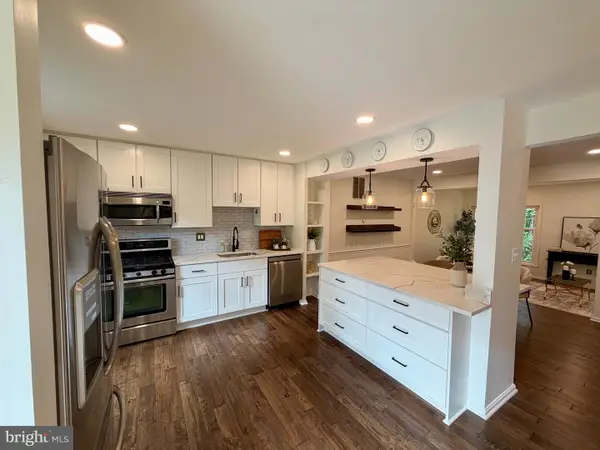 $735,000Coming Soon3 beds 4 baths1,890 sq. ft.
5008 Domain Pl, ALEXANDRIA, VA 22311
MLS# VAAX2066932Listed by: COMPASS - Coming Soon
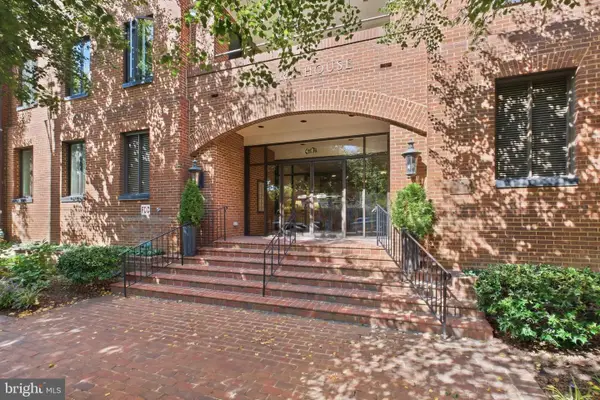 $865,000Coming Soon2 beds 2 baths1,251 sq. ft.
601 Wilkes St #202, ALEXANDRIA, VA 22314
MLS# VAAX2066880Listed by: TTR SOTHEBY'S INTERNATIONAL REALTY - Coming Soon
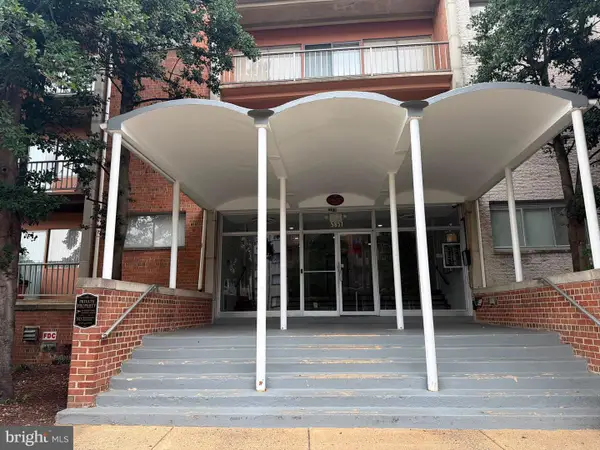 $229,999Coming Soon2 beds 1 baths900 sq. ft.
5851 Quantrell Ave #105, ALEXANDRIA, VA 22312
MLS# VAAX2064866Listed by: RE/MAX GALAXY - Coming SoonOpen Sun, 2 to 4pm
 $769,000Coming Soon2 beds 2 baths1,513 sq. ft.
707 Massey Ln #b, ALEXANDRIA, VA 22314
MLS# VAAX2066728Listed by: REALTY ONE GROUP CAPITAL - Coming Soon
 $1,295,000Coming Soon4 beds 4 baths2,892 sq. ft.
1106 N Howard St, ALEXANDRIA, VA 22304
MLS# VAAX2066842Listed by: MXW REAL ESTATE - Coming Soon
 $1,049,000Coming Soon3 beds 3 baths2,851 sq. ft.
620 E Howell Ave #102, ALEXANDRIA, VA 22301
MLS# VAAX2066744Listed by: LONG & FOSTER REAL ESTATE, INC. - Coming SoonOpen Sat, 12 to 3pm
 $728,000Coming Soon3 beds 4 baths1,845 sq. ft.
3819 Eisenhower Ave, ALEXANDRIA, VA 22304
MLS# VAAX2065836Listed by: SAMSON PROPERTIES - Coming Soon
 $3,499,000Coming Soon5 beds 7 baths4,273 sq. ft.
1018 Pendleton St, ALEXANDRIA, VA 22314
MLS# VAAX2066626Listed by: TTR SOTHEBY'S INTERNATIONAL REALTY - Coming Soon
 $3,499,000Coming Soon5 beds 7 baths4,273 sq. ft.
1020 Pendleton St, ALEXANDRIA, VA 22314
MLS# VAAX2066628Listed by: TTR SOTHEBY'S INTERNATIONAL REALTY


Protect your home and budget from life's surprises with an Assurant Home Warranty, backed by a partner that supports you through every step of homeownership. Explore Plans.
© 2026 Better Homes and Gardens Real Estate LLC. An Anywhere Real Estate company. All rights reserved. Better Homes and Gardens® Real Estate is a registered trademark owned by Meredith Operations Corporation, licensed to Better Homes and Gardens Real Estate LLC and used with permission. Better Homes and Gardens Real Estate LLC fully supports the principles of the Fair Housing Act and the Equal Opportunity Act. Listing information is deemed reliable but is not guaranteed accurate.
Each office is independently owned and operated.
Any services or products provided by third parties are not provided by, affiliated with or related to Better Homes and Gardens Real Estate LLC, or its affiliated companies.