
1108 Vassar Rd, Alexandria, VA 22314
Local realty services provided by:Better Homes and Gardens Real Estate Valley Partners
1108 Vassar Rd,Alexandria, VA 22314
$1,325,000
- 4 Beds
- 3 Baths
- 2,333 sq. ft.
- Single family
- Active
Upcoming open houses
- Sat, Sep 1912:00 pm - 02:00 pm
- Sun, Sep 2012:00 pm - 02:00 pm
Listed by: allison b goodhart, kaitlyn savner-smith
Office: compass
MLS#:VAAX2066060
Source:BRIGHTMLS
Price summary
- Price:$1,325,000
- Price per sq. ft.:$567.94
About this home
Beautifully refreshed four-bedroom, three-bath home on a landscaped corner lot in a convenient Alexandria location, offering flexible living across two levels. The main level features a bright, open kitchen with oversized windows, an airy open loft, and French doors leading to a spacious covered porch with ceiling fan, accent lighting, and movable screen curtains. The updated primary suite includes an en-suite bath with a backlit mirror, waterfall shower, and a customized walk-in closet with generous storage, lighting, and a soft-close mirrored pocket door. Two additional main-level bedrooms feature ceiling fans with wireless remotes and blackout window treatments. Two gas-log fireplaces add warmth and character, while the walk-out lower level provides a fourth bedroom, full bath, living space, and direct outdoor access, creating versatile options for an in-law suite, work-from-home needs, or additional space. Outside, professional landscaping, drainage improvements, additional electrical outlets, and a widened and repaved driveway enhance the property. The attached one-car garage and oversized driveway provide substantial off-street parking. Solar panels and attic storage add further functionality. Recent improvements include customized primary suite and closet storage, updated, dimmable lighting and ceiling fixtures throughout, landscape and drainage improvements, lower-level utility room updates, driveway expansion and repaving, and professional interior painting completed Aug 2026. Convenient to King Street, Metro and Amtrak, with a Metrobus stop approximately one block away. Close to shops, restaurants, grocery stores, parks, Chinquapin Park trails and Recreation Center, with easy access to I-395 and I-495. Approximately 15 minutes to the Pentagon and 9 minutes to Mark Center, depending on traffic....
Contact an agent
Home facts
- Year built:1953
- Subdivision & Development:COLLEGE PARK
- Listing ID #:VAAX2066060
- Added:1 day(s) ago
- Updated:September 18, 2026 at 01:12 PM
Rooms and interior
- Bedrooms:4
- Total bathrooms:3
- Full bathrooms:3
- Flooring:Ceramic Tile, Hardwood, Slate
- Dining Description:Dining Area, Dining Room
- Bathrooms Description:Full Bath, Primary Bath(s), Primary Bathroom
- Kitchen Description:Built-In Microwave, Dishwasher, Disposal, Exhaust Fan, Extra Refrigerator/Freezer, Freezer, Icemaker, Kitchen - Eat-In, Kitchen - Gourmet, Kitchen - Island, Microwave, Oven/Range - Gas, Pantry, Range Hood, Recessed Lighting, Refrigerator, Upgraded Countertops, Water Heater
- Bedroom Description:Entry Level Bedroom, Primary Bedroom
- Basement:Yes
- Basement Description:Connecting Stairway, Daylight, Garage Access, Heated, Improved, Interior Access, Outside Entrance, Partial, Rear Entrance, Shelving, Sump Pump, Walkout Stairs, Windows
- Living area:2,333 sq. ft.
Heating and cooling
- Cooling:Central A/C
- Heating:Central, Forced Air, Natural Gas, Solar
Structure and exterior
- Roof:Pitched, Shingle
- Year built:1953
- Building area:2,333 sq. ft.
- Lot area:0.25 Acres
- Lot Features:Corner, Corner Lot/Unit, Front Yard, Rear Yard, SideYard(s)
- Architectural Style:Contemporary, Ranch/Rambler, Transitional
- Construction Materials:Brick Veneer
- Exterior Features:Deck(s), Exterior Lighting, Gutter System, Patio(s), Street Lights
- Foundation Description:Slab
- Levels:2 Stories
Schools
- High school:ALEXANDRIA CITY
- Middle school:FRANCIS C HAMMOND
- Elementary school:DOUGLAS MACARTHUR
Utilities
- Water:Public
- Sewer:Public Sewer
Finances and disclosures
- Price:$1,325,000
- Price per sq. ft.:$567.94
- Tax amount:$13,523 (2026)
Features and amenities
- Laundry features:Dryer, Dryer - Electric, Dryer - Front Loading, Dryer In Unit, Washer, Washer In Unit
- Amenities:Attic, Ceiling Fan(s), Double Hung Windows, Double Pane Windows, Insulated Windows, Recessed Lighting, Replacement Windows, Smoke Detector, Window Treatments
Parking
- Parking description:Attached Garage, Basement Garage, Built In, Garage - Side Entry, Garage Door Opener, Inside Access, Off Street, On Street, Paved Driveway, Public
- Garage:Yes
- Garage spaces:1
New listings near 1108 Vassar Rd
- Coming Soon
 $530,000Coming Soon2 beds 1 baths990 sq. ft.
400 Commonwealth Ave #203, ALEXANDRIA, VA 22301
MLS# VAAX2066494Listed by: SAMSON PROPERTIES - Coming Soon
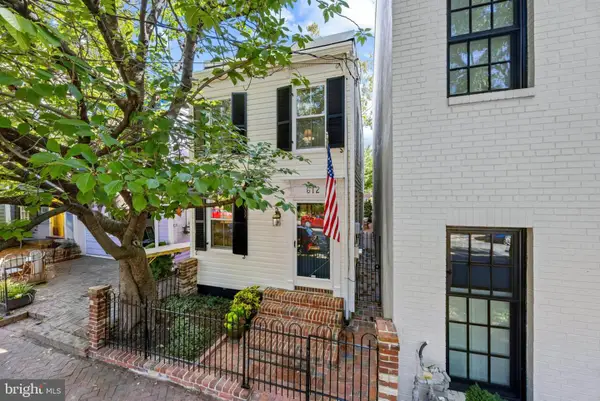 $999,000Coming Soon2 beds 2 baths1,150 sq. ft.
612 S Saint Asaph St, ALEXANDRIA, VA 22314
MLS# VAAX2066484Listed by: TTR SOTHEBY'S INTERNATIONAL REALTY - Coming SoonOpen Sun, 2 to 4pm
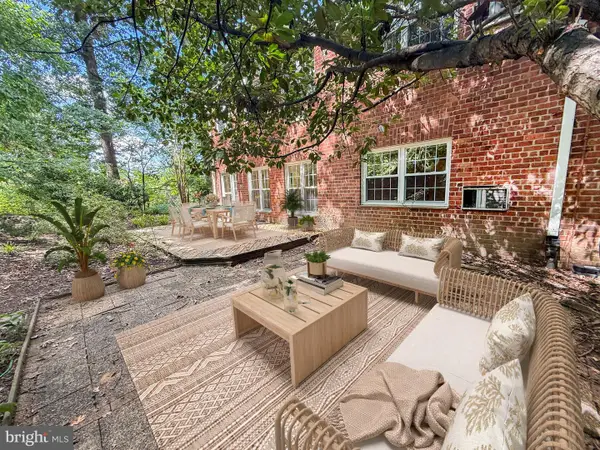 $575,000Coming Soon3 beds 2 baths1,555 sq. ft.
3500 Martha Custis Dr, ALEXANDRIA, VA 22302
MLS# VAAX2066474Listed by: SAMSON PROPERTIES - Coming SoonOpen Thu, 5 to 7pm
 $474,900Coming Soon2 beds 1 baths930 sq. ft.
3118 Wellington Rd, ALEXANDRIA, VA 22302
MLS# VAAX2066482Listed by: CORCORAN MCENEARNEY - Coming Soon
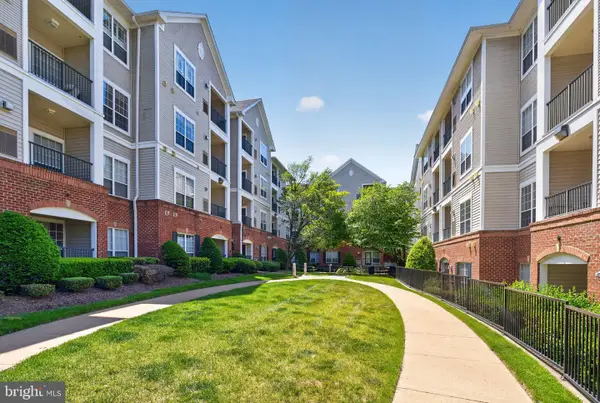 $357,000Coming Soon2 beds 2 baths1,094 sq. ft.
4854 Eisenhower Ave #357, ALEXANDRIA, VA 22304
MLS# VAAX2066466Listed by: LONG & FOSTER REAL ESTATE, INC. - Coming Soon
 $1,950,000Coming Soon6 beds 6 baths4,400 sq. ft.
132 N Earley, ALEXANDRIA, VA 22304
MLS# VAAX2066438Listed by: SPRING HILL REAL ESTATE, LLC. - Coming Soon
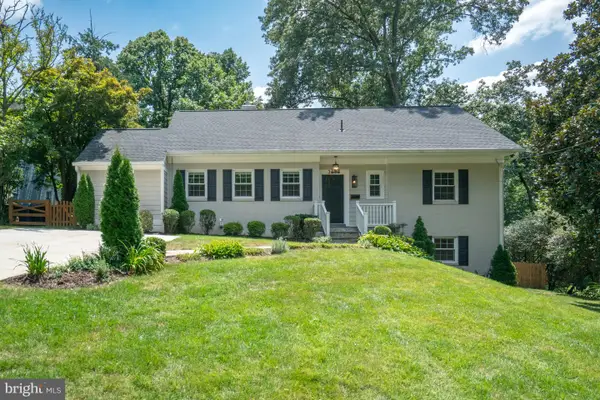 $1,375,000Coming Soon5 beds 4 baths2,571 sq. ft.
3614 Tupelo Pl, ALEXANDRIA, VA 22304
MLS# VAAX2066224Listed by: COMPASS - Coming Soon
 $475,000Coming Soon1 beds 1 baths825 sq. ft.
801 S Pitt #333, ALEXANDRIA, VA 22314
MLS# VAAX2065574Listed by: CORCORAN MCENEARNEY - Coming Soon
 $1,175,000Coming Soon4 beds 4 baths2,455 sq. ft.
300 Mount Vernon Ave, ALEXANDRIA, VA 22301
MLS# VAAX2066186Listed by: LONG & FOSTER REAL ESTATE, INC. - Coming Soon
 $1,025,000Coming Soon3 beds 4 baths2,726 sq. ft.
5160 California Ln, ALEXANDRIA, VA 22304
MLS# VAAX2066356Listed by: COMPASS


Protect your home and budget from life's surprises with an Assurant Home Warranty, backed by a partner that supports you through every step of homeownership. Explore Plans.
© 2026 Better Homes and Gardens Real Estate LLC. An Anywhere Real Estate company. All rights reserved. Better Homes and Gardens® Real Estate is a registered trademark owned by Meredith Operations Corporation, licensed to Better Homes and Gardens Real Estate LLC and used with permission. Better Homes and Gardens Real Estate LLC fully supports the principles of the Fair Housing Act and the Equal Opportunity Act. Listing information is deemed reliable but is not guaranteed accurate.
Each office is independently owned and operated.
Any services or products provided by third parties are not provided by, affiliated with or related to Better Homes and Gardens Real Estate LLC, or its affiliated companies.