
120 Longview Dr, Alexandria, VA 22314
Local realty services provided by:Better Homes and Gardens Real Estate Cassidon Realty
120 Longview Dr,Alexandria, VA 22314
$950,000
- 4 Beds
- 4 Baths
- 2,547 sq. ft.
- Single family
- Pending
Upcoming open houses
- Sat, Oct 1011:00 am - 01:00 pm
Listed by: ellen c ing
Office: re/max allegiance
MLS#:VAAX2067252
Source:BRIGHTMLS
Price summary
- Price:$950,000
- Price per sq. ft.:$372.99
About this home
Welcome to120 Longview Drive, a charming detached beautifully renovated property offering the kind of warmth, space, and comfort that truly feels like home. Roof, kitchen, flooring, baths windows, recessed lighting all within the last year! With four bedrooms, generous living areas, two wood-burning fireplaces, and a spacious lower-level recreation room, there is plenty of room for everyday living, quiet evenings, and meaningful gatherings with the people who matter most. The brand new kitchen features granite countertops, subway tile backsplash, and luxury plank flooring, while abundant storage adds everyday practicality. Set on a quarter-acre lot in Alexandria, this home offers a peaceful residential setting while remaining conveniently close to Old Town, Del Ray, shopping, dining, major commuter routes, and approximately one mile from the King Street Metro, Amtrak, and VRE station. A wonderful place to settle in, make memories, and call home.
Contact an agent
Home facts
- Year built:1959
- Subdivision & Development:NONE AVAILABLE
- Listing ID #:VAAX2067252
- Added:2 day(s) ago
- Updated:October 10, 2026 at 03:47 AM
Rooms and interior
- Bedrooms:4
- Total bathrooms:4
- Full bathrooms:3
- Half bathrooms:1
- Dining Description:Combination Dining/Living, Dining Area
- Bathrooms Description:Primary Bath(s)
- Kitchen Description:Cooktop, Dishwasher, Range Hood, Refrigerator, Upgraded Countertops
- Bedroom Description:Entry Level Bedroom
- Basement:Yes
- Basement Description:Heated, Interior Access, Outside Entrance, Partially Finished
- Living area:2,547 sq. ft.
Heating and cooling
- Cooling:Central A/C
- Heating:Natural Gas, Radiant
Structure and exterior
- Year built:1959
- Building area:2,547 sq. ft.
- Lot area:0.25 Acres
- Architectural Style:Bi-level, Ranch/Rambler
- Construction Materials:Brick
- Foundation Description:Permanent
- Levels:2 Stories
Schools
- High school:ALEXANDRIA CITY
- Middle school:GEORGE WASHINGTON
- Elementary school:DOUGLAS MACARTHUR
Utilities
- Water:Public
- Sewer:Public Sewer
Finances and disclosures
- Price:$950,000
- Price per sq. ft.:$372.99
- Tax amount:$8,574 (2026)
Features and amenities
- Laundry features:Dryer, Dryer In Unit, Washer, Washer In Unit
- Amenities:Double Pane Windows
Parking
- Parking description:Attached Carport, Concrete Driveway
New listings near 120 Longview Dr
- Coming Soon
 $1,095,000Coming Soon2 beds 3 baths1,297 sq. ft.
621 N Saint Asaph St #303, ALEXANDRIA, VA 22314
MLS# VAAX2067350Listed by: CORCORAN MCENEARNEY - Coming Soon
 $512,000Coming Soon2 beds 3 baths1,204 sq. ft.
1809 Kenwood Ave #301, ALEXANDRIA, VA 22302
MLS# VAAX2067352Listed by: LONG & FOSTER REAL ESTATE, INC. - Coming Soon
 $799,000Coming Soon4 beds 3 baths2,464 sq. ft.
3635 Dannys Ln, ALEXANDRIA, VA 22311
MLS# VAFX2344988Listed by: TTR SOTHEBY'S INTERNATIONAL REALTY - Coming Soon
 $524,900Coming Soon2 beds 2 baths1,114 sq. ft.
108 S Ingram St S, ALEXANDRIA, VA 22304
MLS# VAAX2067316Listed by: KW METRO CENTER - Coming Soon
 $259,950Coming Soon3 beds 2 baths1,168 sq. ft.
525 N Armistead St #201, ALEXANDRIA, VA 22312
MLS# VAAX2067296Listed by: BELTWAY REALTY, LLC. - Coming SoonOpen Sun, 11am to 1pm
 $275,000Coming Soon1 beds 1 baths610 sq. ft.
1730 W Abingdon Dr #t-2, ALEXANDRIA, VA 22314
MLS# VAAX2067256Listed by: WEICHERT, REALTORS - Coming Soon
 $799,000Coming Soon1 beds 2 baths1,060 sq. ft.
701 Swann Ave #606, ALEXANDRIA, VA 22301
MLS# VAAX2067268Listed by: TTR SOTHEBY'S INTERNATIONAL REALTY - Coming Soon
 $379,900Coming Soon2 beds 2 baths1,211 sq. ft.
203 Yoakum Pkwy #410, ALEXANDRIA, VA 22304
MLS# VAAX2067230Listed by: SAMSON PROPERTIES - Coming Soon
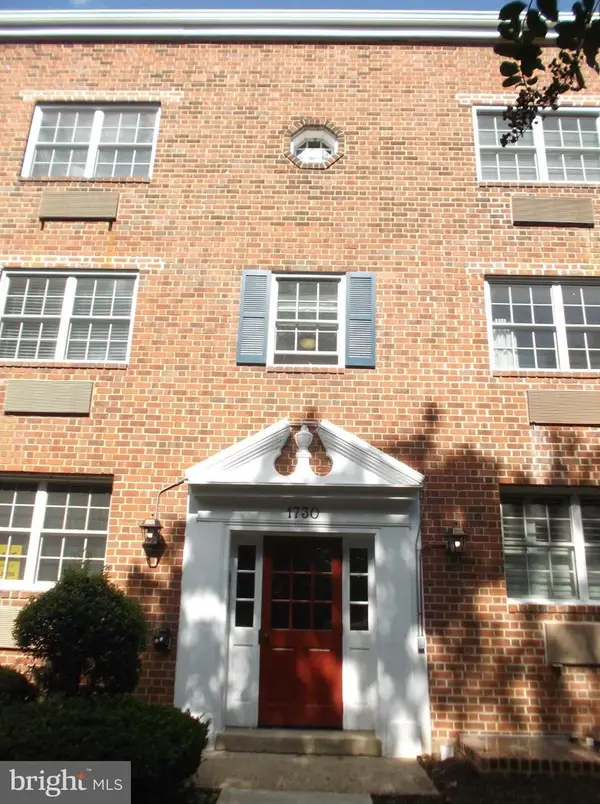 $285,000Coming Soon1 beds 1 baths610 sq. ft.
1730 W Abingdon Dr W #101, ALEXANDRIA, VA 22314
MLS# VAAX2067162Listed by: RAPTIS REAL ESTATE LLC - Coming Soon
 Listed by BHGRE$698,000Coming Soon2 beds 2 baths1,216 sq. ft.
705 Massey Ln #a, ALEXANDRIA, VA 22314
MLS# VAAX2066940Listed by: BETTER HOMES AND GARDENS REAL ESTATE RESERVE


Protect your home and budget from life's surprises with an Assurant Home Warranty, backed by a partner that supports you through every step of homeownership. Explore Plans.
© 2026 Better Homes and Gardens Real Estate LLC. An Anywhere Real Estate company. All rights reserved. Better Homes and Gardens® Real Estate is a registered trademark owned by Meredith Operations Corporation, licensed to Better Homes and Gardens Real Estate LLC and used with permission. Better Homes and Gardens Real Estate LLC fully supports the principles of the Fair Housing Act and the Equal Opportunity Act. Listing information is deemed reliable but is not guaranteed accurate.
Each office is independently owned and operated.
Any services or products provided by third parties are not provided by, affiliated with or related to Better Homes and Gardens Real Estate LLC, or its affiliated companies.