
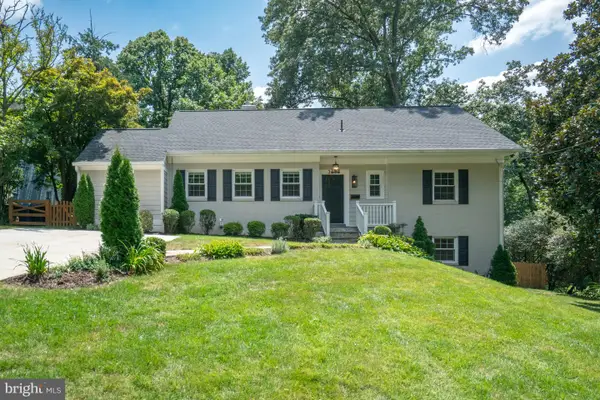
1305 Tulane Dr, Alexandria, VA 22307
Local realty services provided by:Better Homes and Gardens Real Estate Murphy & Co.
1305 Tulane Dr,Alexandria, VA 22307
$950,000
- 4 Beds
- 3 Baths
- 2,708 sq. ft.
- Single family
- Coming Soon
Upcoming open houses
- Sun, Sep 2702:00 pm - 04:00 pm
Listed by: lisa dubois-headley
Office: rlah @properties
MLS#:VAFX2341376
Source:BRIGHTMLS
Price summary
- Price:$950,000
- Price per sq. ft.:$350.81
About this home
Alexandria – Wonderful Westgrove! Light and bright 4BR/2.5BA "Tulane" model on a half-acre lot. Enter the main level and embrace the sunny and inviting living room with a large picture window that opens right up to a sun porch! The main level also features an eat-in kitchen, dining room, and half-bath.
Upstairs, you'll find four bedrooms, two full baths, and a spacious recreation/family room featuring a wood-burning fireplace and amazing natural light.
Tucked in a prime Alexandria location, this home puts you minutes from everything: hop on the GW Parkway, or head to nearby Belle View Shopping Center and Mt. Vernon Recreation Center. Huntington Metro and the shops and restaurants of King Street in Old Town are both just 3 miles away, with easy access to I-495 and a short trip into DC.
With its convenient location, this Westgrove gem offers the best of Alexandria living.
Contact an agent
Home facts
- Year built:1956
- Subdivision & Development:WESTGROVE
- Listing ID #:VAFX2341376
- Updated:September 19, 2026 at 10:29 AM
Rooms and interior
- Bedrooms:4
- Total bathrooms:3
- Full bathrooms:2
- Half bathrooms:1
- Dining Description:Dining Room
- Kitchen Description:Dishwasher, Disposal, Icemaker, Refrigerator, Stove
- Bedroom Description:Primary Bedroom
- Living area:2,708 sq. ft.
Heating and cooling
- Cooling:Central A/C
- Heating:Forced Air, Natural Gas
Structure and exterior
- Year built:1956
- Building area:2,708 sq. ft.
- Lot area:0.48 Acres
- Construction Materials:Combination
- Exterior Features:Porch(es), Screened
- Foundation Description:Slab
- Levels:2 Stories
Schools
- High school:WEST POTOMAC
- Middle school:SANDBURG
- Elementary school:BELLE VIEW
Utilities
- Water:Public
- Sewer:Public Sewer
Finances and disclosures
- Price:$950,000
- Price per sq. ft.:$350.81
- Tax amount:$11,099 (2026)
Features and amenities
- Laundry features:Dryer, Dryer In Unit, Has Laundry, Washer, Washer In Unit
New listings near 1305 Tulane Dr
- Coming Soon
 $875,000Coming Soon3 beds 3 baths2,592 sq. ft.
5918 Lowell Ave, ALEXANDRIA, VA 22312
MLS# VAAX2066612Listed by: RLAH @PROPERTIES - Coming SoonOpen Sat, 12 to 2pm
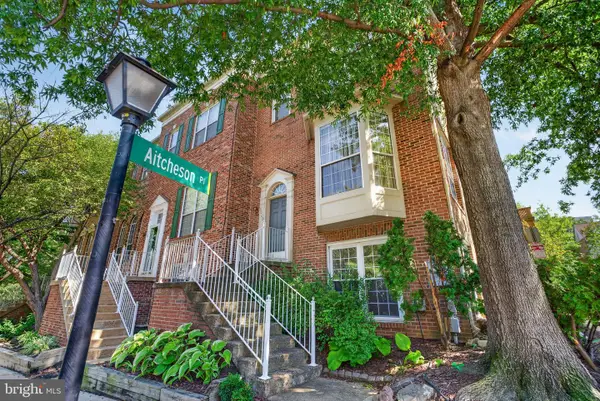 $699,000Coming Soon3 beds 4 baths1,627 sq. ft.
6008 Lincolnia Rd, ALEXANDRIA, VA 22312
MLS# VAAX2066604Listed by: DOUGLAS ELLIMAN OF METRO DC, LLC - Coming Soon
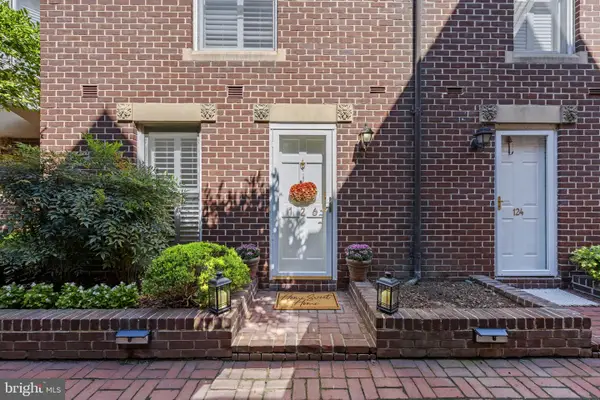 $1,100,000Coming Soon2 beds 3 baths1,573 sq. ft.
126 N Union St, ALEXANDRIA, VA 22314
MLS# VAAX2066586Listed by: RE/MAX GATEWAY - Coming Soon
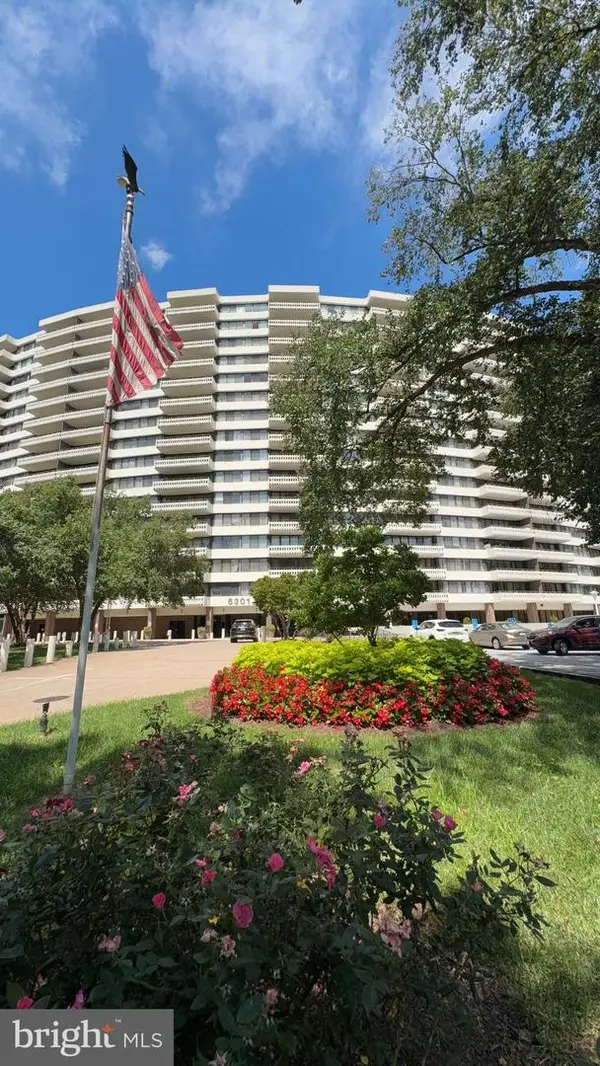 $265,000Coming Soon2 beds 2 baths1,090 sq. ft.
6301 Stevenson Ave #1305, ALEXANDRIA, VA 22304
MLS# VAAX2066596Listed by: WILKINSON PM INC - Coming Soon
 $2,500,000Coming Soon3 beds 5 baths3,344 sq. ft.
200 Canal Center Plz, ALEXANDRIA, VA 22314
MLS# VAAX2066486Listed by: CORCORAN MCENEARNEY - Coming Soon
 $530,000Coming Soon2 beds 1 baths990 sq. ft.
400 Commonwealth Ave #203, ALEXANDRIA, VA 22301
MLS# VAAX2066494Listed by: SAMSON PROPERTIES - Coming SoonOpen Thu, 5 to 7pm
 $474,900Coming Soon2 beds 1 baths930 sq. ft.
3118 Wellington Rd, ALEXANDRIA, VA 22302
MLS# VAAX2066482Listed by: CORCORAN MCENEARNEY - Coming Soon
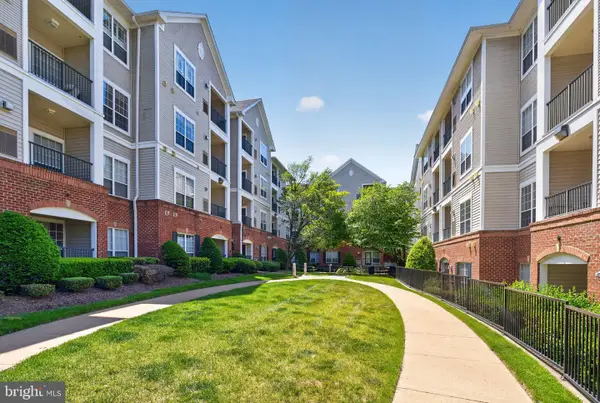 $357,000Coming Soon2 beds 2 baths1,094 sq. ft.
4854 Eisenhower Ave #357, ALEXANDRIA, VA 22304
MLS# VAAX2066466Listed by: LONG & FOSTER REAL ESTATE, INC. - Coming Soon
 $1,950,000Coming Soon6 beds 6 baths4,400 sq. ft.
132 N Earley, ALEXANDRIA, VA 22304
MLS# VAAX2066438Listed by: SPRING HILL REAL ESTATE, LLC. - Coming Soon
 $1,375,000Coming Soon5 beds 4 baths2,571 sq. ft.
3614 Tupelo Pl, ALEXANDRIA, VA 22304
MLS# VAAX2066224Listed by: COMPASS


Protect your home and budget from life's surprises with an Assurant Home Warranty, backed by a partner that supports you through every step of homeownership. Explore Plans.
© 2026 Better Homes and Gardens Real Estate LLC. An Anywhere Real Estate company. All rights reserved. Better Homes and Gardens® Real Estate is a registered trademark owned by Meredith Operations Corporation, licensed to Better Homes and Gardens Real Estate LLC and used with permission. Better Homes and Gardens Real Estate LLC fully supports the principles of the Fair Housing Act and the Equal Opportunity Act. Listing information is deemed reliable but is not guaranteed accurate.
Each office is independently owned and operated.
Any services or products provided by third parties are not provided by, affiliated with or related to Better Homes and Gardens Real Estate LLC, or its affiliated companies.