
5918 Lowell Ave, Alexandria, VA 22312
Local realty services provided by:Better Homes and Gardens Real Estate Valley Partners
5918 Lowell Ave,Alexandria, VA 22312
$875,000
- 4 Beds
- 3 Baths
- 2,592 sq. ft.
- Single family
- Coming Soon
Listed by: chrissy m odonnell
Office: rlah @properties
MLS#:VAAX2066612
Source:BRIGHTMLS
Price summary
- Price:$875,000
- Price per sq. ft.:$337.58
About this home
Alexandria-Lincolnia Hills. Beautifully maintained and thoughtfully expanded, this inviting home is freshly painted throughout and offers a light-filled floor plan, large windows, generous living spaces, and exceptional indoor-outdoor living. The gorgeous main level features newly finished, gleaming hardwood floors throughout, recessed lighting, six-panel doors, and an open floor plan that flows seamlessly throughout. The spacious living and dining room have access to the gourmet kitchen that showcases beautifully appointed with granite countertops, stainless steel appliances, a breakfast bar, lighted tray ceiling, skylight and a sunny breakfast nook. A rare family room expansion opens directly from the kitchen, creating the spacious, open layout that is so desirable for everyday living and entertaining. This impressive space is filled with natural light and adds wonderful dimension to the main level and has direct access to the spacious deck. A heated sunroom provides yet another inviting space to relax while enjoying views of the beautifully landscaped backyard. Also on the main level is the owner’s suite, a private retreat featuring a customized walk-in closet and luxury bath with dual sinks, heated floors, soaking tub and separate water closet, along with two additional bedrooms and a full hall bath, providing plenty of space for family, guests, or a home office. The finished lower level offers tremendous flexibility with a spacious bedroom/bonus room ideal for a recreation room or guest room, a full bath and a large dedicated storage room with exceptional space for organization, and convenient interior access to the attached garage adds everyday ease. Outside, the beautifully landscaped grounds create a true backyard oasis. A spacious deck as well as a large patio provide the perfect setting for outdoor dining, entertaining, or simply relaxing. Stone steps lead to a cozy fire pit surrounded by mature landscaping and lush gardens, while a charming stone path winds through the backyard to a convenient storage shed, completing this private and peaceful outdoor retreat. Other features include 2 tankless water heaters, a Gladiator storage system in garage and seamless gutters. Convenient to I-395, 494 and short commute to the Pentagon, DC and National Landing....
Contact an agent
Home facts
- Year built:1958
- Subdivision & Development:LINCOLNIA HILLS
- Listing ID #:VAAX2066612
- Updated:September 19, 2026 at 05:47 PM
Rooms and interior
- Bedrooms:4
- Total bathrooms:3
- Full bathrooms:3
- Flooring:Ceramic Tile, Hardwood, Partially Carpeted
- Dining Description:Dining Area, Dining Room, Formal/Separate Dining Room
- Bathrooms Description:Bathroom 2, Bathroom 3, Primary Bath(s), Primary Bathroom
- Kitchen Description:Breakfast Area, Built-In Microwave, Carpet, Cooktop, Dishwasher, Disposal, Kitchen - Eat-In, Kitchen - Gourmet, Kitchen - Table Space, Oven - Wall, Recessed Lighting, Refrigerator, Stainless Steel Appliances, Upgraded Countertops, Water Heater - Tankless
- Bedroom Description:Carpet, Primary Bedroom, Walk In Closet(s)
- Living area:2,592 sq. ft.
Heating and cooling
- Cooling:Ceiling Fan(s), Central A/C
- Heating:Central, Humidifier, Natural Gas
Structure and exterior
- Roof:Shingle
- Year built:1958
- Building area:2,592 sq. ft.
- Lot area:0.35 Acres
- Lot Features:Landscaping
- Architectural Style:Bi-level
- Construction Materials:Brick, Brick Front
- Exterior Features:Deck(s), Patio(s)
- Foundation Description:Slab
- Levels:2 Stories
Utilities
- Water:Public
- Sewer:Public Sewer
Finances and disclosures
- Price:$875,000
- Price per sq. ft.:$337.58
- Tax amount:$8,146 (2026)
Features and amenities
- Laundry features:Dryer, Washer
- Amenities:Carpet, Ceiling Fan(s), Double Hung Windows, Recessed Lighting, Skylight(s), Sprinkler System
Parking
- Parking description:Attached Garage, Garage - Front Entry, Garage Door Opener, Inside Access, On Street
- Garage:Yes
- Garage spaces:1
New listings near 5918 Lowell Ave
- Coming Soon
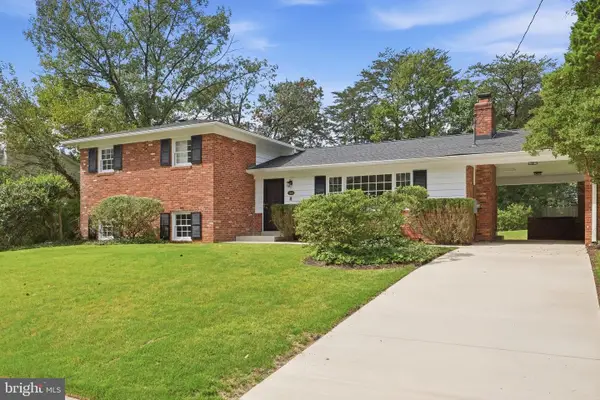 $949,000Coming Soon4 beds 3 baths2,312 sq. ft.
1340 N Ivanhoe St, ALEXANDRIA, VA 22304
MLS# VAAX2066080Listed by: FORTNEY FINE PROPERTIES, LLC - Coming SoonOpen Sat, 12 to 2pm
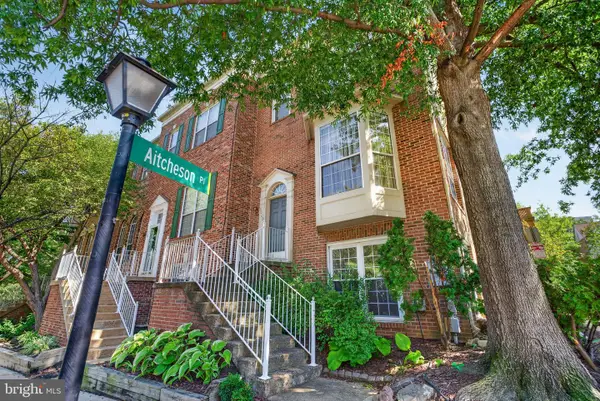 $699,000Coming Soon3 beds 4 baths1,627 sq. ft.
6008 Lincolnia Rd, ALEXANDRIA, VA 22312
MLS# VAAX2066604Listed by: DOUGLAS ELLIMAN OF METRO DC, LLC - Coming Soon
 $3,499,000Coming Soon5 beds 7 baths4,273 sq. ft.
1018 Pendleton St, ALEXANDRIA, VA 22314
MLS# VAAX2066626Listed by: TTR SOTHEBY'S INTERNATIONAL REALTY - Coming Soon
 $3,499,000Coming Soon5 beds 7 baths4,273 sq. ft.
1020 Pendleton St, ALEXANDRIA, VA 22314
MLS# VAAX2066628Listed by: TTR SOTHEBY'S INTERNATIONAL REALTY - Coming Soon
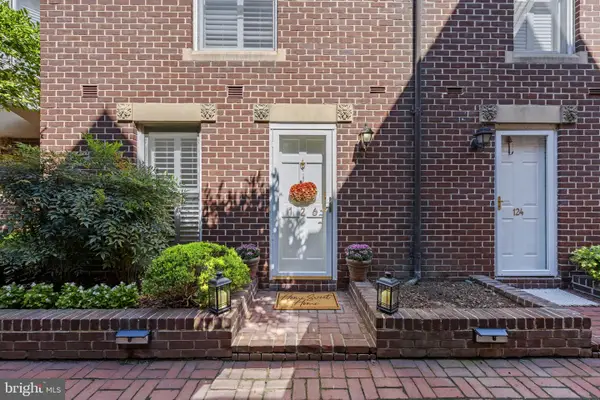 $1,100,000Coming Soon2 beds 3 baths1,573 sq. ft.
126 N Union St, ALEXANDRIA, VA 22314
MLS# VAAX2066586Listed by: RE/MAX GATEWAY - Coming Soon
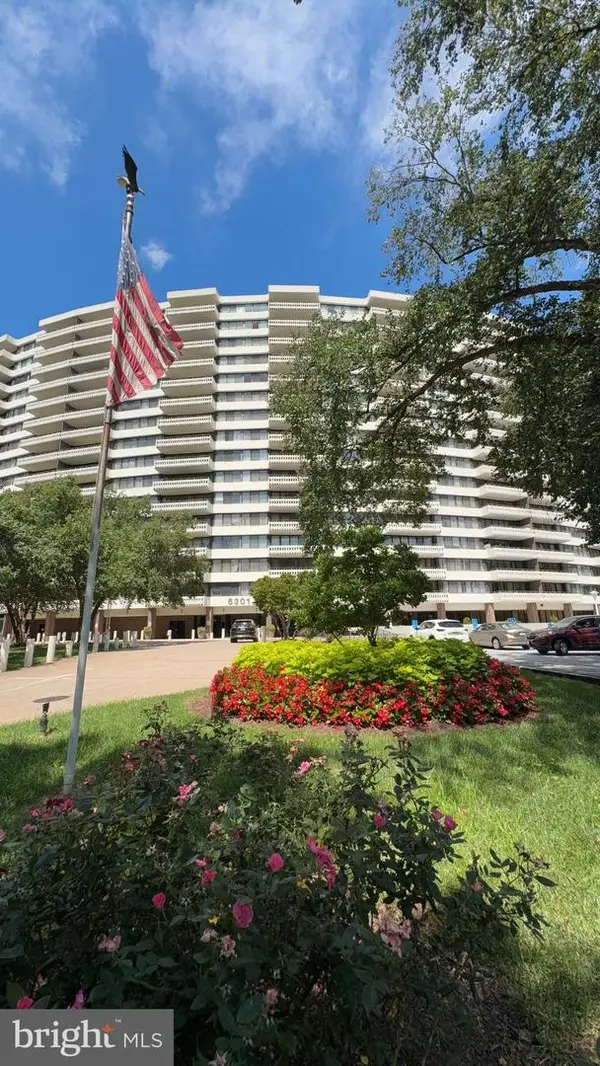 $265,000Coming Soon2 beds 2 baths1,090 sq. ft.
6301 Stevenson Ave #1305, ALEXANDRIA, VA 22304
MLS# VAAX2066596Listed by: WILKINSON PM INC - Coming Soon
 $2,500,000Coming Soon3 beds 5 baths3,344 sq. ft.
200 Canal Center Plz, ALEXANDRIA, VA 22314
MLS# VAAX2066486Listed by: CORCORAN MCENEARNEY - Coming Soon
 $530,000Coming Soon2 beds 1 baths990 sq. ft.
400 Commonwealth Ave #203, ALEXANDRIA, VA 22301
MLS# VAAX2066494Listed by: SAMSON PROPERTIES - Coming SoonOpen Thu, 5 to 7pm
 $474,900Coming Soon2 beds 1 baths930 sq. ft.
3118 Wellington Rd, ALEXANDRIA, VA 22302
MLS# VAAX2066482Listed by: CORCORAN MCENEARNEY


Protect your home and budget from life's surprises with an Assurant Home Warranty, backed by a partner that supports you through every step of homeownership. Explore Plans.
© 2026 Better Homes and Gardens Real Estate LLC. An Anywhere Real Estate company. All rights reserved. Better Homes and Gardens® Real Estate is a registered trademark owned by Meredith Operations Corporation, licensed to Better Homes and Gardens Real Estate LLC and used with permission. Better Homes and Gardens Real Estate LLC fully supports the principles of the Fair Housing Act and the Equal Opportunity Act. Listing information is deemed reliable but is not guaranteed accurate.
Each office is independently owned and operated.
Any services or products provided by third parties are not provided by, affiliated with or related to Better Homes and Gardens Real Estate LLC, or its affiliated companies.