
1504 Dare Ct, Alexandria, VA 22308
Local realty services provided by:Better Homes and Gardens Real Estate Community Realty
1504 Dare Ct,Alexandria, VA 22308
$865,000
- 4 Beds
- 3 Baths
- - sq. ft.
- Single family
- Sold
Listed by: lyssa b seward, carly seward
Office: ttr sotheby's international realty
MLS#:VAFX2312260
Source:BRIGHTMLS
Sorry, we are unable to map this address
Price summary
- Price:$865,000
About this home
THE OPEN HOUSE SCHEDULED FOR SUNDAY JUNE 14TH 2026 FROM 2-4PM IS CANCELLED AS THIS HOME IS UNDER CONTRACT.
Offering timeless appeal in the beloved Hollin Hall Village, 1504 Dare Court presents a wonderful opportunity to experience the very best of Fort Hunt living. Thoughtfully updated and meticulously maintained, the home’s inviting modern interiors are perfectly complemented by its exceptional location within the Waynewood Elementary School district.
Tucked away on a quiet cul-de-sac, 1504 Dare Court is a beautifully updated, brick split-level offering the perfect blend of timeless charm, modern comfort, and sought-after community living. This spacious 4-bedroom, 3-bath residence spans three thoughtfully designed levels and showcases gleaming hardwood floors throughout the main and upper bedroom levels.
The main living level is warm and welcoming, with an updated kitchen, a separate dining room, and an inviting living room featuring lofted ceilings and anchored by a classic wood-burning fireplace. Easy access to the front and side yards, driveway with a convenient EV charger, and hardscaped outdoor spaces makes everyday living and entertaining seamless.
Upstairs, the home offers three generously sized bedrooms, with an updated bathroom down the hall. The primary suite includes a fully renovated ensuite bath.
The lower level provides exceptional flexibility with a spacious sunny recreation room featuring a second wood-burning fireplace, a fourth bedroom, a beautifully updated full bath, new carpeting and a laundry/storage room with convenient back yard access.
Enjoy an unparalleled Fort Hunt lifestyle with walkability to the beloved Hollin Hall Shopping Center, home to locally owned restaurants, coffee shops, boutiques, and everyday conveniences. Residents treasure the community’s close-knit feel and easy access to scenic bike trails, neighborhood parks, the GW Parkway, the Potomac River waterfront, and optional membership to the popular Mount Vernon Park Pool.
Living in Hollin Hall Village means becoming part of one of Alexandria’s most treasured communities; known for its neighborhood events, holiday traditions, welcoming atmosphere, and active outdoor lifestyle. From farmers markets and community gatherings to nearby marinas, riverfront parks, Paul Spring Park and quick access to Old Town Alexandria, Fort Belvoir, Tysons, the Pentagon, and Washington, DC, Fort Hunt offers a rare sense of connection and community that keeps residents here for generations....
Contact an agent
Home facts
- Year built:1957
- Listing ID #:VAFX2312260
- Added:45 day(s) ago
- Updated:July 11, 2026 at 05:39 AM
Rooms and interior
- Bedrooms:4
- Total bathrooms:3
- Full bathrooms:3
- Flooring:Carpet, Hardwood
- Dining Description:Dining Area, Dining Room, Formal/Separate Dining Room
- Bathrooms Description:Bathroom 2, Bathroom 3, Primary Bath(s), Primary Bathroom
- Kitchen Description:Built-In Microwave, Built-Ins, Carpet, Crown Moldings, Dishwasher, Disposal, Icemaker, Recessed Lighting, Refrigerator, Stove
- Bedroom Description:Carpet, Primary Bedroom
- Basement:Yes
- Basement Description:Connecting Stairway, Daylight, Full, Fully Finished, Outside Entrance, Rear Entrance, Walkout Level, Walkout Stairs
Heating and cooling
- Cooling:Central A/C
- Heating:Forced Air, Natural Gas
Structure and exterior
- Roof:Shingle
- Year built:1957
- Lot Features:Cul-de-sac, No Thru Street, Suburban
- Architectural Style:Split Level
- Construction Materials:Brick
- Exterior Features:Sidewalks, Street Lights
- Foundation Description:Brick/Mortar
- Levels:3 Story
Schools
- High school:WEST POTOMAC
- Middle school:CARL SANDBURG
- Elementary school:WAYNEWOOD
Utilities
- Water:Public
- Sewer:Public Sewer
Finances and disclosures
- Price:$865,000
- Tax amount:$9,557 (2025)
Features and amenities
- Laundry features:Dryer, Laundry, Washer
- Amenities:Built-Ins, Carpet, Ceiling Fan(s), Crown Moldings, Double Pane Windows, Recessed Lighting, Window Treatments
Parking
- Parking description:Concrete Driveway, Electric Vehicle Charging Station(s), Off Street
New listings near 1504 Dare Ct
- Coming Soon
 $775,000Coming Soon3 beds 3 baths
668 S Columbus St, ALEXANDRIA, VA 22314
MLS# VAAX2063024Listed by: KW METRO CENTER - New
 $599,000Active3 beds 2 baths1,024 sq. ft.
3739 Mark Dr, ALEXANDRIA, VA 22305
MLS# VAAX2063882Listed by: SPRING HILL REAL ESTATE, LLC. - Coming Soon
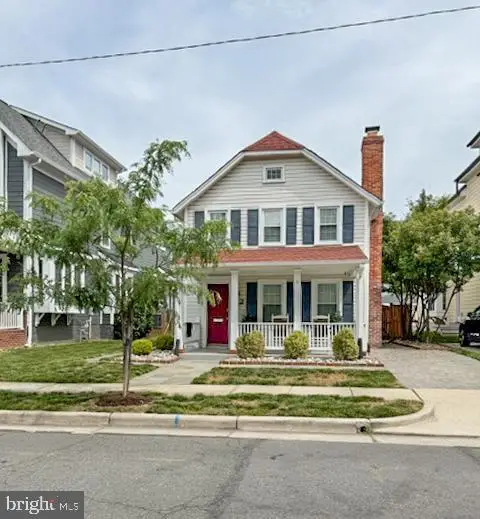 $1,275,000Coming Soon3 beds 3 baths
32 E Linden St, ALEXANDRIA, VA 22301
MLS# VAAX2062900Listed by: LONG & FOSTER REAL ESTATE, INC. - Coming Soon
 $249,000Coming Soon2 beds 1 baths
431 N Armistead St #604, ALEXANDRIA, VA 22312
MLS# VAAX2063952Listed by: SAMSON PROPERTIES - Open Sun, 2 to 4pmNew
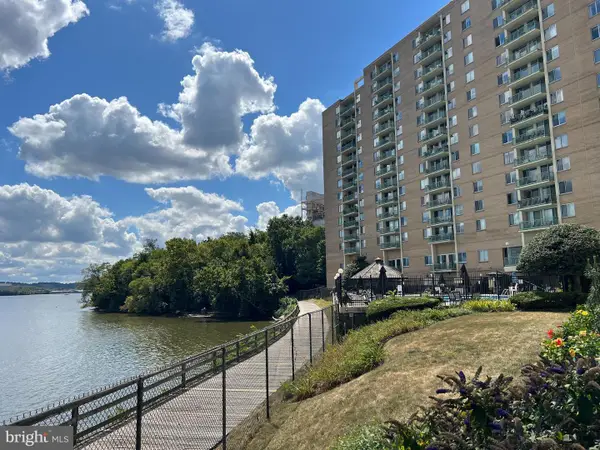 $849,900Active3 beds 2 baths1,472 sq. ft.
501 Slaters Ln #1001, ALEXANDRIA, VA 22314
MLS# VAAX2063962Listed by: REAL BROKER, LLC - Open Sat, 1 to 3pmNew
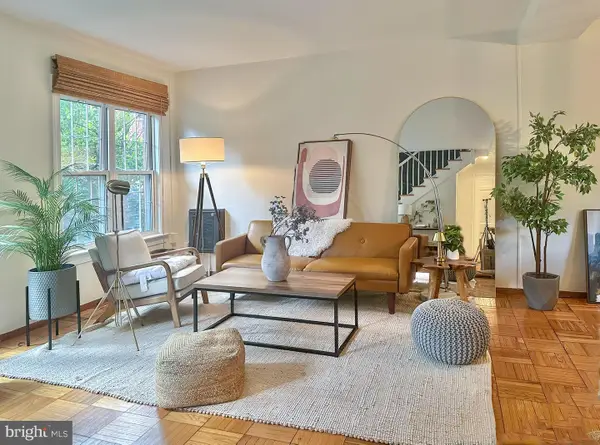 $507,500Active3 beds 1 baths1,114 sq. ft.
1806 Preston Rd, ALEXANDRIA, VA 22302
MLS# VAAX2063970Listed by: REAL BROKER, LLC - New
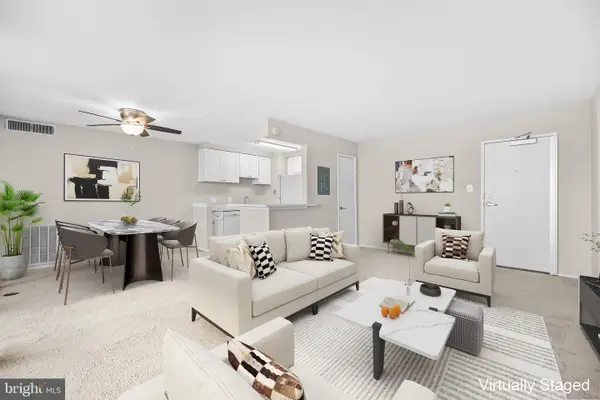 $185,000Active1 beds 1 baths750 sq. ft.
8 S Van Dorn St #203, ALEXANDRIA, VA 22304
MLS# VAAX2063956Listed by: SAMSON PROPERTIES - Coming Soon
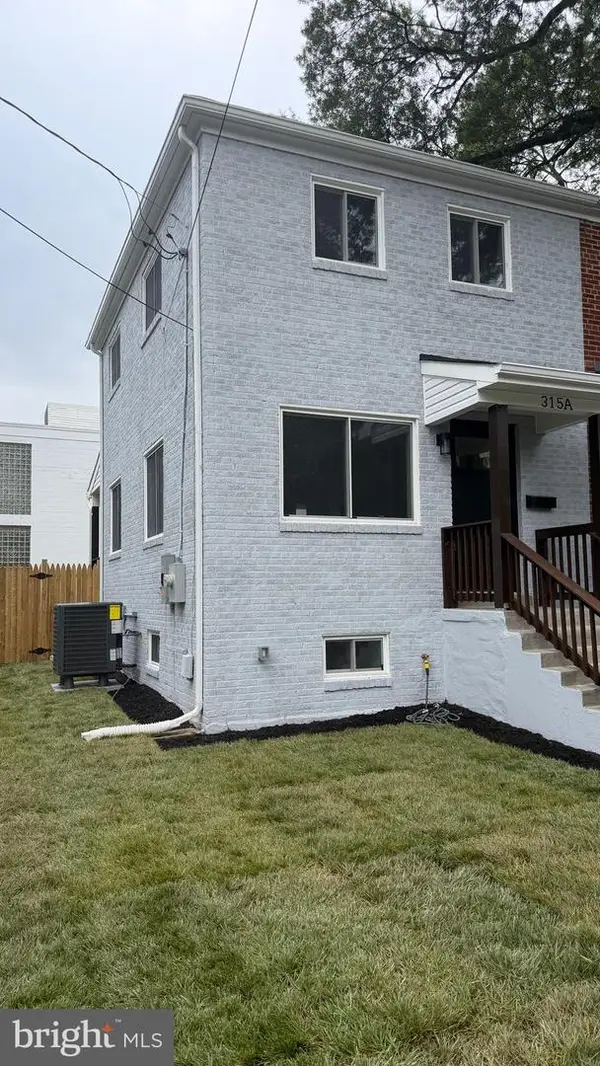 $759,900Coming Soon2 beds 2 baths
315 E Raymond Ave #a, ALEXANDRIA, VA 22301
MLS# VAAX2063968Listed by: FAIRFAX REALTY SELECT - Open Sun, 1 to 3pmNew
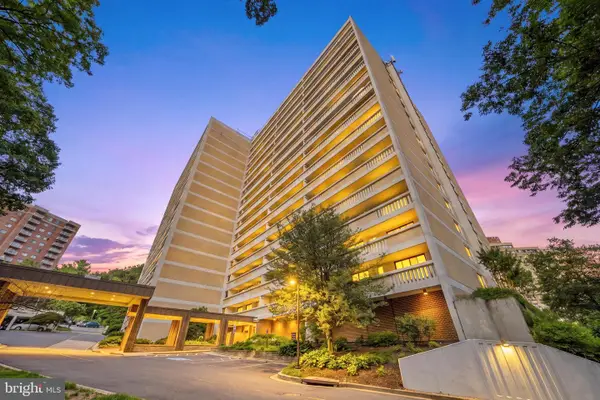 $349,000Active2 beds 2 baths1,405 sq. ft.
6101 Edsall Rd #211, ALEXANDRIA, VA 22304
MLS# VAAX2062708Listed by: REDFIN CORPORATION - New
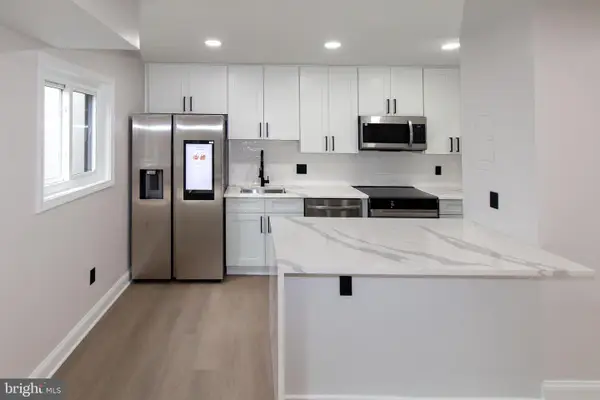 $329,000Active2 beds 1 baths890 sq. ft.
3320 S 28th St #402, ALEXANDRIA, VA 22302
MLS# VAAX2063568Listed by: RE/MAX REAL ESTATE CONNECTIONS


Protect your home and budget from life's surprises with an Assurant Home Warranty, backed by a partner that supports you through every step of homeownership. Explore Plans.
© 2026 Better Homes and Gardens Real Estate LLC. An Anywhere Real Estate company. All rights reserved. Better Homes and Gardens® Real Estate is a registered trademark owned by Meredith Operations Corporation, licensed to Better Homes and Gardens Real Estate LLC and used with permission. Better Homes and Gardens Real Estate LLC fully supports the principles of the Fair Housing Act and the Equal Opportunity Act. Listing information is deemed reliable but is not guaranteed accurate.
Each office is independently owned and operated.
Any services or products provided by third parties are not provided by, affiliated with or related to Better Homes and Gardens Real Estate LLC, or its affiliated companies.