
1701 Kenwood Ave, Alexandria, VA 22302
Local realty services provided by:Better Homes and Gardens Real Estate Murphy & Co.
1701 Kenwood Ave,Alexandria, VA 22302
$405,000
- 2 Beds
- 2 Baths
- 1,080 sq. ft.
- Condominium
- Active
Listed by: tom sklopan jr.
Office: century 21 accent homes
MLS#:VAAX2067242
Source:BRIGHTMLS
Price summary
- Price:$405,000
- Price per sq. ft.:$375
About this home
Nestled in the prestigious Beverley Hills community, this exquisite 2-bedroom, 2-bathroom apartment offers a harmonious blend of contemporary design and luxurious living. As you step inside, you are greeted by an inviting entryway that seamlessly flows into a spacious combination kitchen and dining area, perfect for both casual meals and elegant entertaining. The heart of the home features upgraded countertops that beautifully complement the efficiency of the kitchen, equipped with high-end appliances including a built-in microwave, dishwasher, and electric oven. The thoughtful layout ensures that cooking and dining are a delight, with ample space for gatherings and cherished moments. Natural light pours into the living spaces, highlighting the rich wood floors that add warmth and sophistication throughout. The primary suite is a true retreat, boasting a generous walk-in closet and a private bath designed for relaxation, featuring a tub shower that invites you to unwind after a long day. An additional bedroom provides versatility, whether for guests, a home office, or a personal sanctuary. Enjoy the serene views of lush trees and the peaceful street from your windows, creating a tranquil atmosphere that enhances the sense of home. The property is designed for convenience, with in-unit laundry facilities and assigned parking, ensuring that your daily routines are effortless. The Beverley Hills community offers a wealth of amenities, including meticulously maintained common grounds that invite leisurely strolls and social gatherings. The association fee covers essential services such as lawn maintenance, snow removal, and trash collection, allowing you to enjoy a low-maintenance lifestyle. This residence is not just a home; it's a lifestyle choice that embodies comfort, elegance, and community. Experience the perfect blend of modern living and natural beauty in this exceptional apartment, where every detail has been thoughtfully curated to create a warm and inviting atmosphere. Embrace the opportunity to make this luxurious space your own and enjoy all that Beverley Hills has to offer....
Contact an agent
Home facts
- Year built:1975
- Subdivision & Development:BEVERLEY HILLS
- Listing ID #:VAAX2067242
- Added:1 day(s) ago
- Updated:October 08, 2026 at 02:05 PM
Rooms and interior
- Bedrooms:2
- Total bathrooms:2
- Full bathrooms:2
- Flooring:Ceramic Tile, Wood
- Dining Description:Combination Kitchen/Dining, Dining Area
- Bathrooms Description:Primary Bath(s)
- Kitchen Description:Breakfast Area, Built-In Microwave, Dishwasher, Disposal, Kitchen - Efficiency, Oven - Single, Refrigerator, Upgraded Countertops
- Bedroom Description:Entry Level Bedroom, Walk In Closet(s)
- Living area:1,080 sq. ft.
Heating and cooling
- Cooling:Central A/C
- Heating:Electric, Forced Air
Structure and exterior
- Roof:Shingle
- Year built:1975
- Building area:1,080 sq. ft.
- Architectural Style:Contemporary
- Construction Materials:Brick, Wood Siding
- Levels:1 Story
Utilities
- Water:Public
- Sewer:Public Sewer
Finances and disclosures
- Price:$405,000
- Price per sq. ft.:$375
- Tax amount:$5,080 (2026)
Features and amenities
- Laundry features:Dryer - Electric, Dryer In Unit, Has Laundry, Washer, Washer In Unit
Parking
- Parking description:Assigned, On Street, Parking Lot
New listings near 1701 Kenwood Ave
- Coming Soon
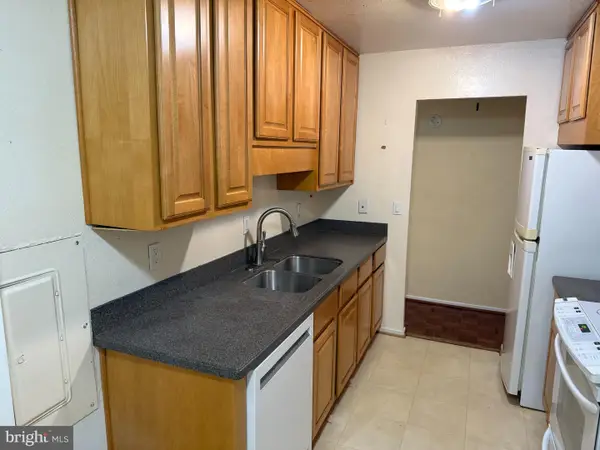 $255,000Coming Soon2 beds 2 baths1,408 sq. ft.
6101 Edsall Rd #1007, ALEXANDRIA, VA 22304
MLS# VAAX2067282Listed by: RE/MAX ALLEGIANCE - Coming Soon
 $275,000Coming Soon1 beds 1 baths610 sq. ft.
1730 W Abingdon Dr #t-2, ALEXANDRIA, VA 22314
MLS# VAAX2067256Listed by: WEICHERT, REALTORS - Coming Soon
 $799,000Coming Soon1 beds 2 baths1,060 sq. ft.
701 Swann Ave #606, ALEXANDRIA, VA 22301
MLS# VAAX2067268Listed by: TTR SOTHEBY'S INTERNATIONAL REALTY - Coming Soon
 $379,900Coming Soon2 beds 2 baths1,211 sq. ft.
203 Yoakum Pkwy #410, ALEXANDRIA, VA 22304
MLS# VAAX2067230Listed by: SAMSON PROPERTIES - Coming Soon
 $299,900Coming Soon2 beds 2 baths1,225 sq. ft.
301 N Beauregard St #1016, ALEXANDRIA, VA 22312
MLS# VAAX2067116Listed by: PEARSON SMITH REALTY, LLC - Coming Soon
 $1,395,000Coming Soon3 beds 4 baths2,220 sq. ft.
330 N Pitt St, ALEXANDRIA, VA 22314
MLS# VAAX2066540Listed by: RE/MAX REALTY GROUP - Coming Soon
 $374,900Coming Soon3 beds 2 baths1,316 sq. ft.
2500 N Van Dorn St #1101, ALEXANDRIA, VA 22302
MLS# VAAX2066812Listed by: PEARSON SMITH REALTY, LLC - Coming Soon
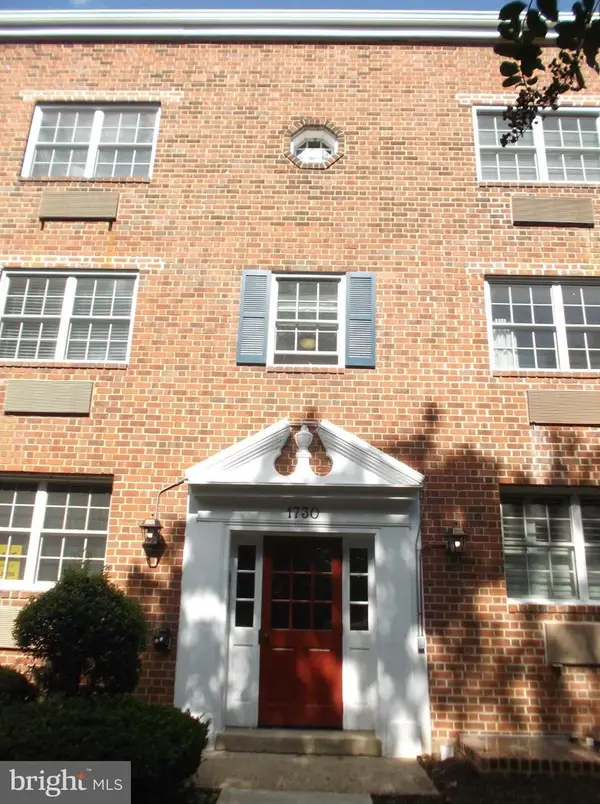 $285,000Coming Soon1 beds 1 baths610 sq. ft.
1730 W Abingdon Dr W #101, ALEXANDRIA, VA 22314
MLS# VAAX2067162Listed by: RAPTIS REAL ESTATE LLC - Coming Soon
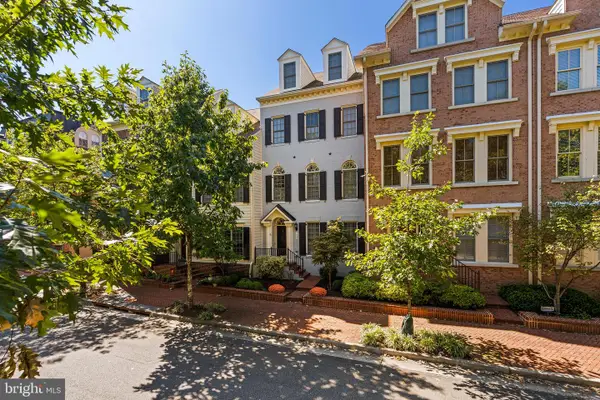 $1,515,000Coming Soon3 beds 5 baths3,444 sq. ft.
1844 Carpenter Rd, ALEXANDRIA, VA 22314
MLS# VAAX2067004Listed by: TTR SOTHEBY'S INTERNATIONAL REALTY - Coming Soon
 Listed by BHGRE$698,000Coming Soon2 beds 2 baths1,216 sq. ft.
705 Massey Ln #a, ALEXANDRIA, VA 22314
MLS# VAAX2066940Listed by: BETTER HOMES AND GARDENS REAL ESTATE RESERVE


Protect your home and budget from life's surprises with an Assurant Home Warranty, backed by a partner that supports you through every step of homeownership. Explore Plans.
© 2026 Better Homes and Gardens Real Estate LLC. An Anywhere Real Estate company. All rights reserved. Better Homes and Gardens® Real Estate is a registered trademark owned by Meredith Operations Corporation, licensed to Better Homes and Gardens Real Estate LLC and used with permission. Better Homes and Gardens Real Estate LLC fully supports the principles of the Fair Housing Act and the Equal Opportunity Act. Listing information is deemed reliable but is not guaranteed accurate.
Each office is independently owned and operated.
Any services or products provided by third parties are not provided by, affiliated with or related to Better Homes and Gardens Real Estate LLC, or its affiliated companies.