
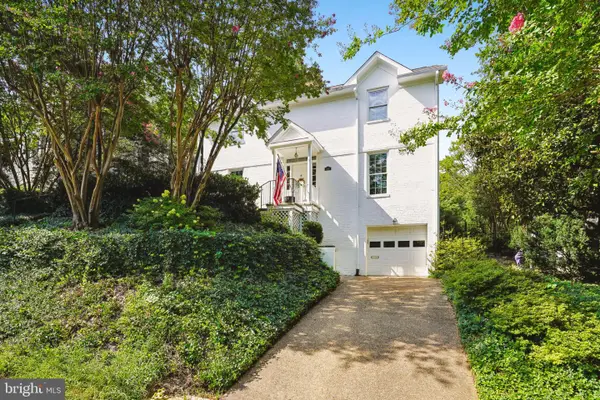
2113 Rollins Dr, Alexandria, VA 22307
Local realty services provided by:Better Homes and Gardens Real Estate Cassidon Realty
Listed by: david w byford
Office: pearson smith realty, llc.
MLS#:VAFX2342578
Source:BRIGHTMLS
Price summary
- Price:$540,000
- Price per sq. ft.:$416.67
About this home
Nestled in the charming Bucknell Manor neighborhood and with the large benefit of being in the Belle View Elementary school district, this beautiful and recently renovated home offers a perfect blend of traditional elegance and modern comfort. With 3 levels and a total of1296 sqft of finished area, this inviting residence features two spacious bedrooms and two full bathrooms. Step inside to discover an open floor plan that seamlessly connects the dining and living areas, enhanced by recessed lighting that creates a warm ambiance. The newly updated (2024) gourmet kitchen is a chef's delight and the design changes the complete flow of this home, which similar neighborhood homes cannot boast. It's equipped with modern stainless steel appliances including a built-in microwave, dishwasher and gas oven along with a pantry for all your culinary needs. The home has rich wood on the main level, in the bedrooms and luxury vinyl plank in the basement. The boarded attic provides additional storage space, while the improved basement with walkout stairs offers endless possibilities for customization. But the amazing part of this home is the price after all of the big ticket items have already been taken care of with no expense spared! Recent renovations in 2023/4 have elevated the property's appeal, ensuring it meets the needs of today's discerning buyers with a new bathroom, Kitchen. AC, water heater, electrical panel and recent roof! Outside, enjoy the convenience of a driveway with space for at least three vehicles and a shed for extra storage, with nice flat, good sized yards with the rear yard fenced in and boasting a large sized trex deck for entertaining, grilling or enjoying your wake up morning coffee! This home is freshly painted and turnkey. Located less than 8 miles from DCA airport, close to the metro and 95/495, this home combines accessibility with a serene neighborhood atmosphere. Buy this home for less than many 2 bed condo's after fees or even less than 2 bed rentals! Experience the perfect balance of comfort and convenience. Open Houses Sat & Sun 1pm-4pm....
Contact an agent
Home facts
- Year built:1951
- Subdivision & Development:BUCKNELL MANOR
- Listing ID #:VAFX2342578
- Added:4 day(s) ago
- Updated:September 28, 2026 at 01:56 PM
Rooms and interior
- Bedrooms:2
- Total bathrooms:2
- Full bathrooms:2
- Rooms Total:7
- Flooring:Luxury Vinyl Plank, Wood
- Dining Description:Combination Dining/Living, Dining Area
- Kitchen Description:Built-In Microwave, Dishwasher, Disposal, Kitchen - Gourmet, Oven/Range - Gas, Pantry, Recessed Lighting, Refrigerator
- Basement:Yes
- Basement Description:Connecting Stairway, English, Improved, Interior Access, Walkout Stairs
- Living area:1,296 sq. ft.
Heating and cooling
- Cooling:Central A/C
- Heating:Forced Air, Natural Gas
Structure and exterior
- Roof:Architectural Shingle
- Year built:1951
- Building area:1,296 sq. ft.
- Lot area:0.08 Acres
- Architectural Style:Traditional
- Construction Materials:Combination
- Foundation Description:Concrete Perimeter, Permanent, Slab
- Levels:3 Story
Schools
- Elementary school:BELLE VIEW
Utilities
- Water:Public
- Sewer:Public Sewer
Finances and disclosures
- Price:$540,000
- Price per sq. ft.:$416.67
- Tax amount:$6,549 (2026)
Features and amenities
- Laundry features:Dryer, Dryer - Electric, Washer
- Amenities:Attic, Cable TV Available, Efficiency, Electric Available, Natural Gas Available, Recessed Lighting
New listings near 2113 Rollins Dr
- Coming Soon
 $1,295,000Coming Soon4 beds 4 baths2,892 sq. ft.
1106 N Howard St, ALEXANDRIA, VA 22304
MLS# VAAX2066842Listed by: MXW REAL ESTATE - Coming SoonOpen Sat, 11am to 1pm
 $899,999Coming Soon1 beds 1 baths1,150 sq. ft.
133 S Fairfax St, ALEXANDRIA, VA 22314
MLS# VAAX2065944Listed by: CORCORAN MCENEARNEY - Coming SoonOpen Sun, 1 to 4pm
 $1,550,000Coming Soon4 beds 4 baths3,249 sq. ft.
419 Summers Dr, ALEXANDRIA, VA 22301
MLS# VAAX2066818Listed by: COMPASS - Coming SoonOpen Sat, 2 to 4pm
 $1,395,000Coming Soon3 beds 3 baths2,730 sq. ft.
107 Pommander Walk, ALEXANDRIA, VA 22314
MLS# VAAX2065720Listed by: RLAH @PROPERTIES - Coming Soon
 $1,049,000Coming Soon3 beds 3 baths2,851 sq. ft.
620 E Howell Ave #102, ALEXANDRIA, VA 22301
MLS# VAAX2066744Listed by: LONG & FOSTER REAL ESTATE, INC. - Coming SoonOpen Sat, 12 to 3pm
 $728,000Coming Soon3 beds 4 baths1,845 sq. ft.
3819 Eisenhower Ave, ALEXANDRIA, VA 22304
MLS# VAAX2065836Listed by: SAMSON PROPERTIES - Coming Soon
 $3,499,000Coming Soon5 beds 7 baths4,273 sq. ft.
1018 Pendleton St, ALEXANDRIA, VA 22314
MLS# VAAX2066626Listed by: TTR SOTHEBY'S INTERNATIONAL REALTY - Coming Soon
 $3,499,000Coming Soon5 beds 7 baths4,273 sq. ft.
1020 Pendleton St, ALEXANDRIA, VA 22314
MLS# VAAX2066628Listed by: TTR SOTHEBY'S INTERNATIONAL REALTY - Coming Soon
 $530,000Coming Soon2 beds 1 baths990 sq. ft.
400 Commonwealth Ave #203, ALEXANDRIA, VA 22301
MLS# VAAX2066494Listed by: SAMSON PROPERTIES - Coming Soon
 $1,175,000Coming Soon4 beds 4 baths2,455 sq. ft.
300 Mount Vernon Ave, ALEXANDRIA, VA 22301
MLS# VAAX2066186Listed by: LONG & FOSTER REAL ESTATE, INC.


Protect your home and budget from life's surprises with an Assurant Home Warranty, backed by a partner that supports you through every step of homeownership. Explore Plans.
© 2026 Better Homes and Gardens Real Estate LLC. An Anywhere Real Estate company. All rights reserved. Better Homes and Gardens® Real Estate is a registered trademark owned by Meredith Operations Corporation, licensed to Better Homes and Gardens Real Estate LLC and used with permission. Better Homes and Gardens Real Estate LLC fully supports the principles of the Fair Housing Act and the Equal Opportunity Act. Listing information is deemed reliable but is not guaranteed accurate.
Each office is independently owned and operated.
Any services or products provided by third parties are not provided by, affiliated with or related to Better Homes and Gardens Real Estate LLC, or its affiliated companies.