
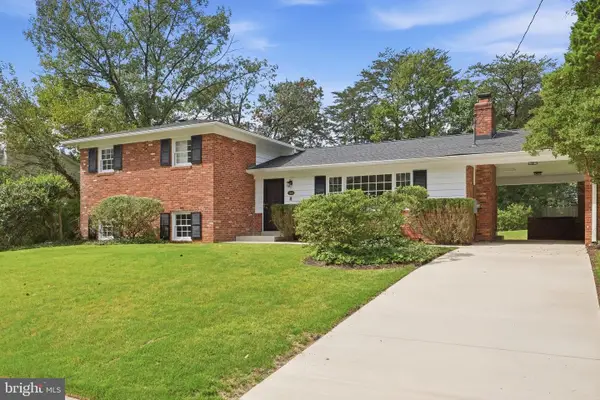
2203 Pennsylvania Blvd, Alexandria, VA 22308
Local realty services provided by:Better Homes and Gardens Real Estate Realty Connect
2203 Pennsylvania Blvd,Alexandria, VA 22308
$2,200,000
- 5 Beds
- 6 Baths
- 6,151 sq. ft.
- Single family
- Active
Listed by: miriam e miller
Office: corcoran mcenearney
MLS#:VAFX2342250
Source:BRIGHTMLS
Price summary
- Price:$2,200,000
- Price per sq. ft.:$357.67
About this home
Discover an exceptional lifestyle in the sought-after Stratford Landing neighborhood of Fort Hunt. This custom-built home makes a memorable first impression with its striking Hardie board siding, stacked stone accents, black Andersen windows, mature landscaping, and welcoming flagstone walkway. Step through the impressive 8-foot Therma-Tru entry door to the sun-filled interior with soaring 11-foot ceilings. Throughout the home, notice warm wood and tile flooring, custom built-ins and oversized windows allowing serene, elevated green views from every window. Designed for gathering, the open-concept main living spaces flow effortlessly. The spacious family room offers a welcoming retreat at the end of the day, with a contemporary stone-surround wood-burning fireplace creating a focal point as the seasons change. At the heart of the home, the beautifully appointed chef’s kitchen is designed to bring everyone together. Two islands with granite and quartz countertops, stainless steel appliances, an oversized pantry, and a generous beverage station make everything from busy mornings to lively celebrations feel effortless. The glass doors invite the outdoors in, opening to the expansive and partially covered deck with skylight, perfect for grilling, relaxed al fresco dining, and entertaining under the stars. For more intimate occasions, the formal dining room offers an elegant setting for dinners and holiday gatherings. A decompression zone off the two-car garage leads to a thoughtfully appointed laundry room with built-ins and a dedicated dog shower. Privately situated in the east wing, the primary suite offers a peaceful escape, complete with a spa-inspired bath featuring abundant natural light, a soaking tub, an oversized dual-head shower, dual vanities, and a custom built-in closet. The home’s west wing provides four additional bedrooms, including three with their own ensuite bathrooms, along with a dedicated custom-designed study hall featuring built-in shelving, and an additional powder room serving the flexible fourth bedroom or bonus room. And then comes the unexpected: an extraordinary indoor sport court on the main level. With soaring 17-foot ceilings, individual climate control, performance flooring, high-density wallboard, and additional sound insulation, this remarkable space invites year-round play, practice and friendly competition. An elevated viewing window offers a unique vantage point for spectators to catch every moment of the action. The lower level takes entertaining and recreation to another level, featuring a light-filled recreation room with a full wet bar, wine closet, powder room, and a dedicated media area with Dolby surround sound in-wall speakers and a subwoofer. A spacious home fitness center features a two-person hemlock sauna. Behind the clever hidden passage door, there is an oversized game or flex room, plus abundant storage space. Outside, the low-maintenance backyard is fully fenced and has a turf zone for allergy-free play. Fort Hunt is a wonderful place to live with tree-lined streets, neighborhood parks, tennis courts, pools, and neighborhood events that create a wonderfully connected community. Stratford Landing Elementary School, the Advanced Placement Magnet school, is conveniently close by. The George Washington Parkway offers a relaxing scenic commute to and from work, as well as miles of biking and walking trails along the beautiful Potomac River. Come make this home yours!...
Contact an agent
Home facts
- Year built:2017
- Subdivision & Development:VERNON ON POTOMAC
- Listing ID #:VAFX2342250
- Added:1 day(s) ago
- Updated:September 24, 2026 at 04:51 AM
Rooms and interior
- Bedrooms:5
- Total bathrooms:6
- Full bathrooms:4
- Half bathrooms:2
- Dining Description:Combination Kitchen/Dining, Dining Room
- Bathrooms Description:Bathroom 2, Bathroom 3, Half Bath, Primary Bath(s), Primary Bathroom
- Kitchen Description:Built-In Microwave, Built-In Range, Built-Ins, Carpet, Dishwasher, Disposal, Exhaust Fan, Icemaker, Kitchen - Gourmet, Kitchen - Island, Pantry, Recessed Lighting, Refrigerator, Stainless Steel Appliances, Wine Storage
- Bedroom Description:Carpet, Entry Level Bedroom, Primary Bedroom, Walk In Closet(s)
- Basement:Yes
- Basement Description:Fully Finished
- Living area:6,151 sq. ft.
Heating and cooling
- Cooling:Central A/C
- Heating:Forced Air, Geo-thermal
Structure and exterior
- Roof:Architectural Shingle, Metal
- Year built:2017
- Building area:6,151 sq. ft.
- Lot area:0.29 Acres
- Architectural Style:Craftsman, Raised Ranch/Rambler
- Construction Materials:HardiPlank Type, Stone
- Exterior Features:Deck(s)
- Foundation Description:Concrete Perimeter
- Levels:2 Stories
Schools
- High school:WEST POTOMAC
- Middle school:CARL SANDBURG
- Elementary school:STRATFORD LANDING
Utilities
- Water:Public
- Sewer:Public Sewer
Finances and disclosures
- Price:$2,200,000
- Price per sq. ft.:$357.67
- Tax amount:$1,408,680 (2026)
Features and amenities
- Laundry features:Dryer, Laundry, Washer
- Amenities:Built-Ins, Carpet, Ceiling Fan(s), Recessed Lighting, Sauna, Sound System, Window Treatments
Parking
- Parking description:Asphalt Driveway, Attached Garage, Garage - Front Entry, Oversized
- Garage:Yes
- Garage spaces:2
New listings near 2203 Pennsylvania Blvd
- Coming Soon
 $725,000Coming Soon2 beds 4 baths1,544 sq. ft.
202 Gentry Ave, ALEXANDRIA, VA 22305
MLS# VAAX2065660Listed by: PEARSON SMITH REALTY, LLC - Coming Soon
 $330,000Coming Soon1 beds 1 baths638 sq. ft.
1251 E Abingdon Dr #1112, ALEXANDRIA, VA 22314
MLS# VAAX2066630Listed by: COMPASS - Coming SoonOpen Sun, 1 to 3pm
 $584,950Coming Soon3 beds 2 baths1,751 sq. ft.
7 S Ingram St, ALEXANDRIA, VA 22304
MLS# VAAX2066706Listed by: WEICHERT, REALTORS - Coming Soon
 $990,000Coming Soon2 beds 3 baths1,516 sq. ft.
517 N Alfred St, ALEXANDRIA, VA 22314
MLS# VAAX2066668Listed by: REAL BROKER, LLC - Coming Soon
 $615,000Coming Soon1 beds 1 baths750 sq. ft.
925 N Fairfax St #309, ALEXANDRIA, VA 22314
MLS# VAAX2066652Listed by: KW METRO CENTER - Coming Soon
 $728,000Coming Soon3 beds 4 baths1,845 sq. ft.
3819 Eisenhower Ave, ALEXANDRIA, VA 22304
MLS# VAAX2065836Listed by: SAMSON PROPERTIES - Coming SoonOpen Sat, 11am to 1pm
 $520,000Coming Soon2 beds 2 baths1,254 sq. ft.
3101 N Hampton Dr #704, ALEXANDRIA, VA 22302
MLS# VAAX2066656Listed by: KW METRO CENTER - Coming SoonOpen Sat, 1 to 3pm
 $2,350,000Coming Soon5 beds 4 baths5,121 sq. ft.
801 Rapidan Ct, ALEXANDRIA, VA 22304
MLS# VAAX2066642Listed by: TTR SOTHEBY'S INTERNATIONAL REALTY - Coming Soon
 $865,000Coming Soon2 beds 2 baths1,399 sq. ft.
525 N Fayette St #309, ALEXANDRIA, VA 22314
MLS# VAAX2066616Listed by: EXP REALTY, LLC - Coming SoonOpen Sat, 12 to 3pm
 $949,000Coming Soon4 beds 3 baths2,312 sq. ft.
1340 N Ivanhoe St, ALEXANDRIA, VA 22304
MLS# VAAX2066080Listed by: FORTNEY FINE PROPERTIES, LLC


Protect your home and budget from life's surprises with an Assurant Home Warranty, backed by a partner that supports you through every step of homeownership. Explore Plans.
© 2026 Better Homes and Gardens Real Estate LLC. An Anywhere Real Estate company. All rights reserved. Better Homes and Gardens® Real Estate is a registered trademark owned by Meredith Operations Corporation, licensed to Better Homes and Gardens Real Estate LLC and used with permission. Better Homes and Gardens Real Estate LLC fully supports the principles of the Fair Housing Act and the Equal Opportunity Act. Listing information is deemed reliable but is not guaranteed accurate.
Each office is independently owned and operated.
Any services or products provided by third parties are not provided by, affiliated with or related to Better Homes and Gardens Real Estate LLC, or its affiliated companies.