
2318 Sanford St, Alexandria, VA 22301
Local realty services provided by:Better Homes and Gardens Real Estate Premier
2318 Sanford St,Alexandria, VA 22301
$849,500
- 3 Beds
- 3 Baths
- 1,891 sq. ft.
- Townhouse
- Pending
Listed by: elissa laderach, steve a raffaelli jr
Office: compass
MLS#:VAAX2064068
Source:BRIGHTMLS
Price summary
- Price:$849,500
- Price per sq. ft.:$449.23
- Monthly HOA dues:$170
About this home
Forget the long wish list. This season there’s only one thing worth unwrapping, and it’s three blocks from Mount Vernon Ave. (Cue Mariah.) Saturday mornings start with a stroll to the Del Ray Farmers Market, coffee in hand, and a slow wander down Mount Vernon Ave before heading home to your townhouse. Every project is already done, so your weekends stay yours, with no house projects on the to-do list.
The entry level welcomes you with an oversized bonus room ready for movie nights, a home gym, or an office, plus a 1-car garage with off-street parking and room left over for bikes and storage.
On the main level, refinished hardwood floors and fresh paint bring a warmth that makes everything feel brand new. The living and dining rooms flow together around a wood-burning fireplace with built-ins beside it, the perfect spot to settle in on a chilly night. The kitchen got the full glow-up with new quartz countertops, a new sink and faucet, freshly painted cabinets with matte black hardware, and newer appliances. New modern lighting throughout, including a statement chandelier over the dining table, ties it all together, and a powder room rounds out the level. Step outside to your own little wildwood: a private patio tucked against the trees, made for sitting still and soaking up the quiet.
Upstairs, all three bedrooms are generously sized, the primary suite has room to spread out, and the baths have been updated.
Life in Del Ray, Alexandria, Virginia, means a calendar full of neighborhood events like Art on the Ave, the holiday tree lighting, and the candy cane bar crawl, all within walking distance. When it’s time to venture out, Old Town is about 10 minutes away, DCA is 10 to 15, and Washington, DC is 15 to 20, with quick access to I-395 and the Braddock Road and Potomac Yard Metro stations about 1.5 miles away.
Let's make your wish come true. All this townhouse needs is you....
Contact an agent
Home facts
- Year built:1977
- Subdivision & Development:OAK CLUSTER
- Listing ID #:VAAX2064068
- Added:6 day(s) ago
- Updated:November 13, 2026 at 09:27 AM
Rooms and interior
- Bedrooms:3
- Total bathrooms:3
- Full bathrooms:2
- Half bathrooms:1
- Flooring:Hardwood, Tile/Brick
- Dining Description:Combination Dining/Living, Dining Room
- Bathrooms Description:Bathroom 2, Half Bath, Primary Bath(s), Primary Bathroom
- Kitchen Description:Built-Ins, Dishwasher, Disposal, Kitchen - Eat-In, Oven/Range - Electric, Refrigerator, Upgraded Countertops, Water Heater
- Bedroom Description:Primary Bedroom
- Basement:Yes
- Basement Description:Fully Finished
- Living area:1,891 sq. ft.
Heating and cooling
- Cooling:Heat Pump(s)
- Heating:Electric, Heat Pump(s)
Structure and exterior
- Roof:Asphalt
- Year built:1977
- Building area:1,891 sq. ft.
- Lot area:0.03 Acres
- Architectural Style:Traditional
- Construction Materials:Brick
- Exterior Features:Patio(s), Sidewalks, Street Lights
- Foundation Description:Slab
- Levels:3 Story
Schools
- High school:ALEXANDRIA CITY
- Middle school:GEORGE WASHINGTON
- Elementary school:MOUNT VERNON
Utilities
- Water:Public
- Sewer:Public Septic
Finances and disclosures
- Price:$849,500
- Price per sq. ft.:$449.23
- Tax amount:$9,607 (2026)
Features and amenities
- Laundry features:Dryer, Dryer In Unit, Washer, Washer - Front Loading, Washer In Unit
- Amenities:Attic, Built-Ins, Ceiling Fan(s), Smoke Detector, Window Treatments
Parking
- Parking description:Attached Garage, Garage Door Opener, Off Street, Private
- Garage:Yes
- Garage spaces:1
New listings near 2318 Sanford St
- Coming Soon
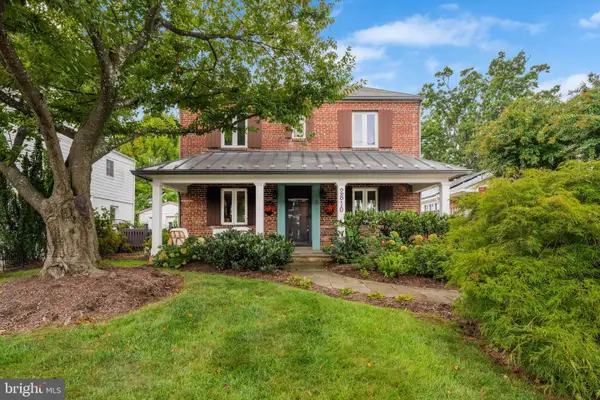 $974,900Coming Soon3 beds 3 baths1,961 sq. ft.
2810 Cameron Mills Rd, ALEXANDRIA, VA 22302
MLS# VAAX2054752Listed by: COMPASS - Coming Soon
 $215,000Coming Soon1 beds 1 baths761 sq. ft.
30 Canterbury Sq #202, ALEXANDRIA, VA 22304
MLS# VAAX2068340Listed by: SAMSON PROPERTIES - Coming SoonOpen Sat, 1 to 4pm
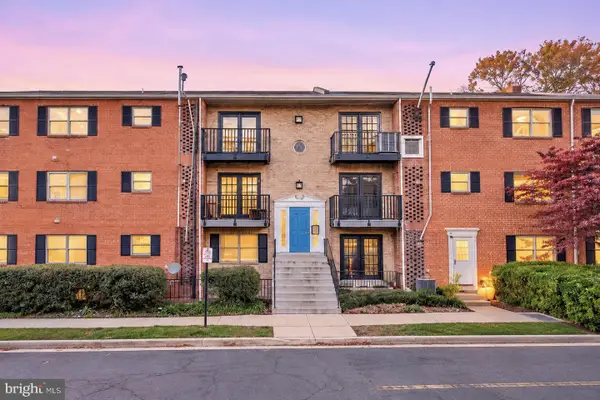 $249,900Coming Soon2 beds 1 baths977 sq. ft.
5915 Mayflower Ct #303, ALEXANDRIA, VA 22312
MLS# VAAX2068272Listed by: SPRING HILL REAL ESTATE, LLC. - Coming Soon
 $799,000Coming Soon3 beds 3 baths1,850 sq. ft.
1294 Quaker Hill Dr, ALEXANDRIA, VA 22314
MLS# VAAX2068106Listed by: COMPASS - Coming Soon
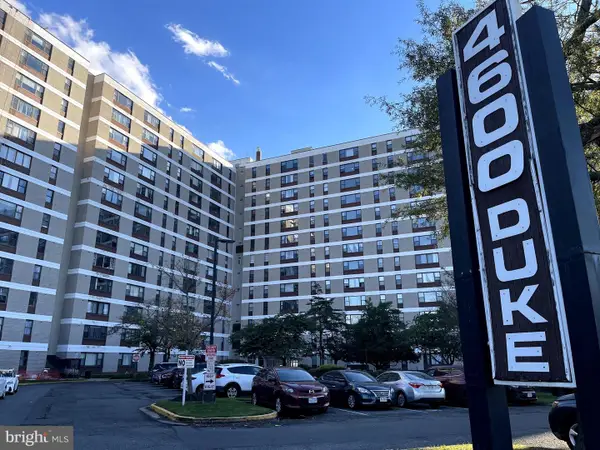 $259,900Coming Soon2 beds 1 baths1,094 sq. ft.
4600 Duke St #923, ALEXANDRIA, VA 22304
MLS# VAAX2068268Listed by: SAMSON PROPERTIES - Coming Soon
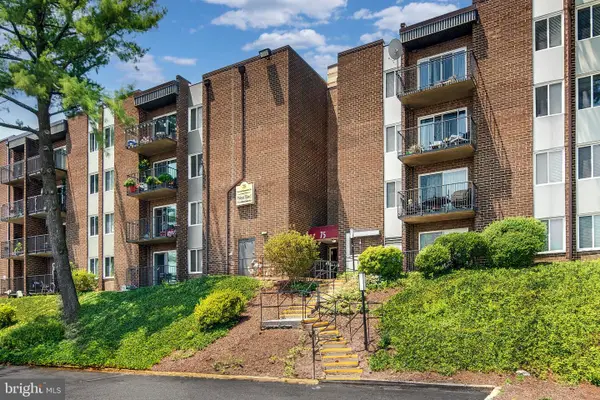 $250,000Coming Soon2 beds 2 baths1,182 sq. ft.
75 S Reynolds St #101, ALEXANDRIA, VA 22304
MLS# VAAX2068256Listed by: SAMSON PROPERTIES - Coming Soon
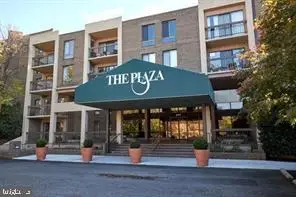 Coming Soon2 beds 2 baths1,016 sq. ft.
807 N Howard St #110, ALEXANDRIA, VA 22304
MLS# VAAX2067754Listed by: CENTURY 21 NEW MILLENNIUM - Coming Soon
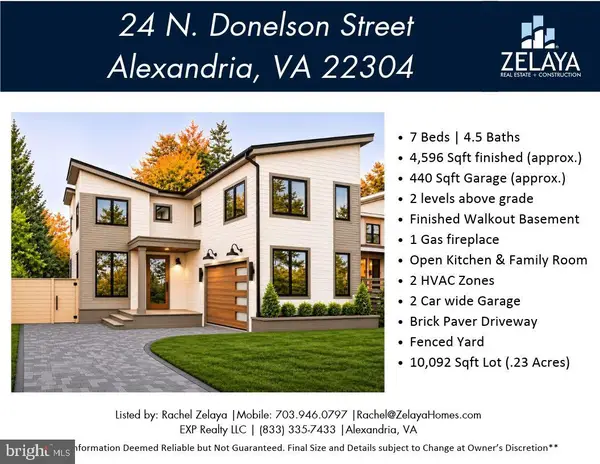 $1,888,888Coming Soon7 beds 5 baths4,596 sq. ft.
24 N Donelson St, ALEXANDRIA, VA 22304
MLS# VAAX2064400Listed by: EXP REALTY, LLC - Coming Soon
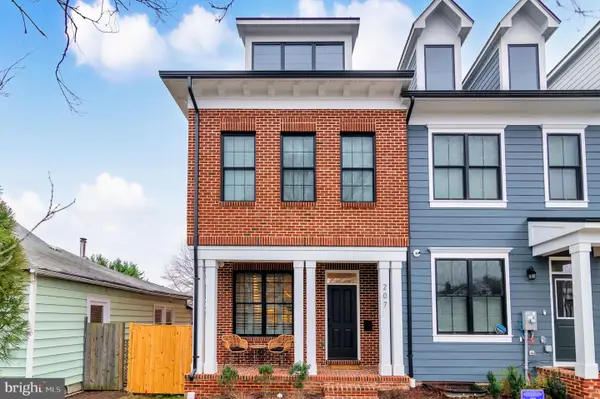 $1,700,000Coming Soon5 beds 5 baths3,350 sq. ft.
201 Duncan Ave, ALEXANDRIA, VA 22301
MLS# VAAX2065356Listed by: SAMSON PROPERTIES - Coming Soon
 $1,595,000Coming Soon4 beds 5 baths2,492 sq. ft.
319 Laverne Ave, ALEXANDRIA, VA 22305
MLS# VAAX2068124Listed by: TTR SOTHEBY'S INTERNATIONAL REALTY


Protect your home and budget from life's surprises with an Assurant Home Warranty, backed by a partner that supports you through every step of homeownership. Explore Plans.
© 2026 Better Homes and Gardens Real Estate LLC. An Anywhere Real Estate company. All rights reserved. Better Homes and Gardens® Real Estate is a registered trademark owned by Meredith Operations Corporation, licensed to Better Homes and Gardens Real Estate LLC and used with permission. Better Homes and Gardens Real Estate LLC fully supports the principles of the Fair Housing Act and the Equal Opportunity Act. Listing information is deemed reliable but is not guaranteed accurate.
Each office is independently owned and operated.
Any services or products provided by third parties are not provided by, affiliated with or related to Better Homes and Gardens Real Estate LLC, or its affiliated companies.