
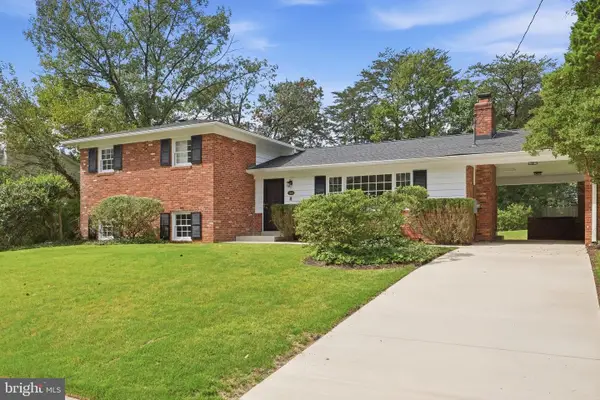
2421 Stirrup Ln, Alexandria, VA 22308
Local realty services provided by:Better Homes and Gardens Real Estate Reserve
Upcoming open houses
- Sun, Sep 2712:00 pm - 02:00 pm
Listed by: warren j kluth
Office: long & foster real estate, inc.
MLS#:VAFX2341082
Source:BRIGHTMLS
Price summary
- Price:$859,000
- Price per sq. ft.:$348.62
About this home
**OPEN Sunday, September 27th, Noon-2:00** Amazing New Listing in Superb Community! Meticulously maintained, thoughtfully updated and expanded 5BR/3BA GEM in desirable Stratford on the Potomac - a True Value. Open, Sun-Drenched Main Level Living Room and Dining Room, both with Vaulted Ceilings. Amazingly updated Kitchen with LOADS of 42" Cabinets, SS Appliances, Two Ovens, Breakfast Bar /Peninsula, Drawer-Style Microwave and Gas Cooking. Both the Kitchen and the Dining Room were bumped out when renovated, so it's really expansive space - perfect for both entertaining and day-to-day living! Sliding Glass Doors lead from DR to BIG deck overlooking Fenced Rear Yard w/Shed. 3 BIG Bedrooms on Main Level including King-Sized Primary Suite w/2 Closests + Ample Built Ins and Updated Bath. Additional two Bedrooms share a wonderfully updated Hall Bath. Finished, mostly above-grade lower level w/Family/Recreation Room with wood burning fireplace, ample space for toys/game room and SGD to Large Rear Patio and Yard. Separate Laundry/Utility Room + Charming Workshop with Workbench. Two Additional Big Bedrooms and a Third, Updated Full Bath complete this level. Great Storage, Replacement Windows, Newer Roof, Hot Water Heater and HVAC and SO Much More. Down the street from neighborhood park, easy access to shopping, commuting, National Airport, the Pentagon, DC and 495. Fresh Paint, Newly Installed Stamped Concrete Walkway and Front Patio - this is a Must See!...
Contact an agent
Home facts
- Year built:1964
- Subdivision & Development:STRATFORD ON THE POTOMAC
- Listing ID #:VAFX2341082
- Added:5 day(s) ago
- Updated:September 24, 2026 at 10:35 AM
Rooms and interior
- Bedrooms:5
- Total bathrooms:3
- Full bathrooms:3
- Flooring:Carpet, Wood
- Dining Description:Dining Area, Formal/Separate Dining Room
- Bathrooms Description:Primary Bath(s)
- Kitchen Description:Built-Ins, Carpet, Dishwasher, Disposal, Kitchen - Gourmet, Oven - Double, Oven/Range - Electric, Refrigerator
- Bedroom Description:Carpet
- Basement:Yes
- Basement Description:Connecting Stairway, Daylight, Full, Fully Finished, Rear Entrance, Walkout Level
- Living area:2,464 sq. ft.
Heating and cooling
- Cooling:Central A/C
- Heating:Forced Air, Natural Gas
Structure and exterior
- Year built:1964
- Building area:2,464 sq. ft.
- Lot area:0.26 Acres
- Lot Features:Premium
- Architectural Style:Split Foyer
- Construction Materials:Block, Brick, Wood Siding
- Exterior Features:BBQ Grill, Bump-outs, Deck(s), Patio(s), Porch(es), Sidewalks
- Foundation Description:Block
- Levels:2 Stories
Schools
- High school:WEST POTOMAC
- Middle school:SANDBURG
- Elementary school:STRATFORD LANDING
Utilities
- Water:Public
- Sewer:Public Sewer
Finances and disclosures
- Price:$859,000
- Price per sq. ft.:$348.62
- Tax amount:$9,617 (2026)
Features and amenities
- Laundry features:Dryer, Washer
- Amenities:Attic, Built-Ins, Carpet, Ceiling Fan(s), Double Pane Windows, Intercom, Replacement Windows
Parking
- Parking description:Off Street
New listings near 2421 Stirrup Ln
- Coming Soon
 $725,000Coming Soon2 beds 4 baths1,544 sq. ft.
202 Gentry Ave, ALEXANDRIA, VA 22305
MLS# VAAX2065660Listed by: PEARSON SMITH REALTY, LLC - Coming Soon
 $330,000Coming Soon1 beds 1 baths638 sq. ft.
1251 E Abingdon Dr #1112, ALEXANDRIA, VA 22314
MLS# VAAX2066630Listed by: COMPASS - Coming SoonOpen Sun, 1 to 3pm
 $584,950Coming Soon3 beds 2 baths1,751 sq. ft.
7 S Ingram St, ALEXANDRIA, VA 22304
MLS# VAAX2066706Listed by: WEICHERT, REALTORS - Coming Soon
 $990,000Coming Soon2 beds 3 baths1,516 sq. ft.
517 N Alfred St, ALEXANDRIA, VA 22314
MLS# VAAX2066668Listed by: REAL BROKER, LLC - Coming Soon
 $615,000Coming Soon1 beds 1 baths750 sq. ft.
925 N Fairfax St #309, ALEXANDRIA, VA 22314
MLS# VAAX2066652Listed by: KW METRO CENTER - Coming Soon
 $728,000Coming Soon3 beds 4 baths1,845 sq. ft.
3819 Eisenhower Ave, ALEXANDRIA, VA 22304
MLS# VAAX2065836Listed by: SAMSON PROPERTIES - Coming SoonOpen Sat, 11am to 1pm
 $520,000Coming Soon2 beds 2 baths1,254 sq. ft.
3101 N Hampton Dr #704, ALEXANDRIA, VA 22302
MLS# VAAX2066656Listed by: KW METRO CENTER - Coming SoonOpen Sat, 1 to 3pm
 $2,350,000Coming Soon5 beds 4 baths5,121 sq. ft.
801 Rapidan Ct, ALEXANDRIA, VA 22304
MLS# VAAX2066642Listed by: TTR SOTHEBY'S INTERNATIONAL REALTY - Coming Soon
 $865,000Coming Soon2 beds 2 baths1,399 sq. ft.
525 N Fayette St #309, ALEXANDRIA, VA 22314
MLS# VAAX2066616Listed by: EXP REALTY, LLC - Coming SoonOpen Sat, 12 to 3pm
 $949,000Coming Soon4 beds 3 baths2,312 sq. ft.
1340 N Ivanhoe St, ALEXANDRIA, VA 22304
MLS# VAAX2066080Listed by: FORTNEY FINE PROPERTIES, LLC


Protect your home and budget from life's surprises with an Assurant Home Warranty, backed by a partner that supports you through every step of homeownership. Explore Plans.
© 2026 Better Homes and Gardens Real Estate LLC. An Anywhere Real Estate company. All rights reserved. Better Homes and Gardens® Real Estate is a registered trademark owned by Meredith Operations Corporation, licensed to Better Homes and Gardens Real Estate LLC and used with permission. Better Homes and Gardens Real Estate LLC fully supports the principles of the Fair Housing Act and the Equal Opportunity Act. Listing information is deemed reliable but is not guaranteed accurate.
Each office is independently owned and operated.
Any services or products provided by third parties are not provided by, affiliated with or related to Better Homes and Gardens Real Estate LLC, or its affiliated companies.